

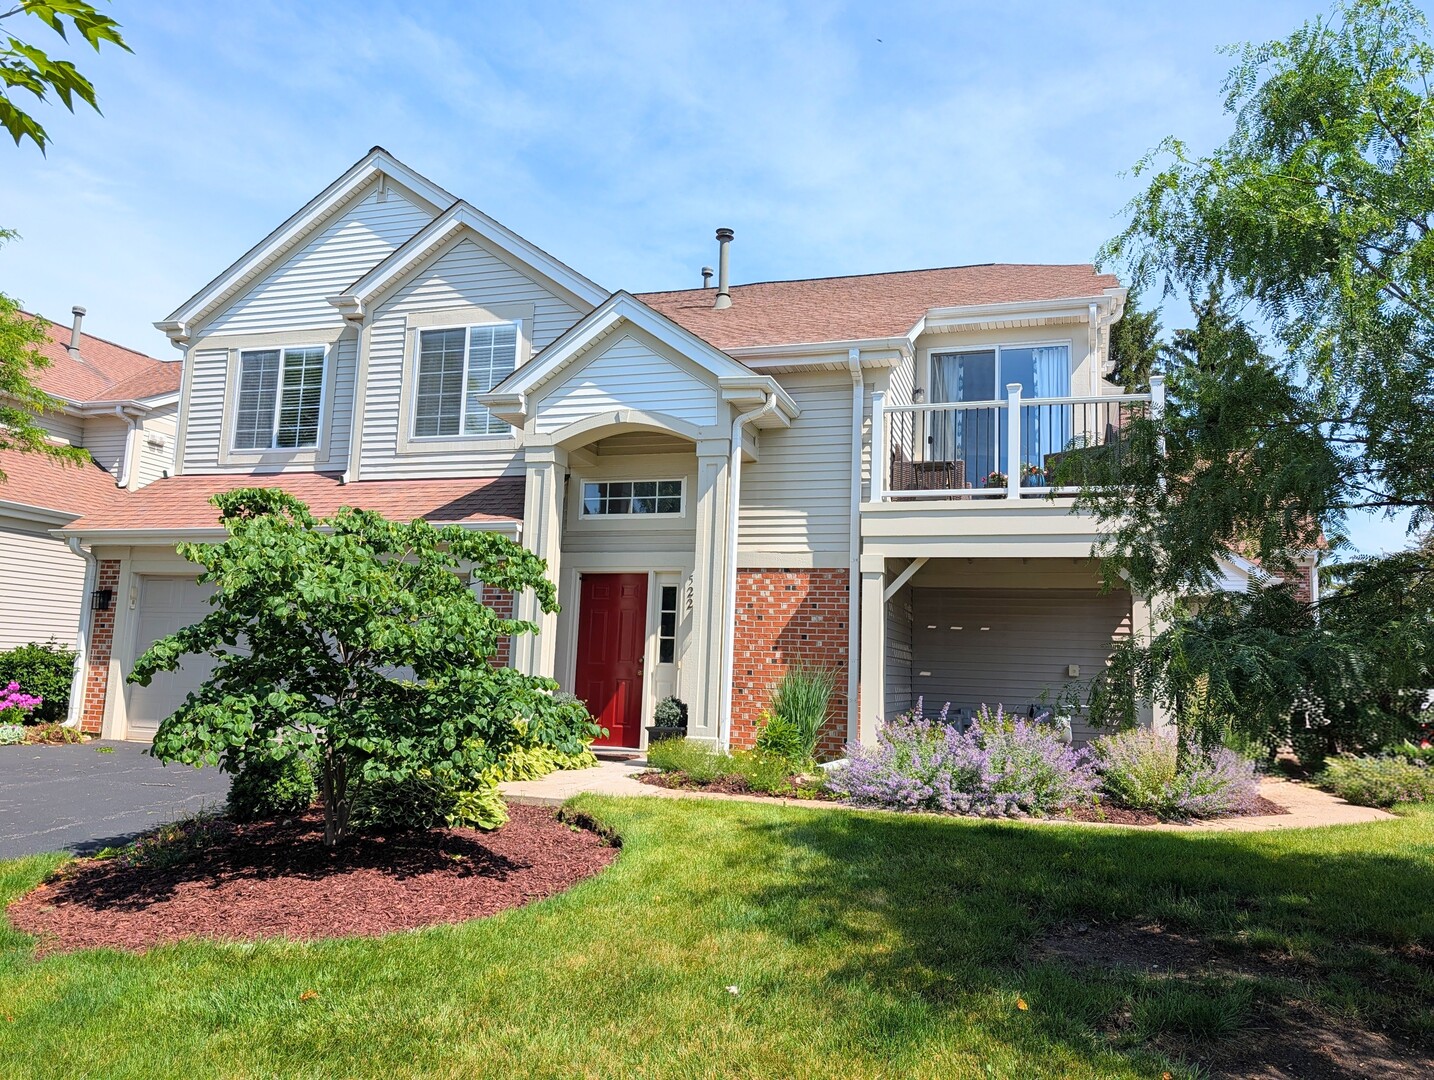
522 E Thornhill Lane 522, Palatine, IL 60074
Concord Mills · Cook County
Key Facts
Description
Terrific penthouse ranch light, bright, and beautifully updated throughout! Center island kitchen features vinyl plank flooring, brand new stainless steel appliances, quartz countertops, eat-in table space, and a convenient pantry/ laundry room. Living room offers a valuted ceiling, gas fireplace, and sliding doors to a new composite deck and railings. The beautifully updated bath features ceramic tile flooring, James Martin vanity with double bowl sink, quartz countertop, new fixtures, lighting, and mirrors. Large primary bedroom with walk-in closet and private access to bath. Second bedroom currently used as den. Roomy two-car attached garage with abundant space for storage shelves. Wonderful location near schools, shopping, and all major conveniences. Don't delay! *Agent owned interest.
Property Information
Property Type
Residential
Sub-Type
Condominium
Year Built
1996
Stories
1
Living Area
1,400 sq ft
Lot Dimensions
Integral
Garage Spaces
2
Parking Spaces
2
Ownership
Condo
Days on Market
22
MLS® Listing#
12670976
Property Features
Interior
Appliances
Cooling
Heating
Fireplace
Basement
Parking
Laundry
Patio
Construction
Windows
Utilities
Sewer
Rooms
- Bedroom 211X10Main
- Bedroom 3
- Bedroom 4
- Dining Room12X10Second
- Family Room
- Kitchen18X10Second
- Laundry9X6Second
- Living Room19X14Second
- Master Bedroom13X12Second
Schools
- Elementary:
- Virginia Lake Elementary School
- Middle:
- Walter R Sundling Middle School
- High:
- Palatine High School
- District:
- Palatine High School
Financial Details
HOA
$305 / Monthly
Annual Taxes
$6,212
Tax year 2024
Parcel Number
02112070061072
Directions
Dundee to Hicks South to Home Ave East to Thornhill to 522
Affordability Calculator
$63,000
Estimated monthly payment
$1,677/mo
Principal $252,000 · Est. interest $351,562 over 30 yrs
Neighborhood Market Statistics
How this home compares to active listings in Palatine, IL
- $425,714
- Median Listing Price
- 30
- Median Days on Market
- 1,625
- Median Sq Ft
- $243
- Median Price / Sq Ft
- 132
- Active Listings
- This home’s price is 26% below the area median.
- Its price per sq ft is 7% below the area median.
Market statistics compiled from active EXIT Realty® and MLS listings in Palatine, IL.
Location

Points of Interest in Palatine, IL
Showing the Palatine area map.
Nearby Schools
Palatine High School
Secondary · 0.5 mi away
Lincoln Elementary School
Elementary · 0.5 mi away
Virginia Lake Elementary School
Elementary · 0.7 mi away
Jane Addams Elementary School
Elementary · 1.1 mi away
Walter R Sundling Junior High School
Secondary · 1.1 mi away
Community Consolidated School District 15
School · 1.1 mi away
Ccsd15
School · 1.1 mi away
Quest Academy
School · 1.3 mi away
St Theresa School
School · 1.4 mi away
St Thomas of Villanova
Elementary · 1.6 mi away
Lake Louise Elementary School
Elementary · 1.6 mi away
Long Grove Country School
Elementary · 1.7 mi away
Immanuel Lutheran School
Elementary · 1.7 mi away
Gray M. Sanborn Elementary School
Elementary · 1.7 mi away
Winston Campus Junior High School
Secondary · 1.8 mi away
Palatine Community Consolidated Winston Campus
Elementary · 1.8 mi away
School of Metaphysics
School · 1.9 mi away
Charles Quentin Elementary School
Elementary · 2.0 mi away
Greenbrier Elementary School
Elementary · 2.0 mi away
Stuart R Paddock School
Elementary · 2.2 mi away
Commute Calculator
Nearby Homes


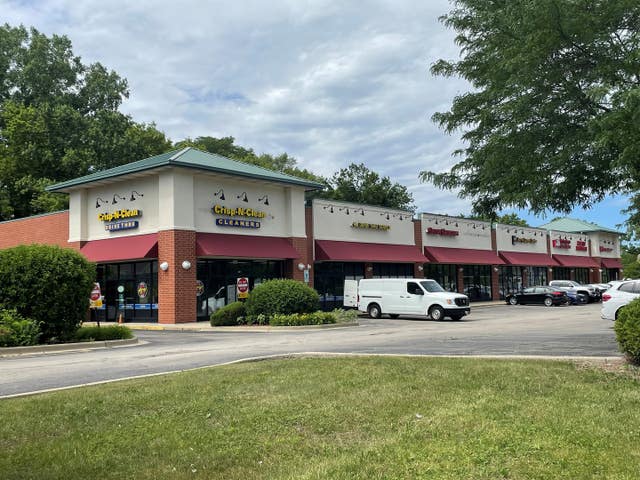

Similar Homes Nearby
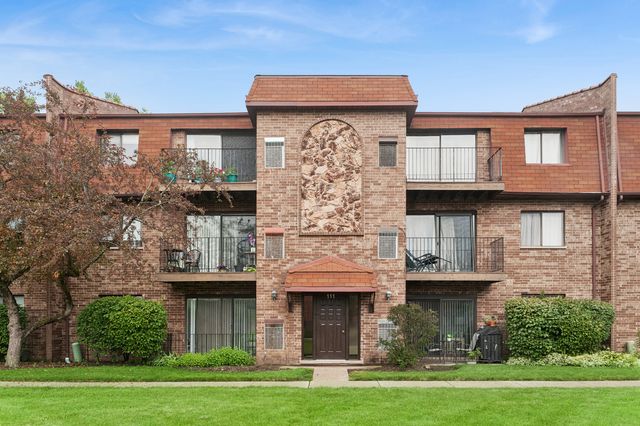
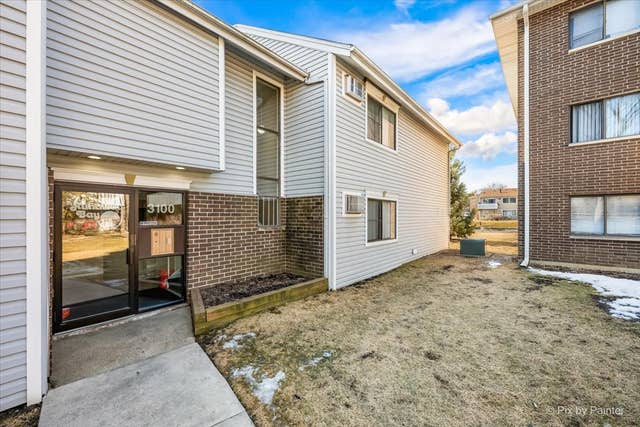


Similar Home Values
Comparable nearby listings and their asking prices.
| Address | Price | Beds | Baths | Sq Ft |
|---|---|---|---|---|
| 111 W Brandon Court E33, Palatine, IL | $225,000 | 2 | 2 | 1,200 |
| 3100 Bayside Drive 3, Palatine, IL | $229,900 | 2 | 2 | 1,132 |
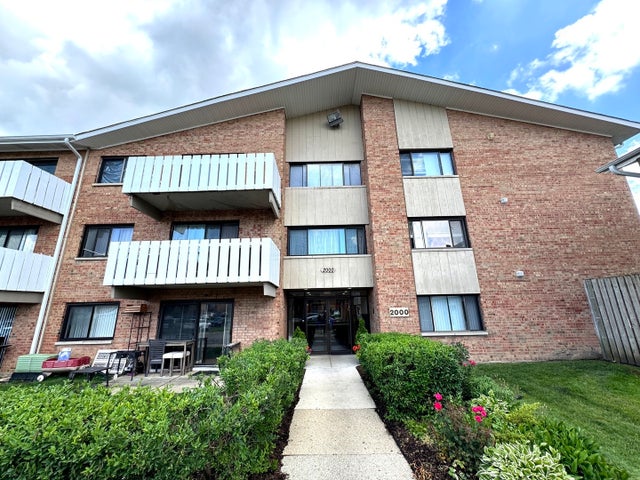
| 2000 Bayside Drive 110, Palatine, IL | $230,000 | 2 | 2 | 1,150 |
| 831 E Carriage Lane 2, Palatine, IL | $232,000 | 2 | 2 | — |
| 900 E Wilmette Road 319, Palatine, IL | $232,000 | 2 | 2 | — |
| 1150 E Randville Drive 1F, Palatine, IL | $239,900 | 2 | 2 | 1,200 |
Moving Cost Estimate
EXIT Agents in Palatine


Listing Courtesy: RE/MAX Suburban - 8475779797
Last Updated: 2026-06-18