

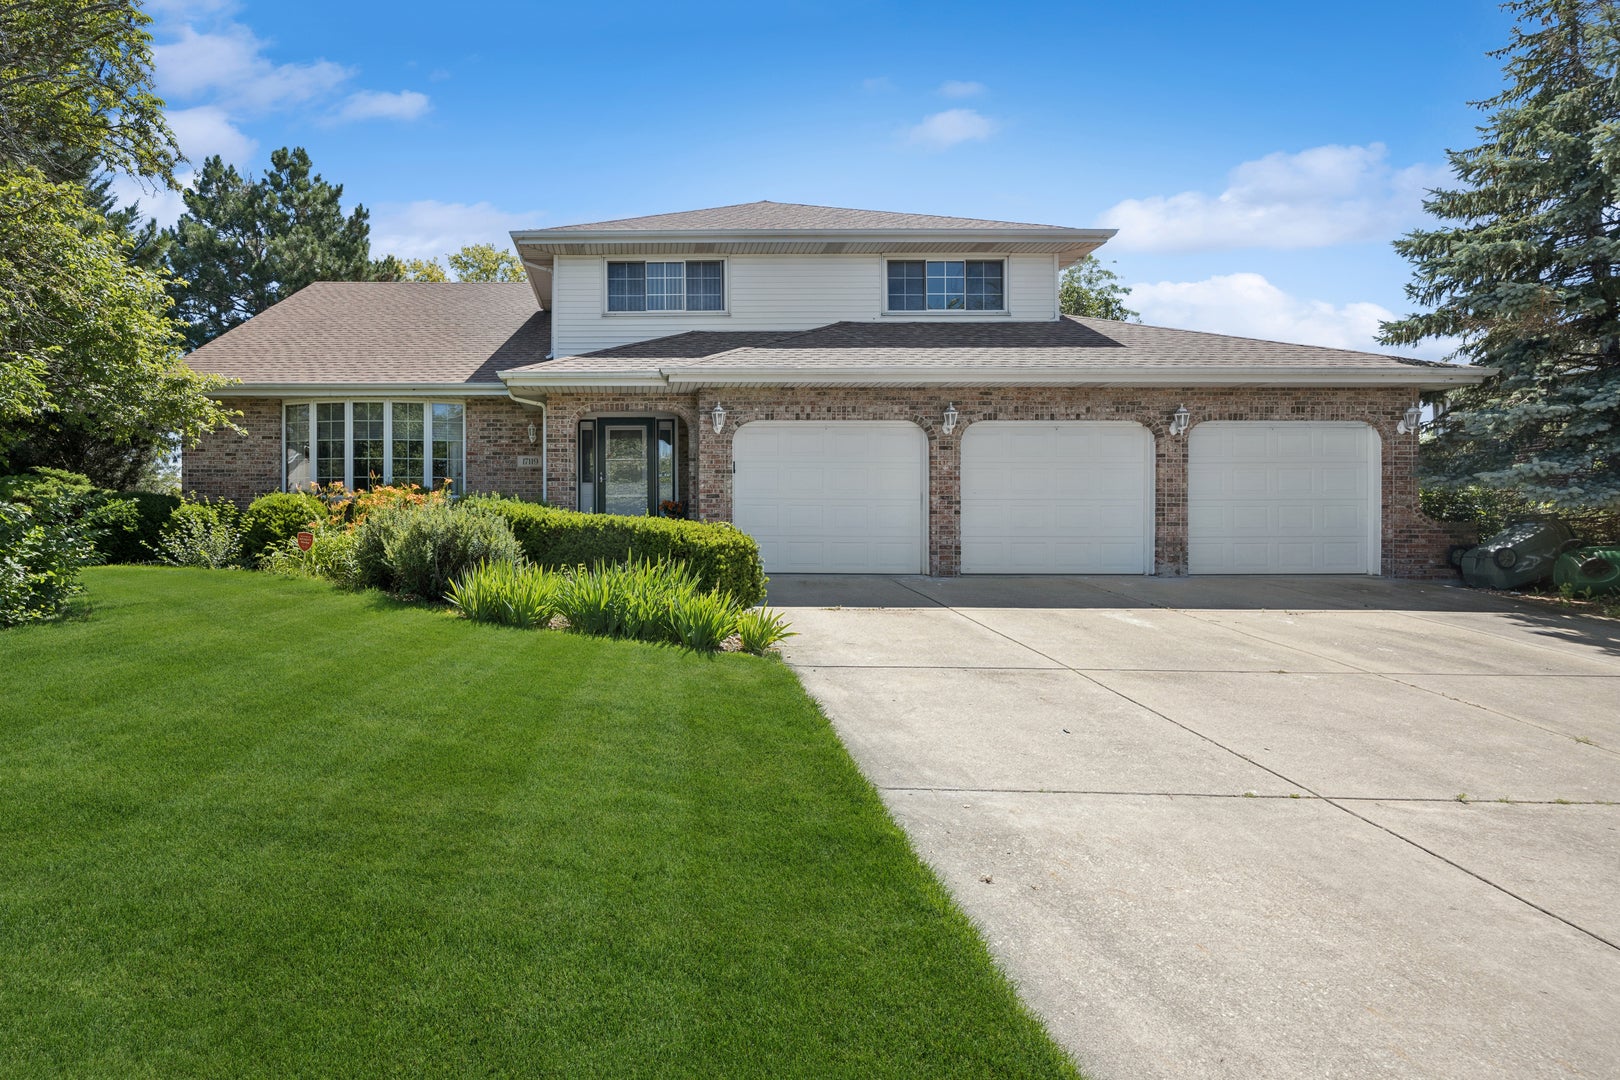
17119 Dooneen Avenue, Tinley Park, IL 60477
Cook County
Key Facts
Description
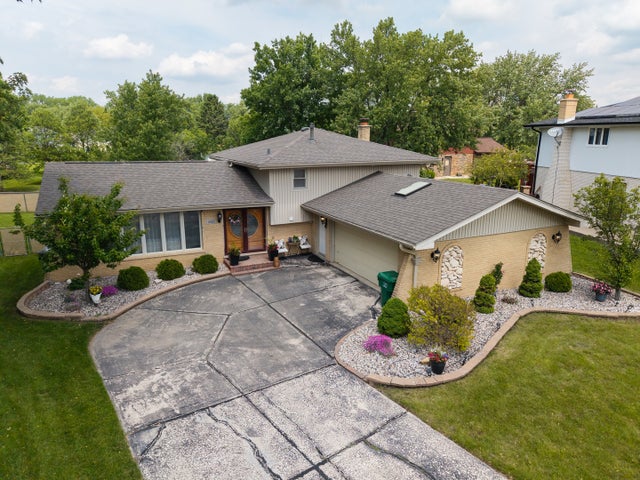
Welcome to this custom-built, two-story home where light, space, and comfort come together in a wonderfully livable floor plan. From the moment you enter, soaring vaulted ceilings in the living room, dining room, and kitchen create an airy, open feel, drawing your eye upward and filling the space with natural light. The main level flows easily from room to room, perfect for both everyday living and entertaining. The first-floor family room is warm and inviting, anchored by a cozy fireplace that instantly makes the space feel like home-ideal for quiet evenings, movie nights, or gathering with guests. Nearby, the conveniently located first-floor laundry adds everyday practicality without sacrificing style. Upstairs, you'll find three generously sized bedrooms, each offering plenty of space to relax and unwind. The thoughtful layout ensures everyone has room to spread out, with ample storage and comfort in every room. An additional bedroom in the partially finished basement provides flexibility for guests, a home office, or a private retreat. The basement itself is partially finished, offering a great mix of usable living space and storage. It's perfect for a playroom, media room, fitness area, or hobby space-ready to adapt to your lifestyle. Outside, an attached 3-car garage offers abundant parking and storage, ideal for multiple vehicles, outdoor gear, or a workshop. At the back of the home is a spacious deck overlooking the fenced yard, patio and storage shed. Located close to schools, parks, and shopping, this home places you in a convenient Tinley Park location, where everyday errands, recreation, and community amenities are just minutes away. 17119 Dooneen Ave is a welcoming, well-designed home that truly feels spacious, comfortable, and ready for your next chapter.
Property Information
Property Type
Residential
Sub-Type
Single Family Residence
Style
Other
Year Built
1993
Living Area
3,192 sq ft
Lot Size
0.32 acres
Lot Dimensions
14000
Garage Spaces
3
Parking Spaces
3
Ownership
Fee Simple
Days on Market
6
MLS® Listing#
12670539
Property Features
Interior
Appliances
Cooling
Heating
Fireplace
Basement
Parking
Laundry
Patio
Fencing
Construction
Foundation
Roof
Windows
Other Structures
Community
Sewer
Rooms
- 40X20Basement
- 20X7Main
- 12X10Main
- Bedroom 216X15Second
- Bedroom 316X12Second
- Bedroom 414X14Basement
- Den18X11Main
- Dining Room17X11Main
- Family Room28X21Main
- Kitchen19X15Main
- Laundry12X6Main
- Living Room19X16Main
- Master Bedroom19X15Second
Schools
- Elementary:
- John A Bannes Elementary School
- Middle:
- Virgil I Grissom Middle School
- High:
- Victor J Andrew High School
- District:
- Victor J Andrew High School
Financial Details
Annual Taxes
$11,269
Tax year 2024
Parcel Number
27253140220000
Directions
Harlem to 171st. West on 171st to 78th ave. Go south to 171st pl. Go west around the bend to 17119 Dooneen.
Affordability Calculator
$113,980
Estimated monthly payment
$3,033/mo
Principal $455,920 · Est. interest $636,049 over 30 yrs
Neighborhood Market Statistics
How this home compares to active listings in Tinley Park, IL
- $349,114
- Median Listing Price
- 31
- Median Days on Market
- 1,664
- Median Sq Ft
- $211
- Median Price / Sq Ft
- 982
- Active Listings
- This home’s price is 63% above the area median.
- Its price per sq ft is 15% below the area median.
Market statistics compiled from active EXIT Realty® and MLS listings in Tinley Park, IL.
Location

Points of Interest in Tinley Park, IL
Showing the Tinley Park area map.
Nearby Schools
Easter Seals Therapeutic Day School
School · 0.2 mi away
Virgil I Grissom Middle School
Secondary · 0.4 mi away
KSD 140
School · 0.4 mi away
Chicago Christian Schools
Secondary · 0.6 mi away
Bannes Elementary School
Elementary · 0.8 mi away
Prairie View Middle School
Secondary · 0.9 mi away
Millennium Elementary School
Elementary · 1.1 mi away
Helen Keller Elementary School
Elementary · 1.1 mi away
Al Ibda3 Center
School · 1.3 mi away
Hope Montessori
Elementary · 1.3 mi away
Christa McAuliffe School
Elementary · 1.3 mi away
Fernway Park Elementary School
Elementary · 1.4 mi away
Victor J. Andrew High School
Secondary · 1.5 mi away
Fulton School
Elementary · 1.5 mi away
St George School
Elementary · 1.5 mi away
Paul Mitchell the School Tinley Park
Secondary · 1.6 mi away
Memorial School
Elementary · 1.7 mi away
Central Middle School
Secondary · 1.8 mi away
Cardinal Joseph Bernardin Catholic School
Elementary · 1.9 mi away
Lt Joseph P Kennedy Junior School
Elementary · 2.0 mi away
Commute Calculator
Nearby Homes

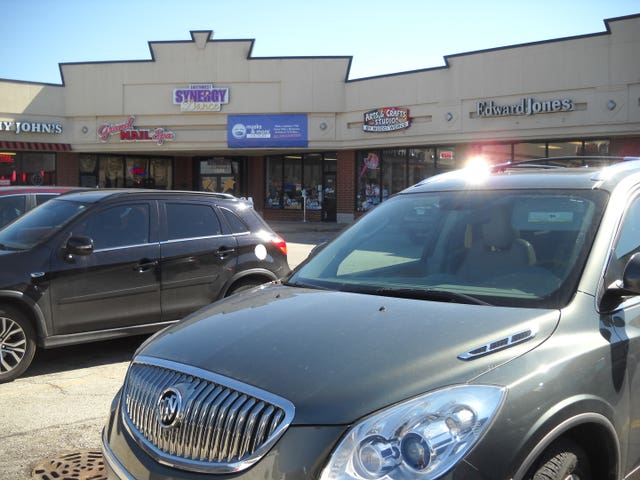




Similar Homes Nearby
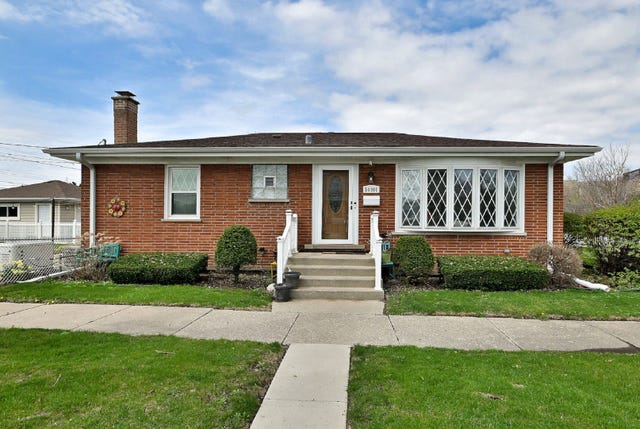

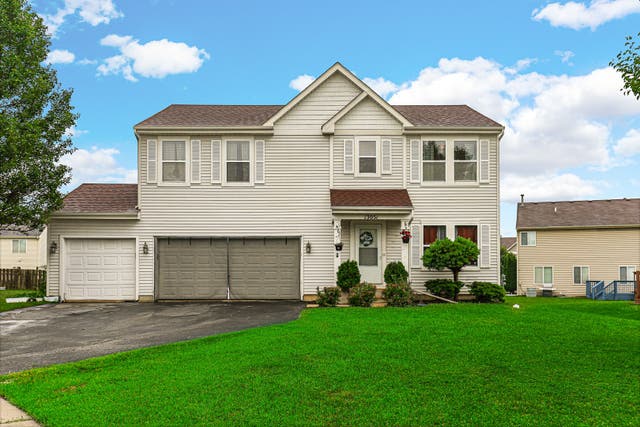

Similar Home Values
Comparable nearby listings and their asking prices.
| Address | Price | Beds | Baths | Sq Ft |
|---|---|---|---|---|
| 10301 Panoramic Drive, Franklin Park, IL | $399,000 | 3 | 2 | 2,050 |
| 1777 Linden Avenue, Hanover Park, IL | $399,000 | 3 | 1 | 1,350 |
| 13051 Bucksburn Court, Beach Park, IL | $399,000 | 4 | 3 | 2,160 |
| 21439 Rt 113 Highway, Custer Park, IL | $399,000 | 3 | 2 | 1,100 |
| 12320 Tim Tam Court, Orland Park, IL | $399,000 | 3 | 3 | 1,500 |
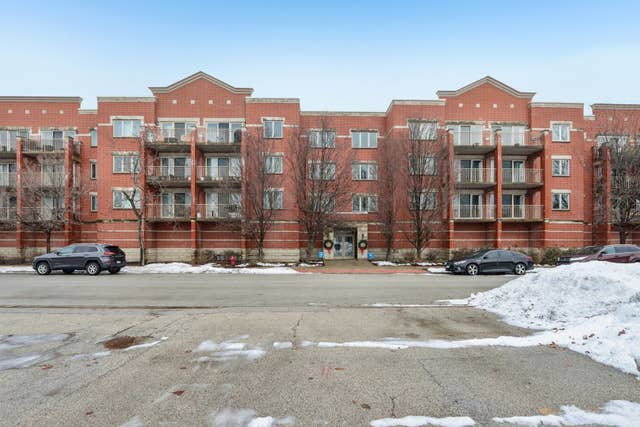
| 9864 LELAND Avenue 309, Schiller Park, IL | $399,000 | 3 | 2 | 1,587 |
Moving Cost Estimate
EXIT Agents in Tinley Park


Listing Courtesy: Baird & Warner - 7086975900
Last Updated: 2026-06-25