

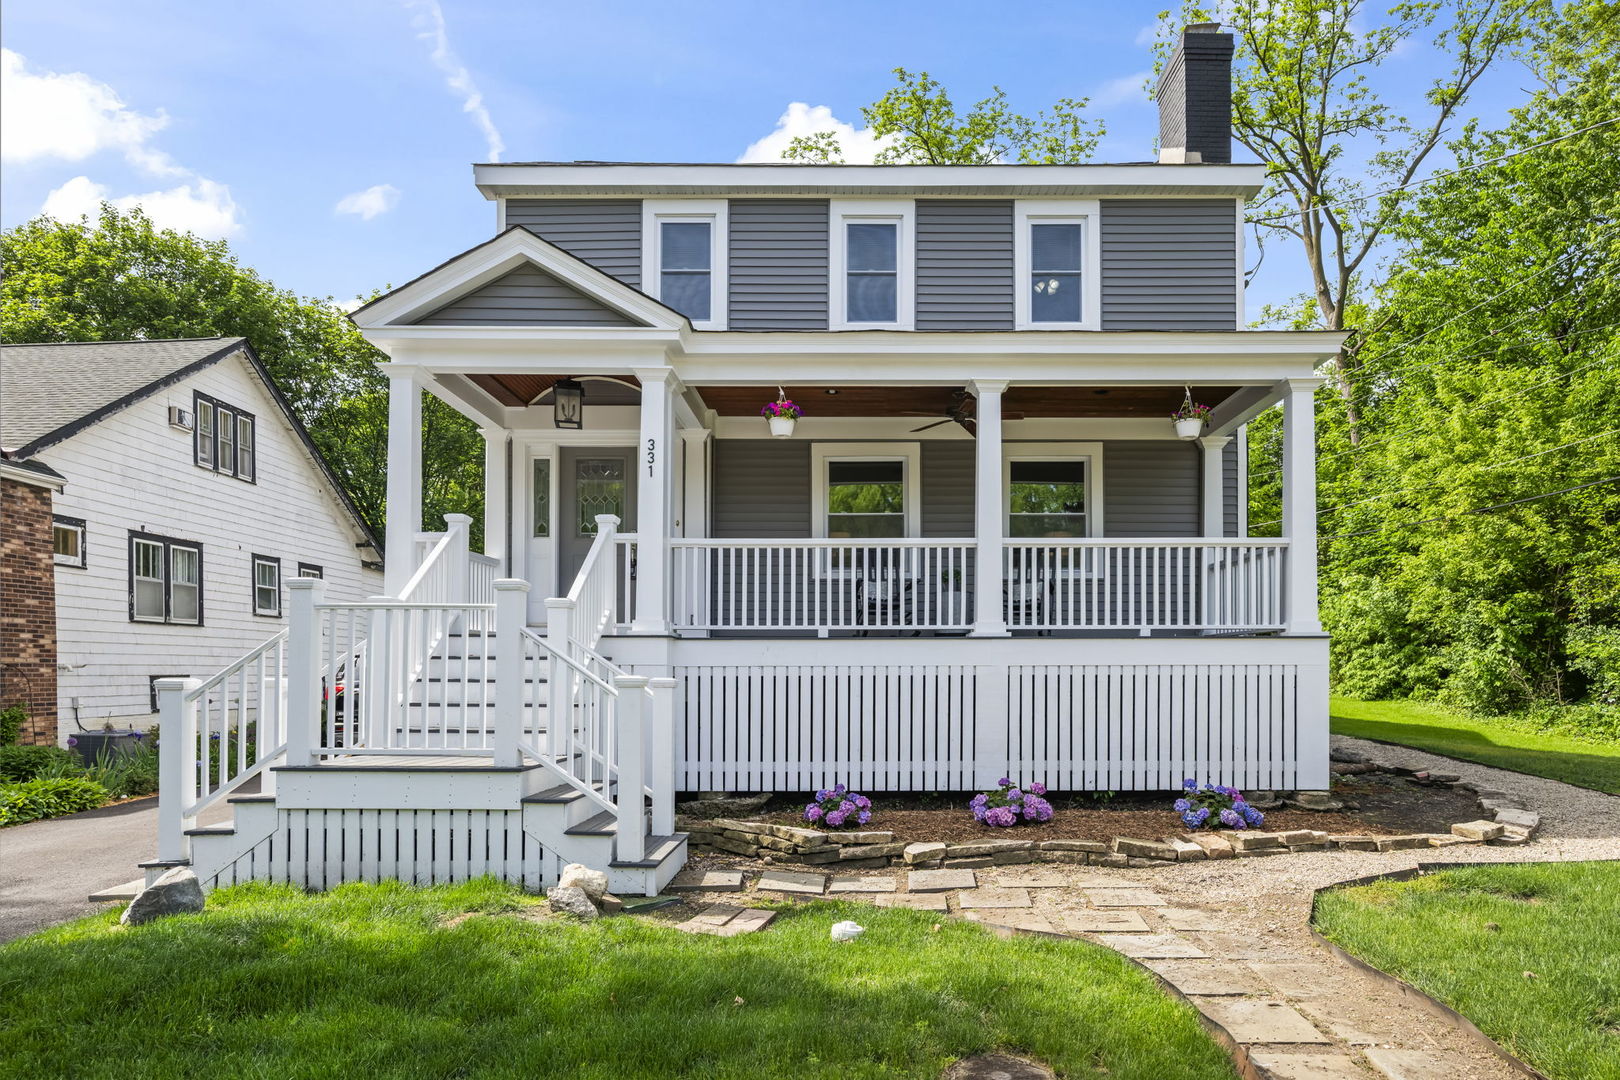
331 E Russell Street, Barrington, IL 60010
Cook County
Key Facts
Description
Enjoy peace of mind in the Village - NEW roof, NEW siding, NEW driveway, NEW windows, NEW furnaces, NEW stone patio, NEW appliances with warranty and cosmetic updates inside! This colonial revival has it all - the charm of a bygone era with thoughtful updates from top to bottom, inside and out. This move-in ready home offers a seamless blend of style, comfort, and functionality. A welcoming front porch leads you inside to discover a bright and inviting interior, featuring refreshed finishes, spacious living areas, and a layout designed for both everyday living and entertaining. The formal living and dining rooms feature original hardwood floors and millwork, and offer defined spaces while still connecting to the rest of the main floor. The newly remodeled kitchen features white shaker cabinets, angled tile floor, new stainless steel appliances and quartz countertops - all flowing naturally into the main living areas creating a warm and connected atmosphere. The family room is bright and airy, accented by a wood burning stove, for effortless entertaining and space for the entire family to spread out. Upstairs, you'll be impressed by the spacious primary retreat with new carpet, a spa-like ensuite bath and walk-in closet. The bathroom features a garden tub, walk-in shower with multiple shower heads and storage niches, double sink vanity and LED vanity mirrors. Three more bedrooms with original hardwood floors and a renovated hall bath that reflects today's design trends finish out the second floor. The newly finished basement is an entertainer's paradise, featuring a sleek wet bar with ice maker and humidor that's perfect for hosting parties, game nights or cozy gatherings. The backyard is inviting and enhanced by the manicured landscaping, a freshly painted covered porch off the family room and large 2 car detached garage with new garage door. The Piece de resistance is this location - privacy from your neighbors all while being nestled in the highly sought-after Village of Barrington, where you'll enjoy a vibrant community, top-rated District 220 schools, and walkable access to charming shops, eclectic dining, and the Metra. There is truly nothing to do here but move in and enjoy summer in your new home!
Property Information
Property Type
Residential
Sub-Type
Single Family Residence
Style
Colonial
Year Built
1934
Living Area
2,764 sq ft
Lot Size
0.17 acres
Lot Dimensions
7276
Garage Spaces
2
Parking Spaces
2
Ownership
Fee Simple
Days on Market
26
MLS® Listing#
12670403
Property Features
Interior
Appliances
Cooling
Heating
Flooring
Fireplace
Basement
Parking
Laundry
Patio
Construction
Foundation
Roof
Community
Sewer
Water Source
Rooms
- 8X8Main
- 20X23Basement
- Bedroom 211X14Second
- Bedroom 310X13Second
- Bedroom 410X12Second
- Dining Room12X13Main
- Family Room17X24Main
- Game Room20X21Basement
- Kitchen8X16Main
- Laundry9X12Basement
- Living Room13X20Main
- Master Bedroom16X17Second
Schools
- Elementary:
- Hough Street Elementary School
- Middle:
- Barrington Middle School - Stati
- High:
- Barrington High School
- District:
- Barrington High School
Financial Details
Annual Taxes
$8,290
Tax year 2024
Parcel Number
01011260200000
Directions
Hough St south of Main St, East on Russell to 331 on right
Affordability Calculator
$155,800
Estimated monthly payment
$4,146/mo
Principal $623,200 · Est. interest $869,419 over 30 yrs
Neighborhood Market Statistics
How this home compares to active listings in Barrington, IL
- $907,692
- Median Listing Price
- 37
- Median Days on Market
- 3,840
- Median Sq Ft
- $259
- Median Price / Sq Ft
- 122
- Active Listings
- This home’s price is 14% below the area median.
- Its price per sq ft is 9% above the area median.
Market statistics compiled from active EXIT Realty® and MLS listings in Barrington, IL.
Location

Points of Interest in Barrington, IL
Showing the Barrington area map.
Nearby Schools
Hough Street Elementary School
Elementary · 0.3 mi away
St. Anne Parish School
Elementary · 0.3 mi away
Grove Avenue Elementary School
Elementary · 0.5 mi away
Kaleidoscope Gallery & School of Art Itd
School · 0.5 mi away
Station Middle School
Secondary · 0.6 mi away
Atonement Christian Day School
Elementary · 0.6 mi away
Arnett C Lines Elementary School
Elementary · 0.7 mi away
Barrington 220 School District
School · 0.7 mi away
Barrington High School
Secondary · 0.9 mi away
Roslyn Road Elementary School
Elementary · 1.2 mi away
Champions at Prairie Middle School
Secondary · 1.5 mi away
Barrington Middle School-Prairie
School · 1.5 mi away
Countryside Elementary School
Elementary · 2.4 mi away
Middle School South
Secondary · 2.9 mi away
Isaac Fox Elementary School
Elementary · 2.9 mi away
Holy Family Catholic Academy
School · 3.1 mi away
Opus Montessori School
Elementary · 3.1 mi away
Lake Zurich Community Unit School District 95
School · 3.4 mi away
A+ Day School
School · 3.5 mi away
Tree of Life Lutheran Preschool
School · 3.5 mi away
Commute Calculator
Nearby Homes

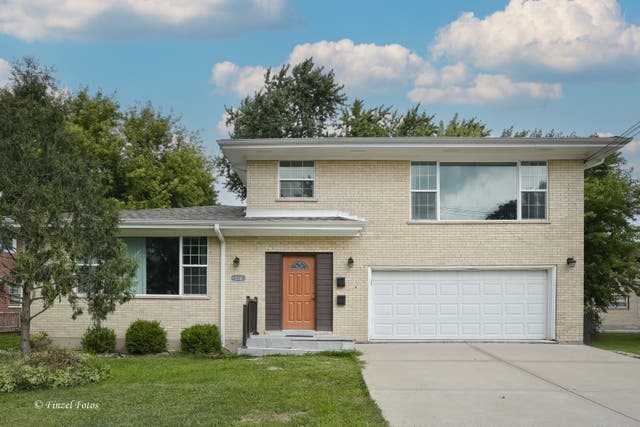

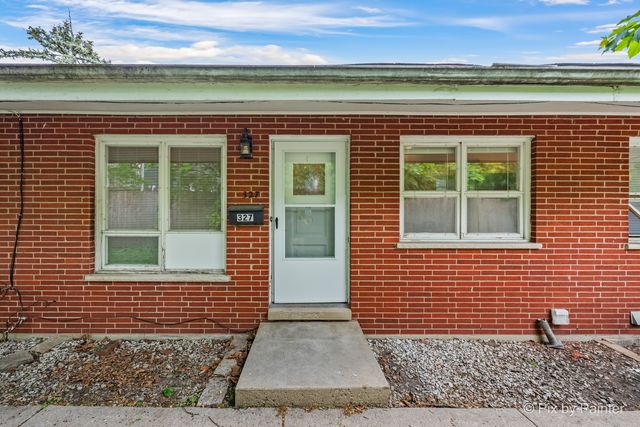


Similar Homes Nearby

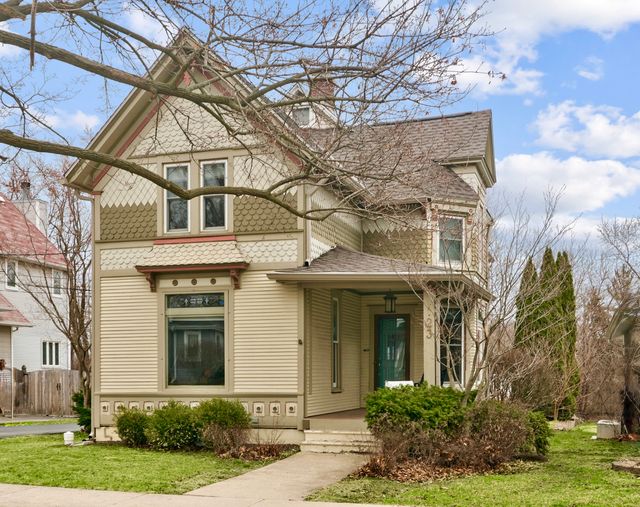
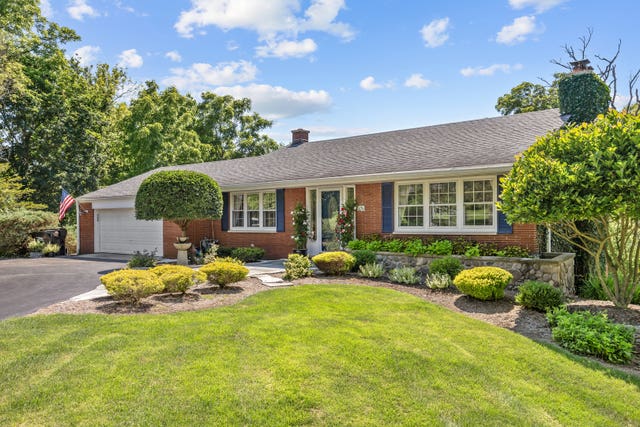
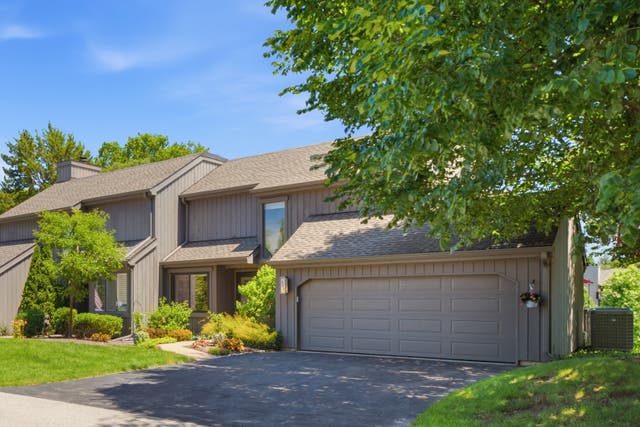

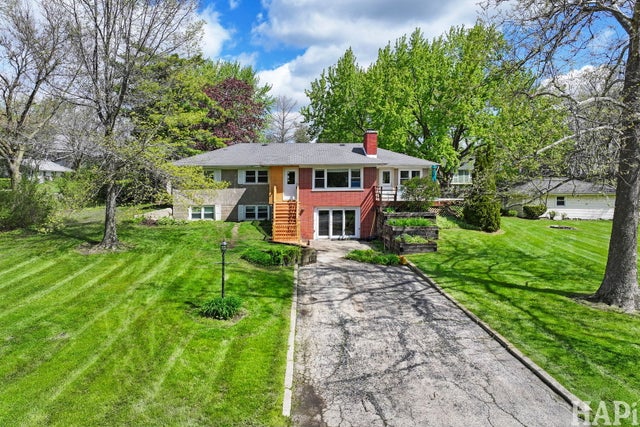
Similar Home Values
Comparable nearby listings and their asking prices.
| Address | Price | Beds | Baths | Sq Ft |
|---|---|---|---|---|
| 425 Greenwood Lane, Barrington, IL | $550,000 | 3 | 2 | 2,599 |
| 123 Raymond Avenue, Barrington, IL | $564,000 | 5 | 3 | 3,307 |
| 264 Biltmore Drive, North Barrington, IL | $565,000 | 3 | 2 | 1,995 |
| 423 Deer Trail Hill Trail, Lake Barrington, IL | $575,000 | 3 | 3 | 2,150 |
| 417 N Hough Street, Barrington, IL | $578,000 | 3 | 3 | 3,375 |
| 654 Harvard Avenue, Barrington, IL | $579,000 | 4 | 2 | 1,556 |
Moving Cost Estimate
EXIT Agents in Barrington


Listing Courtesy: Compass - 8473066158
Last Updated: 2026-06-06