

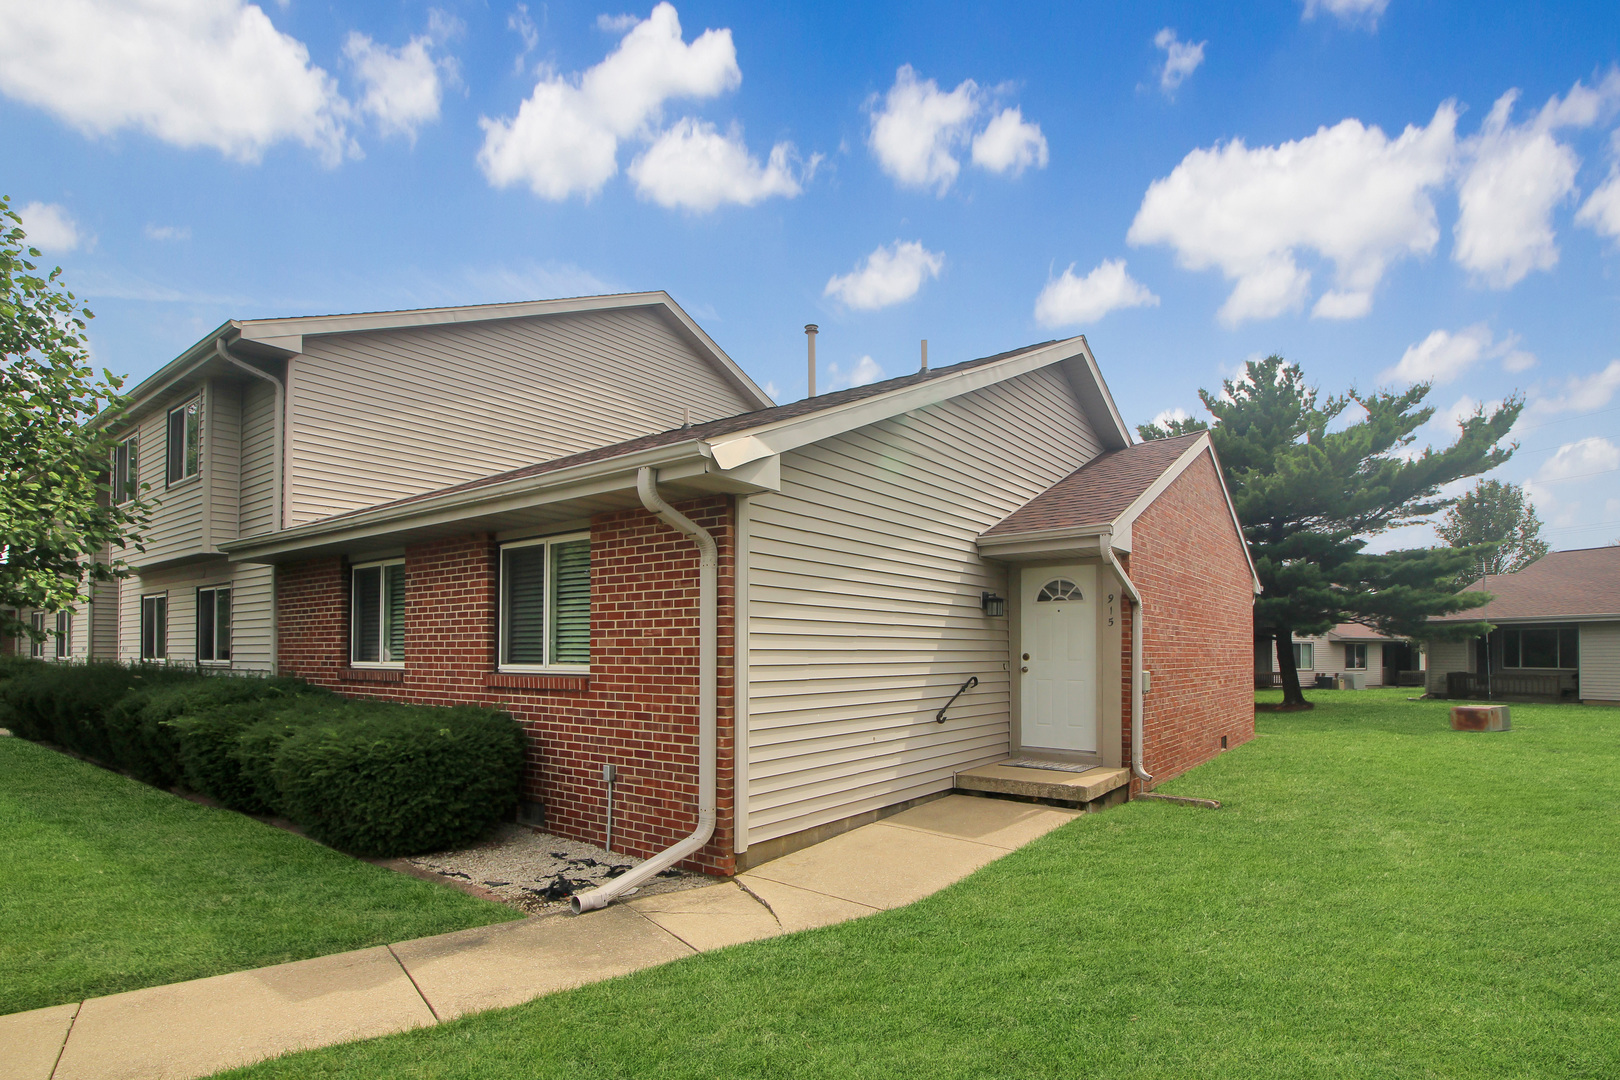
915 Laura Drive 0, Champaign, IL 61822
Karla Condos · Champaign County
Key Facts
Description
Lovely, move-in ready condo near Parkland with cathedral ceiling & fireplace! Desirable End-Unit! So many nice recent updates! These include, but not limited to: New $12K Lennox HVAC system (Fall '25), New Roof (Fall '25), LOTS of fresh paint, including ceilings (Jun '26), LVP flooring approx 4 yrs old, vinyl tile in kitchen (May '26), newer vinyl tile in bathrm, stove approx 2 yrs old, new dishwasher (Oct '25). Newer wooden blinds. Kitchen has plenty of counter space and breakfast bar, plus an eat-in area. Living room is light and bright with cathedral ceilings and a cozy woodburning fireplace. Relax on your back patio with a cup of coffee or glass of wine. This unit comes with a storage closet accessible from exterior. Plenty of parking for yourself and guests. Property is in an estate, so being sold As-Is with no known defects. A great opportunity for students, first time buyers, or downsizers! Come take a look before someone snatches it up!
Property Information
Property Type
Residential
Sub-Type
Condominium
Year Built
1985
Stories
1
Living Area
1,040 sq ft
Lot Dimensions
CONDO
Parking Spaces
2
Ownership
Condo
Days on Market
7
MLS® Listing#
12670355
Property Features
Interior
Appliances
Cooling
Heating
Fireplace
Basement
Parking
Laundry
Patio
Construction
Roof
Utilities
Sewer
Water Source
Rooms
- Bedroom 212X11Main
- Bedroom 3
- Bedroom 4
- Dining Room14X9Main
- Family Room
- Kitchen12X10Main
- Laundry5X6Main
- Living Room15X16Main
- Master Bedroom13X11Main
Schools
- Elementary:
- Unit 4 Of Choice
- Middle:
- Champaign/Middle Call Unit 4 351
- High:
- Centennial High School
- District:
- Centennial High School
Financial Details
HOA
$130 / Monthly
Annual Taxes
$2,379
Tax year 2025
Parcel Number
412010108041
Directions
Bradley Ave to S on Clayton, R on Heritage, R on Laura
Affordability Calculator
$29,900
Estimated monthly payment
$796/mo
Principal $119,600 · Est. interest $166,853 over 30 yrs
Neighborhood Market Statistics
How this home compares to active listings in Champaign, IL
- $336,508
- Median Listing Price
- 53
- Median Days on Market
- 1,939
- Median Sq Ft
- $180
- Median Price / Sq Ft
- 144
- Active Listings
- This home’s price is 56% below the area median.
- Its price per sq ft is 20% below the area median.
Market statistics compiled from active EXIT Realty® and MLS listings in Champaign, IL.
Location

Points of Interest in Champaign, IL
Showing the Champaign area map.
Nearby Schools
Garden Hills Elementary School
Elementary · 1.3 mi away
St Johns Lutheran Church
School · 1.4 mi away
St John Lutheran School
Secondary · 1.4 mi away
KENWOOD Elementary School
Elementary · 1.4 mi away
Centennial High School
Secondary · 1.5 mi away
Jefferson Middle School
Secondary · 1.7 mi away
Dr. Howard Elementary School
Elementary · 1.7 mi away
Bundles of Joy Learning Center
School · 1.8 mi away
Westview Elementary School
Elementary · 1.9 mi away
Judah Christian School
Elementary · 2.0 mi away
Great Beginnings Learning Center
School · 2.1 mi away
Franklin Middle School
Secondary · 2.2 mi away
Countryside School
School · 2.2 mi away
Carrie Busey Elementary School
Elementary · 2.2 mi away
International Prep Academy
School · 2.2 mi away
Champaign Central High School
Secondary · 2.3 mi away
South Side Elementary School
Elementary · 2.4 mi away
Robeson Elementary School
Elementary · 2.4 mi away
St Matthew Catholic School
Elementary · 2.5 mi away
Holy Cross School
Secondary · 2.5 mi away
Commute Calculator
Nearby Homes


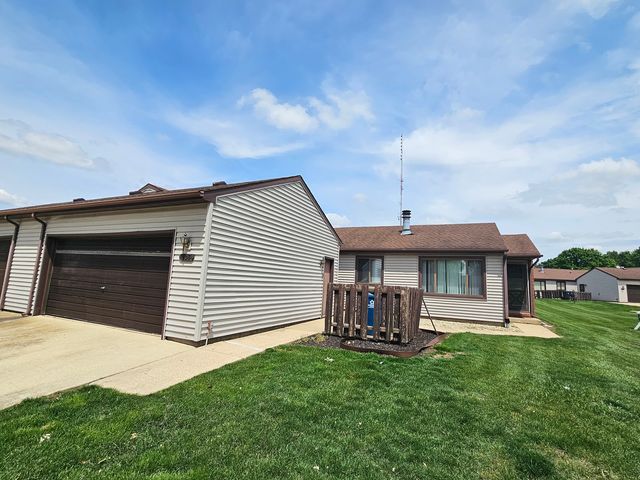
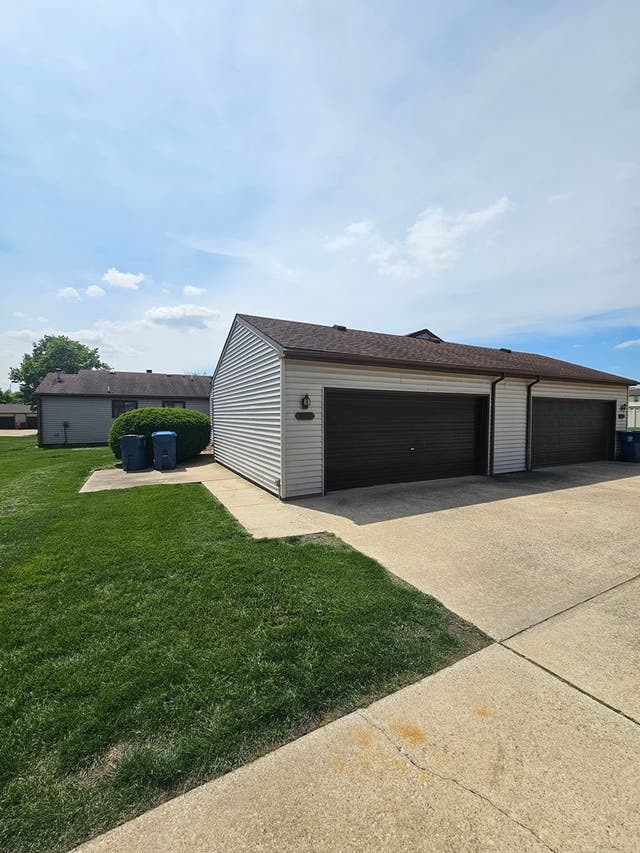
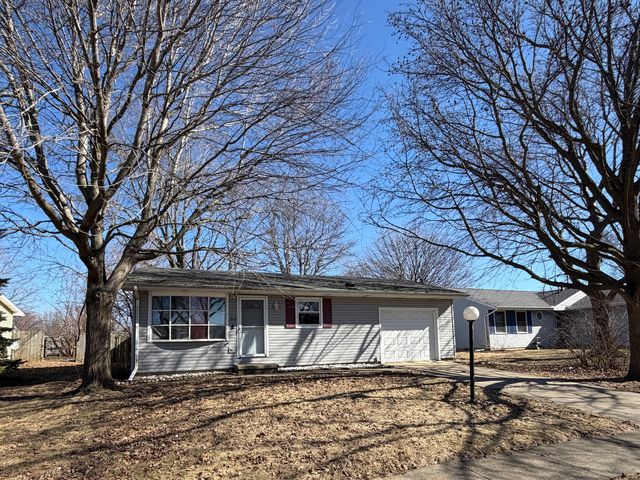
Similar Homes Nearby



Similar Home Values
Comparable nearby listings and their asking prices.
| Address | Price | Beds | Baths | Sq Ft |
|---|---|---|---|---|
| 1801 Clover Lane, Champaign, IL | $119,900 | 3 | 1 | 925 |
| 410 N Prairie Street 14, Champaign, IL | $124,990 | 1 | 1 | 720 |
| 906 Pomona Drive 906, Champaign, IL | $125,000 | 2 | 1 | 800 |
| 2011 Parkdale Drive, Champaign, IL | $134,900 | 3 | 2 | — |
| 1406 W Columbia Avenue, Champaign, IL | $148,000 | 2 | 1 | 1,287 |
| 910 Pomona Drive 910, Champaign, IL | $150,000 | 3 | 1 | 1,100 |
Moving Cost Estimate
EXIT Agents in Champaign


Listing Courtesy: Keller Williams Revolution - 3098343400
Last Updated: 2026-07-01