

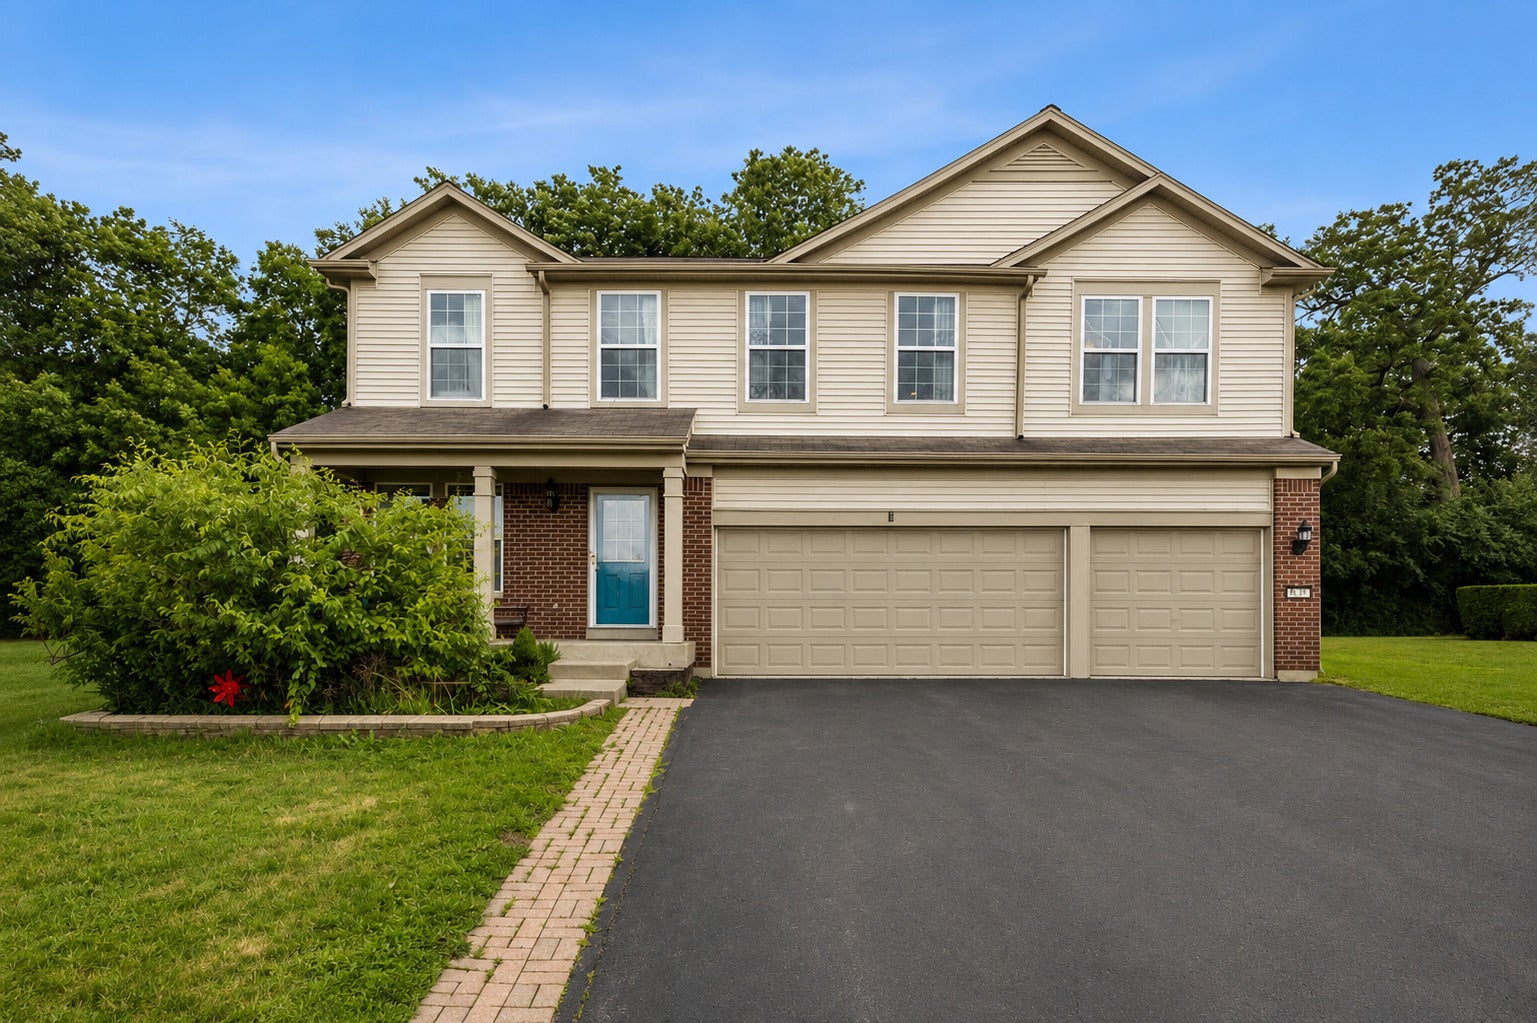
4015 CYPRESS Drive, Zion, IL 60099
Cypress Park · Lake County
Key Facts
Description
Experience the potential of this spacious home, a perfect canvas for your personal vision. While the property is ready for cosmetic updates, its strong foundation and thoughtful layout offer an incredible opportunity to build equity. The main level features cherry hardwood floors that flow through the living and dining area into an expansive, open-concept family room. The gourmet kitchen is perfectly positioned for modern living, seamlessly opening into the casual eating area and family room, with large windows overlooking the paver patio and backyard. A flexible bedroom/office space on the first floor adds to the home's versatility. Upstairs, you will find four generously sized bedrooms and the convenience of a second-floor laundry room. The primary suite offers an oversized walk-in closet and a spa-inspired bath layout. The upper level also boasts an enormous loft with a walk-in closet-a rare find that could easily serve as a 6th bedroom. Every bedroom in this home includes its own walk-in closet. Complete with a 1,458-square-foot unfinished basement ready for your personal touch, this property is a must-see for those looking to add their own style to a home with great bones.
Property Information
Property Type
Residential
Sub-Type
Single Family Residence
Style
Colonial
Year Built
2008
Living Area
3,213 sq ft
Lot Size
0.23 acres
Lot Dimensions
113X90
Garage Spaces
3
Parking Spaces
3
Ownership
Fee Simple w/ HO Assn.
Days on Market
30
MLS® Listing#
12670139
Property Features
Interior
Appliances
Cooling
Heating
Flooring
Basement
Parking
Laundry
Patio
Construction
Roof
Utilities
Sewer
Water Source
Rooms
- 13X8Main
- Bedroom 216X14Second
- Bedroom 314X13Second
- Bedroom 414X13Second
- Bedroom 514X11Main
- Bedroom 58X7Main
- Dining Room15X11Main
- Family Room25X21Main
- Kitchen13X10Main
- Laundry8X6Second
- Living Room15X12Main
- Loft18X16Second
- Master Bedroom26X16Second
Schools
- Elementary:
- Kenneth Murphy School
- Middle:
- Beach Park Middle School
- High:
- Zion-Benton Twnshp Hi School
- District:
- Zion-Benton Twnshp Hi School
Financial Details
HOA
$150 / Quarterly
Annual Taxes
$12,000
Tax year 2025
Parcel Number
04194010270000
Directions
GREEN BAY RD & WADSWORTH RD N2 KENOSHA RD NE 2 CYPRESS, E2 HOUSE
Affordability Calculator
$75,800
Estimated monthly payment
$2,017/mo
Principal $303,200 · Est. interest $422,991 over 30 yrs
Neighborhood Market Statistics
How this home compares to active listings in Zion, IL
- $280,645
- Median Listing Price
- 38
- Median Days on Market
- 1,420
- Median Sq Ft
- $181
- Median Price / Sq Ft
- 37
- Active Listings
- This home’s price is 35% above the area median.
- Its price per sq ft is 35% below the area median.
Market statistics compiled from active EXIT Realty® and MLS listings in Zion, IL.
Location

Getting Around
Points of Interest in Zion, IL
Showing the Zion area map.
Nearby Schools
Beach Park Middle School
Secondary · 0.5 mi away
Zion-Benton Township High School
Secondary · 0.7 mi away
West Elementary School
Elementary · 1.1 mi away
Zion Elementary School District 6
Elementary · 1.1 mi away
Prairie Trail School
Elementary · 1.6 mi away
Zion Christian School
School · 1.6 mi away
Beach Park Community Consolidated School District No 3
School · 1.6 mi away
Champions at Kenneth Murphy Elementary
Elementary · 1.6 mi away
Kenneth Murphy Elementary School
Elementary · 1.6 mi away
Shiloh Park Elementary School
Elementary · 1.7 mi away
Beulah Park Elementary School
Elementary · 1.7 mi away
Elmwood Elementary School
Elementary · 1.8 mi away
Our Saviors Lutheran School
School · 1.8 mi away
Zion Central Middle School
Secondary · 1.8 mi away
Oak Crest School
Elementary · 1.9 mi away
Champions at Oakcrest Elementary
Elementary · 1.9 mi away
Lakeview Elementary School
Elementary · 2.0 mi away
Zion Benton Township HS Dist 126
School · 2.0 mi away
New Tech High - Zion-Benton East
Secondary · 2.1 mi away
East Elementary School
Elementary · 2.5 mi away
Commute Calculator
Nearby Homes


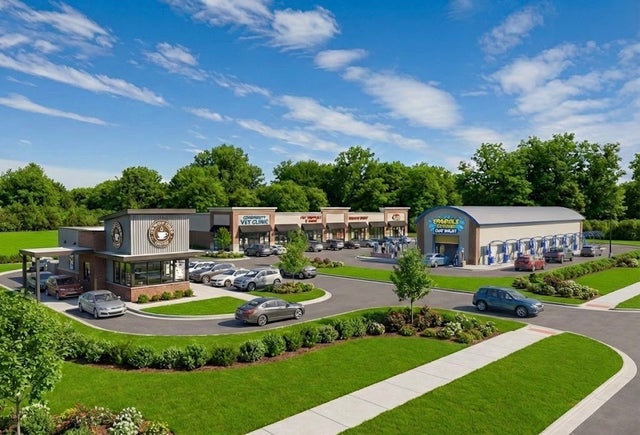


Similar Homes Nearby


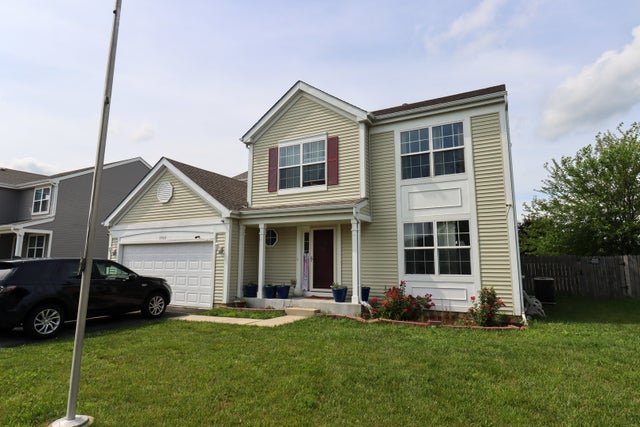

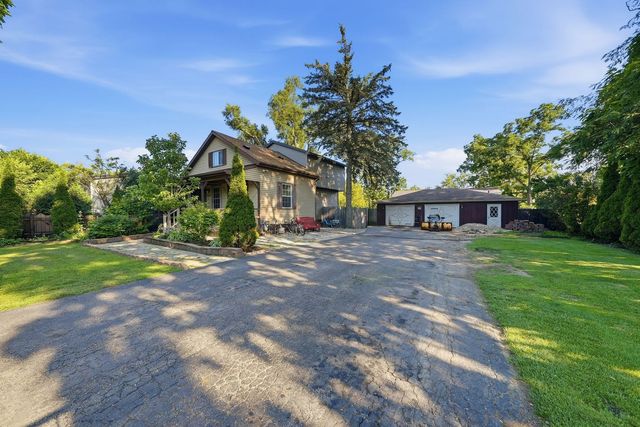

Similar Home Values
Comparable nearby listings and their asking prices.
| Address | Price | Beds | Baths | Sq Ft |
|---|---|---|---|---|
| 2910 Ezekiel Avenue, Zion, IL | $280,000 | 4 | 2 | 1,836 |
| 2812 Jethro Court, Zion, IL | $325,000 | 4 | 2 | 1,200 |
| 3508 Sarah Drive, Zion, IL | $340,000 | 4 | 3 | 2,160 |
| 4014 Ridge Road, Zion, IL | $369,000 | 4 | 2 | 2,248 |
| 2007 34th Street, Zion, IL | $369,900 | 4 | 2 | 1,420 |
| 2823 27th Street, Zion, IL | $374,900 | 4 | 2 | 1,344 |
Moving Cost Estimate
EXIT Agents in Zion


Listing Courtesy: Berkshire Hathaway HomeServices Starck Real Estate - (847) 931-4663
Last Updated: 2026-06-18