

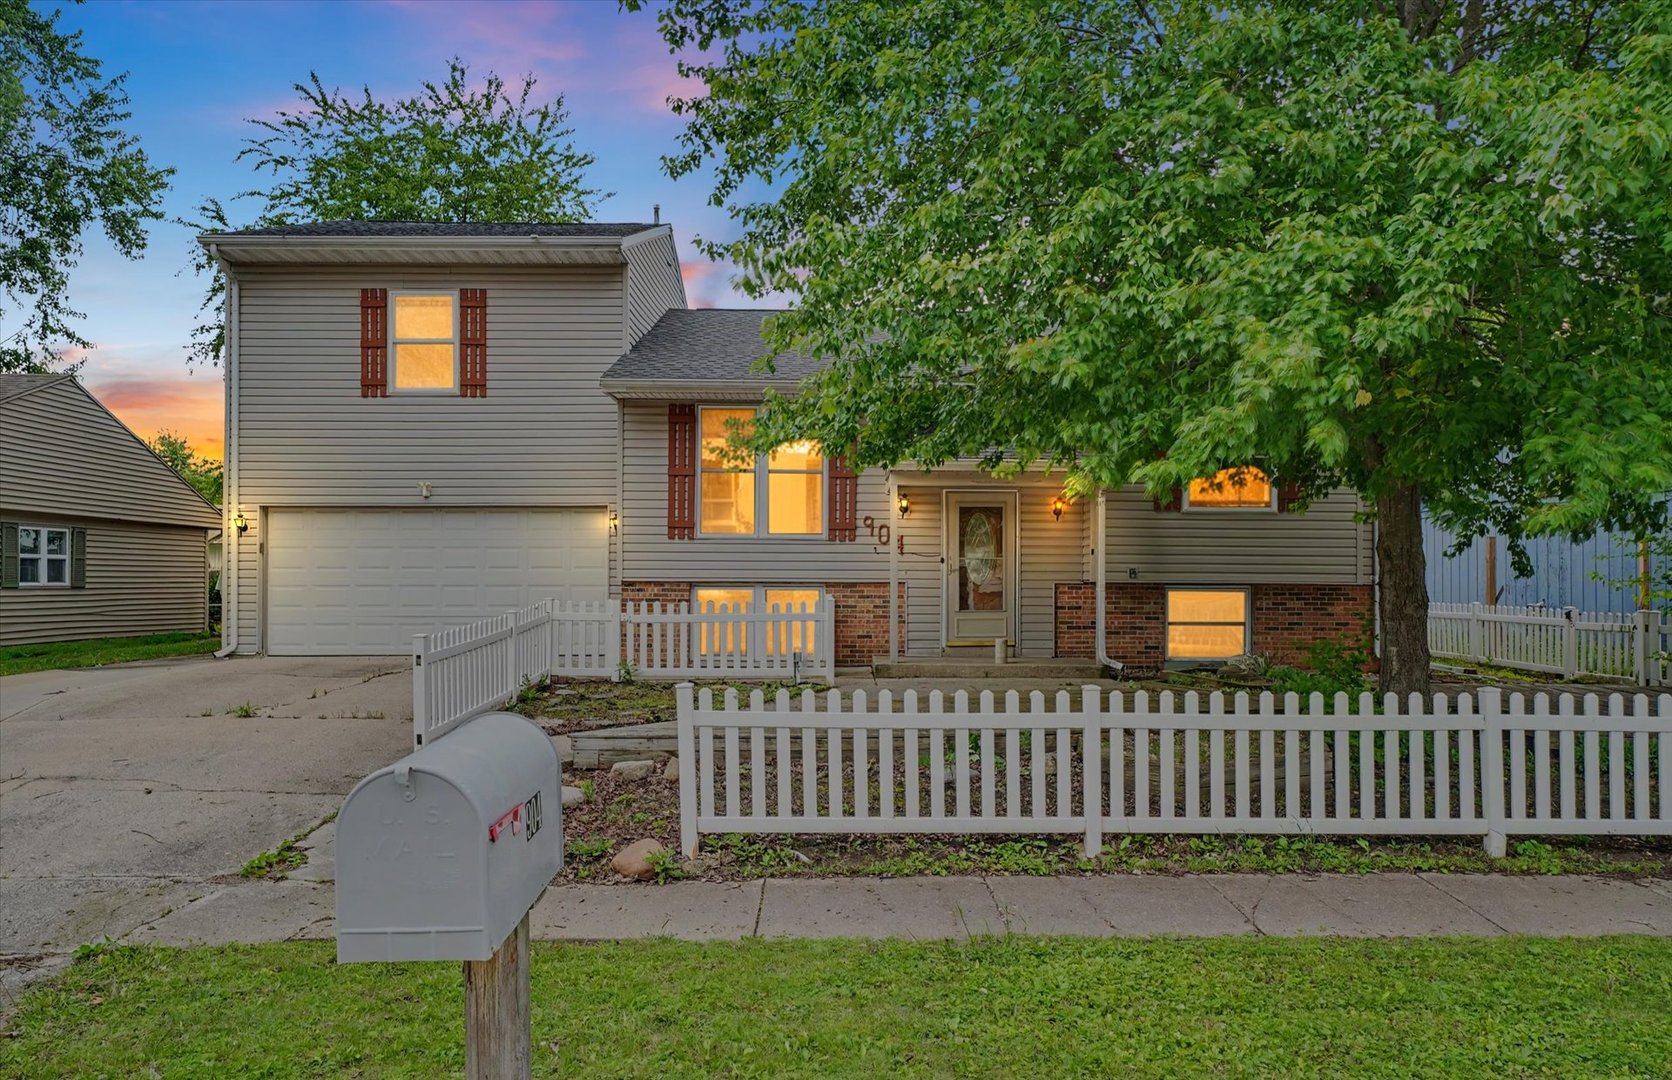
904 Fairoaks Drive, Champaign, IL 61821
Champaign County
Key Facts
Description
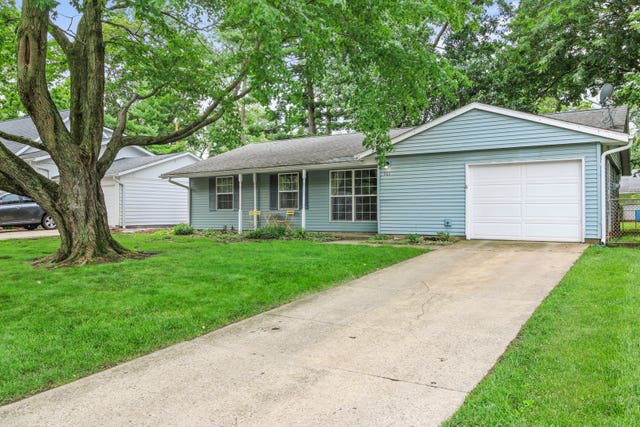
Move-In Ready 7-Bedroom Home with Finished Lower Level in Champaign! Welcome to this remarkably spacious and beautifully updated 7-bedroom, 2,600-square-foot residence in a well-established Champaign neighborhood. Completely remodeled since 2012, this home blends massive structural versatility with modern updates, making it the perfect turnkey property for large households, multi-generational living, or high-yield investment. Thoughtful & Versatile Multi-Level Layout: * Main Level Living: Features 3 spacious bedrooms and a full bathroom. The heart of the home includes an inviting living room, an eat-in kitchen (complete with a brand-new 2026 garbage disposal), a dedicated laundry room with updated lighting, and a large recreation room looking out over the expansive backyard. * Private Upper Suite: Located above the garage, this level hosts 2 additional bedrooms featuring freshly updated lighting in the upstairs living spaces, a full bathroom, and a massive attic space perfect for all your storage needs. * Finished Lower Level (Mother-in-Law Suite): The completely finished lower level serves as a fully self-contained living space. It features a second kitchen, a comfortable family room, the remaining 2 bedrooms, and a full bathroom-ideal for extended family, guests, or premium privacy. Exceptional Interior & Exterior Features: * Outdoor Living & Structural Peace of Mind: Enjoy morning coffee on the newly built, screened-in back porch or relax on the welcoming front porch. The exterior highlights a strong structural foundation with a brand-new roof installed in 2021 and a newly replaced chimney cap in 2026, all overlooking an expansive, fully fenced yard. * Turn-Key Compliance & Safety: Move in with absolute peace of mind. The home is fully compliant with the latest safety standards, including a complete suite of brand-new, 10-year sealed battery smoke detectors and fuel gas alarms.
Property Information
Property Type
Residential
Sub-Type
Single Family Residence
Year Built
1974
Living Area
2,686 sq ft
Lot Dimensions
65x100
Garage Spaces
2
Parking Spaces
2
Ownership
Fee Simple
Days on Market
8
MLS® Listing#
12669420
Property Features
Appliances
Cooling
Heating
Fireplace
Basement
Parking
Patio
Construction
Sewer
Water Source
Rooms
- 18X15Lower
- 12X10Lower
- Bedroom 212X10Main
- Bedroom 311X9Main
- Bedroom 413X10Second
- Bedroom 513X10Second
- Dining Room15X13Main
- Family Room17X16Lower
- Kitchen13X12Main
- Laundry13X11Lower
- Living Room16X14Main
- Master Bedroom14X9Main
Schools
- Middle:
- Jefferson Middle School
- High:
- Centennial High School
- District:
- Centennial High School
Financial Details
Annual Taxes
$5,445
Tax year 2024
Parcel Number
442016281007
Directions
Turn Right Onto S. Country Fair Dr., Turn Right Onto W. Springfield Ave., Turn Left Onto S. Duncan Rd., Turn Right Onto W. Daniel St., Turn Left Onto Fairoaks Dr.
Affordability Calculator
$57,980
Estimated monthly payment
$1,543/mo
Principal $231,920 · Est. interest $323,549 over 30 yrs
Neighborhood Market Statistics
How this home compares to active listings in Champaign, IL
- $336,508
- Median Listing Price
- 53
- Median Days on Market
- 1,939
- Median Sq Ft
- $180
- Median Price / Sq Ft
- 144
- Active Listings
- This home’s price is 14% below the area median.
- Its price per sq ft is 40% below the area median.
Market statistics compiled from active EXIT Realty® and MLS listings in Champaign, IL.
Location

Points of Interest in Champaign, IL
Showing the Champaign area map.
Nearby Schools
KENWOOD Elementary School
Elementary · 0.2 mi away
Jefferson Middle School
Secondary · 0.7 mi away
Great Beginnings Learning Center
School · 0.8 mi away
Centennial High School
Secondary · 0.8 mi away
St John Lutheran School
Secondary · 1.0 mi away
St Johns Lutheran Church
School · 1.0 mi away
Robeson Elementary School
Elementary · 1.2 mi away
Countryside School
School · 1.2 mi away
Carrie Busey Elementary School
Elementary · 1.4 mi away
International Prep Academy
School · 1.4 mi away
Westview Elementary School
Elementary · 1.5 mi away
St Matthew Catholic School
Elementary · 1.6 mi away
The Royal School by Idhair
School · 1.8 mi away
Dr. Howard Elementary School
Elementary · 1.8 mi away
South Side Elementary School
Elementary · 2.2 mi away
Early Learning Center
School · 2.2 mi away
Bottenfield Elementary School
Elementary · 2.2 mi away
Montessori Habitat School
Elementary · 2.2 mi away
Next Generation School
School · 2.3 mi away
Garden Hills Elementary School
Elementary · 2.4 mi away
Commute Calculator
Nearby Homes


Moving Cost Estimate
EXIT Agents in Champaign


Listing Courtesy: Circle One Realty - (630) 862-5181
Last Updated: 2026-06-05