

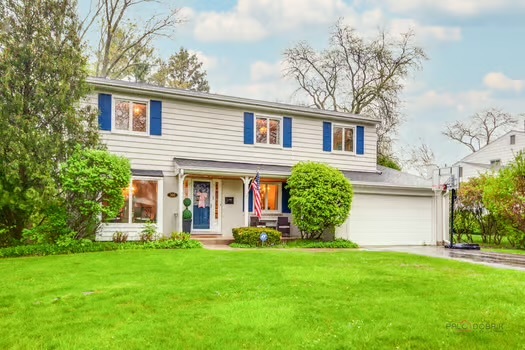
366 Birkdale Road, Lake Bluff, IL 60044
Lake County
Key Facts
Description
Move right in and enjoy this gorgeous, fully renovated 4 bedroom, 3.1 bath home with a wonderful open floor plan and finishes that blend modern elegance and comfort with timeless style! Features include 2,856 SF of beautifully finished space with abundant natural light, gleaming hardwood floors, designer lighting, and lovely finishes throughout all 3 floors, a dimensional asphalt shingle roof (2017), 2 car attached garage, and generator (2017). The wonderful gourmet kitchen (2017) with high-end stainless steel appliances (2017) is open to the breakfast area and spacious family room with incredible views of the fabulous, fenced backyard. The foyer opens to the stunning Living Room and Dining Room which lead into the kitchen. The kitchen features lovely white cabinetry, quartz countertops and a great island/breakfast bar with picture window overlooking the backyard. The second floor includes a huge primary bedroom with office area, walk-in cedar closet and beautiful primary bathroom (2025), 3 large light filled bedrooms, an updated hall bath (2017), and linen closet. The beautifully finished basement (2025) has an expansive Recreation Room, Office, full bathroom, laundry room and plenty of storage. Other features include updated energy efficient windows and doors, new window treatments throughout, a new washer and dryer (2025) freshly painted (2017-2026), and a new hot water heater (2026). This home is perfectly set on a private .30 acre lot with lovely gardens, mature trees, lush arborvitae, an expansive paver patio and professionally landscaped grounds with a great playground in an incredible location near Lake Bluff Elementary School, the Lake Bluff Park District, golf course, fitness center, pools, walking paths, train, restaurants, shops and all the amenities that make this village so special. Enjoy seamless indoor-outdoor living and the best of Lake Bluff living!
Property Information
Property Type
Residential
Sub-Type
Single Family Residence
Year Built
1962
Living Area
2,208 sq ft
Lot Size
0.30 acres
Lot Dimensions
160x78.52x137.09x83.1
Garage Spaces
2
Parking Spaces
2
Ownership
Fee Simple
Days on Market
6
MLS® Listing#
12668885
Property Features
Interior
Appliances
Cooling
Heating
Flooring
Basement
Parking
Laundry
Patio
Fencing
Lot Features
Construction
Foundation
Roof
Windows
Security
Community
Utilities
Sewer
Rooms
- 20X7Basement
- 19X14Basement
- Bedroom 216X12Second
- Bedroom 316X10Second
- Bedroom 414X11Second
- Dining Room13X11Main
- Family Room16X14Main
- Kitchen14X14Main
- Laundry10X9Basement
- Living Room25X12Main
- Master Bedroom22X11Second
- Office17X10Basement
Schools
- Elementary:
- Lake Bluff Elementary School
- Middle:
- Lake Bluff Middle School
- High:
- Lake Forest High School
- District:
- Lake Forest High School
Financial Details
Annual Taxes
$13,495
Tax year 2024
Parcel Number
12201090040000
Directions
Due to construction, take Rockland Road to Green Bay, south on Green Bay Rd. to Thornwood Lane, west on Thornwood Lane to Sunset Terrace, south on Sunset Terrace to Birkdale, east to house .
Affordability Calculator
$190,000
Estimated monthly payment
$5,056/mo
Principal $760,000 · Est. interest $1,060,268 over 30 yrs
Neighborhood Market Statistics
How this home compares to active listings in Lake Bluff, IL
- $433,051
- Median Listing Price
- 32
- Median Days on Market
- 2,039
- Median Sq Ft
- $214
- Median Price / Sq Ft
- 417
- Active Listings
- This home’s price is 119% above the area median.
- Its price per sq ft is 101% above the area median.
Market statistics compiled from active EXIT Realty® and MLS listings in Lake Bluff, IL.
Location

Points of Interest in Lake Bluff, IL
Showing the Lake Bluff area map.
Nearby Schools
Lake Bluff Elementary School
Elementary · 0.4 mi away
Forest Bluff School
Elementary · 0.5 mi away
Lake Bluff Middle School
Secondary · 0.7 mi away
Lake Bluff School District
School · 0.7 mi away
Lake Forest High School
Secondary · 1.3 mi away
Dearhaven Child Care and Learning Center
School · 1.3 mi away
Safe Haven School Lake Bluff
Secondary · 1.4 mi away
Sheridan Elementary School
Elementary · 1.5 mi away
Forrestal Elementary School
Elementary · 1.7 mi away
Learn Charter School Network
Elementary · 2.0 mi away
Community High School
Secondary · 2.1 mi away
Deer Path Middle School
Secondary · 2.1 mi away
St Mary's Church
School · 2.2 mi away
St Mary's Religious Education Ctr
School · 2.2 mi away
Montessori School of Lake Forest
Elementary · 2.2 mi away
Rondout Elementary School
Elementary · 2.4 mi away
East Lake Academy
School · 2.4 mi away
South Elementary School
Elementary · 2.6 mi away
Learn 10 Campus North Chicago
Elementary · 2.6 mi away
Lake Forest Academy
School · 2.7 mi away
Commute Calculator
Nearby Homes

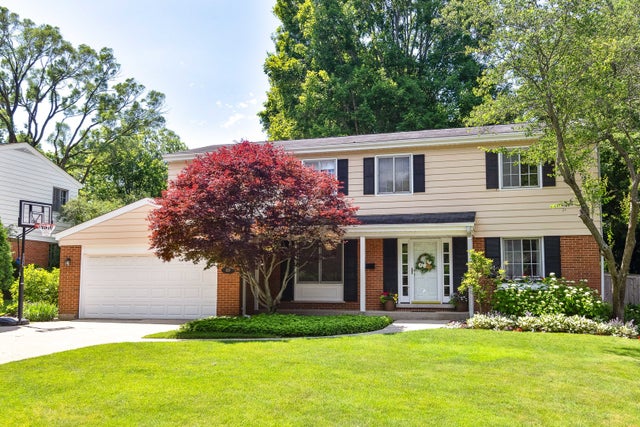
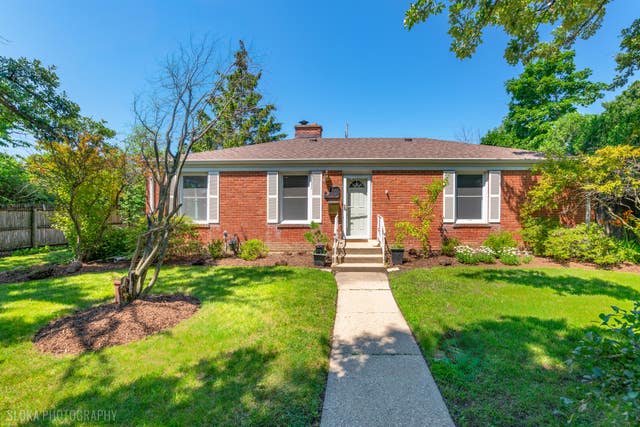


Similar Homes Nearby
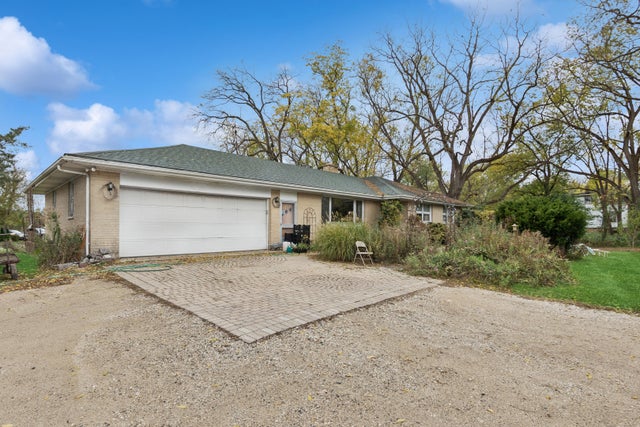
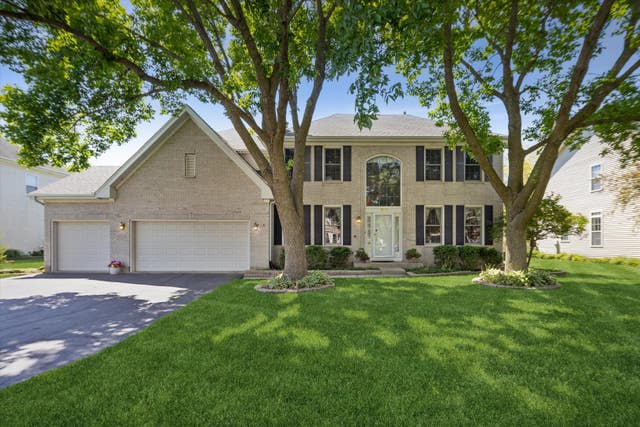
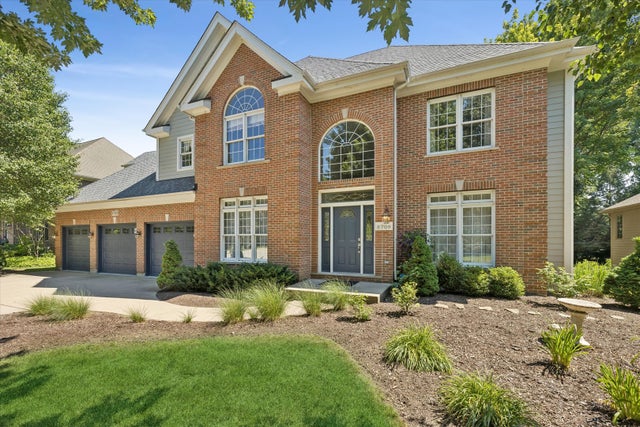
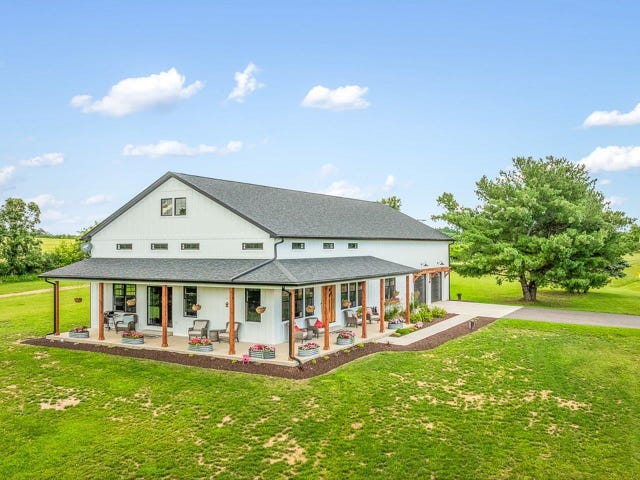
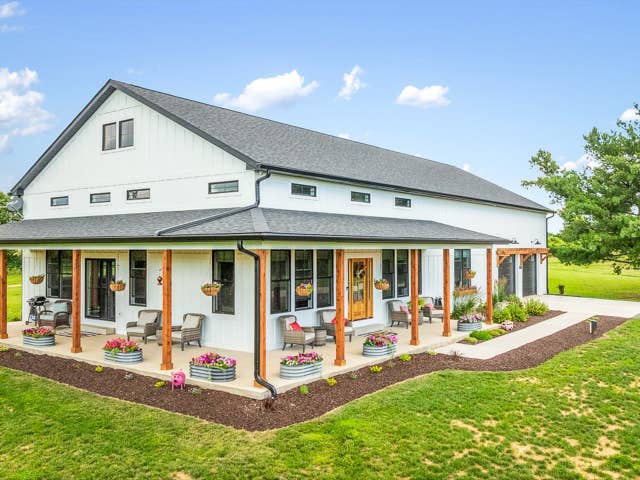

Similar Home Values
Comparable nearby listings and their asking prices.
| Address | Price | Beds | Baths | Sq Ft |
|---|---|---|---|---|
| 23520 N Old Mchenry Road, Lake Zurich, IL | $675,000 | 3 | 2 | 1,694 |
| 1616 Rolling Hills Drive, Crystal Lake, IL | $675,000 | 4 | 4 | 5,391 |
| 8709 Shade Tree Circle, Crystal Lake, IL | $675,000 | 5 | 4 | 4,645 |
| 26-1 Lake Carroll Boulevard, LAKE CARROLL, IL | $695,000 | 3 | — | 2,135 |
| 26-1 LAKE CARROLL Boulevard, Lake Carroll, IL | $695,000 | 3 | 3 | 2,135 |
| 2617 Crystal Way, Crystal Lake, IL | $696,500 | 5 | 4 | 5,243 |
Moving Cost Estimate
EXIT Agents in Lake Bluff


Listing Courtesy: @properties Christie's International Real Estate - 8472950700
Last Updated: 2026-06-04