

24409 W Park River Lane, Shorewood, IL 60404
Lake of the Woods · Will County
Key Facts
Description
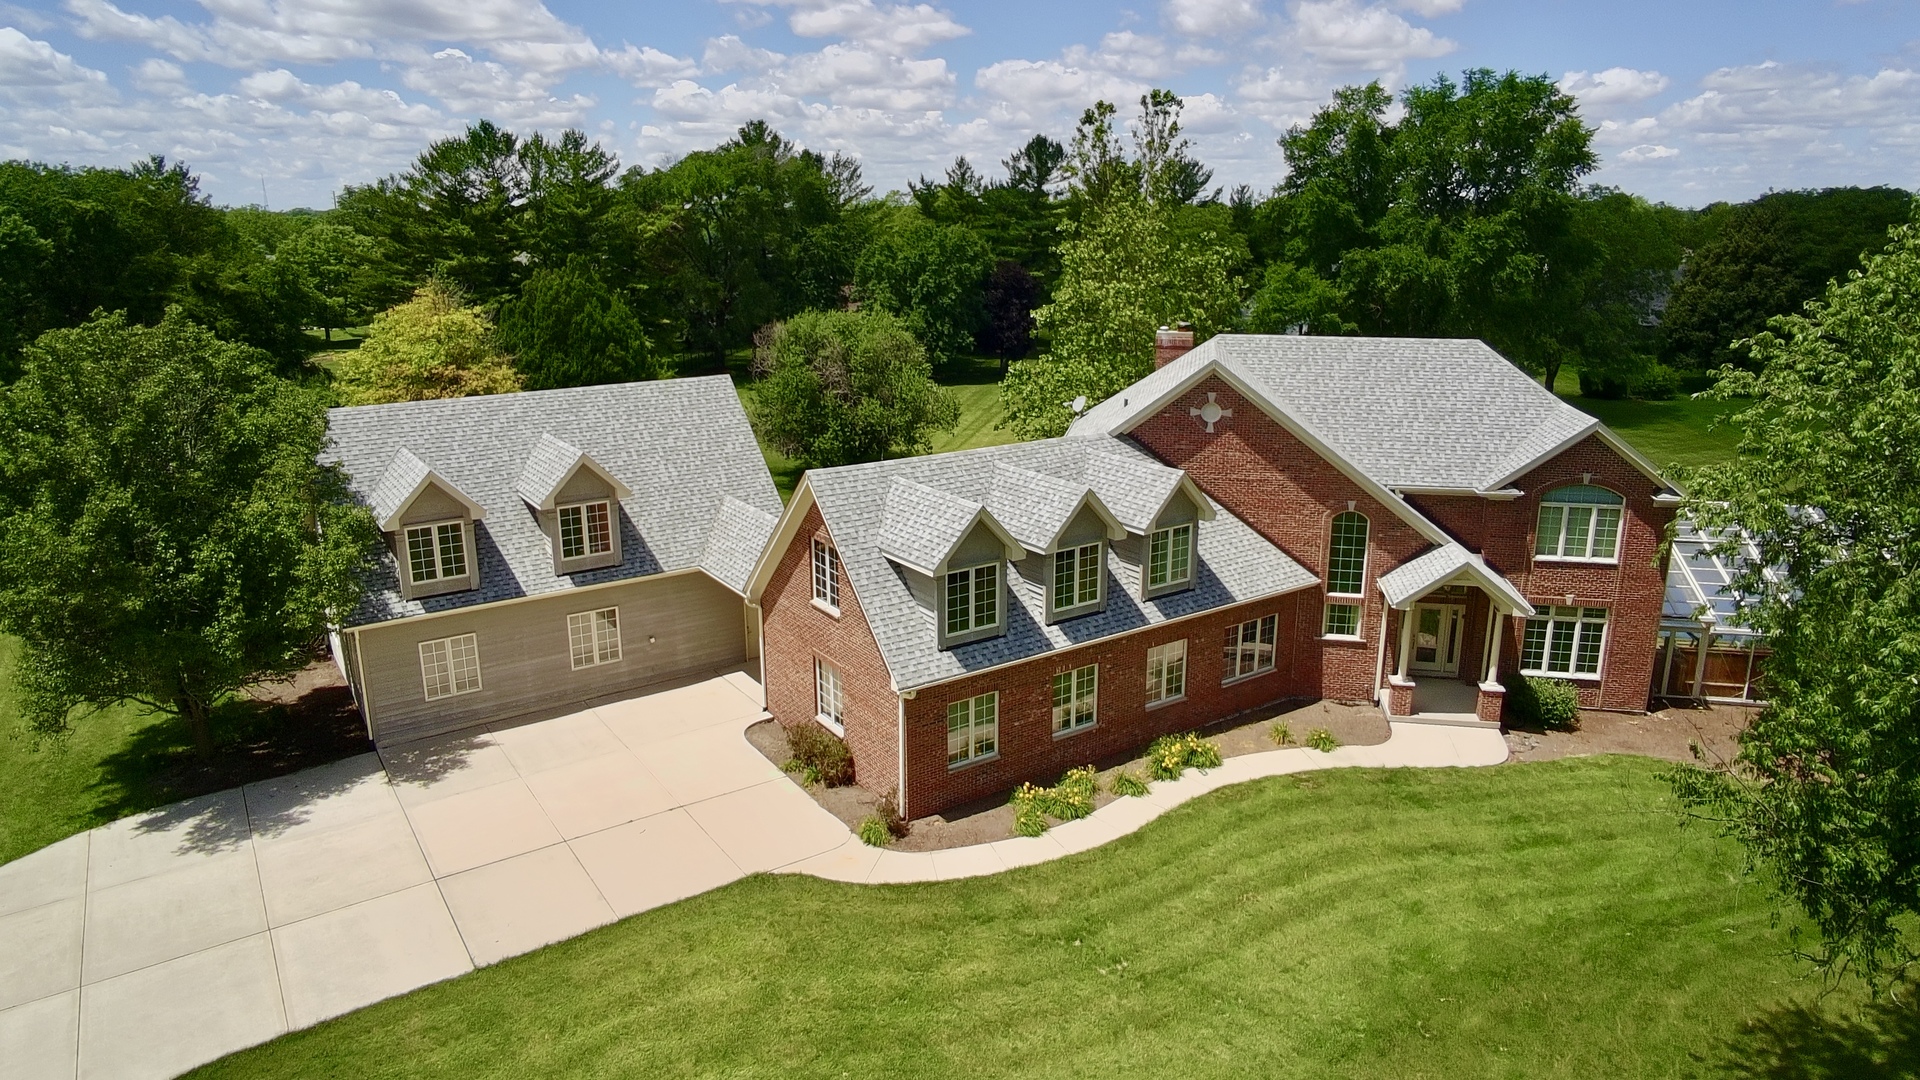
SWIM ALL YEAR ROUND!! This heated enclosed in-ground pool is your everyday "stay-cation." The floors around the pool are heated. Ceiling windows open for air circulation. And the additional 4-car shop/garage, you'll have room for all the toys of summer and winter. Radiant heat in the shop floor allows for all-year use and warm storage. Upper level of the shop is possible to finish into living space. This 2-story on brick and cedar home sits on a huge 1.61-acre lot. The large concrete drive allows room to park plenty of visitor cars. Additional upper level bedroom space on 2nd floor is ready for finishing, adding square feet. Enclosed pool adds another 1300 s.f. Set a showing today!
Property Information
Property Type
Residential
Sub-Type
Single Family Residence
Year Built
2003
Living Area
3,132 sq ft
Lot Size
1.61 acres
Lot Dimensions
498x366x299
Garage Spaces
6
Parking Spaces
6
Ownership
Fee Simple
Days on Market
9
MLS® Listing#
12668721
Property Features
Interior
Appliances
Cooling
Heating
Flooring
Fireplace
Basement
Pool
Parking
Laundry
Patio
Fencing
Construction
Foundation
Roof
Windows
Other Structures
Sewer
Water Source
Rooms
- 12X10Second
- 21X16Second
- Bedroom 215X10Second
- Bedroom 311X11Second
- Bedroom 414X12Basement
- Dining Room18X13Main
- Family Room18X18Main
- Kitchen20X18Main
- Laundry9X6Main
- Living Room14X12Main
- Master Bedroom18X14Second
- Office12X10Second
Schools
- High:
- Minooka Community High School
- District:
- Minooka Community High School
Financial Details
Annual Taxes
$15,625
Tax year 2025
Parcel Number
0506213770090000
Directions
I[55 to Route 52, West to Rt. 59, South to Seil, West to Frontage Road, South to Mound Rd, West to W Park River, North to 24409 W Park River Ln
Affordability Calculator
$279,800
Estimated monthly payment
$7,446/mo
Principal $1,119,200 · Est. interest $1,561,384 over 30 yrs
Neighborhood Market Statistics
How this home compares to active listings in Shorewood, IL
- $489,286
- Median Listing Price
- 28
- Median Days on Market
- 2,382
- Median Sq Ft
- $209
- Median Price / Sq Ft
- 53
- Active Listings
- This home’s price is 186% above the area median.
- Its price per sq ft is 114% above the area median.
Market statistics compiled from active EXIT Realty® and MLS listings in Shorewood, IL.
Location

Points of Interest in Shorewood, IL
Showing the Shorewood area map.
Nearby Schools
Joliet Township High School District 204
Secondary · 1.7 mi away
Troy Shorewood School
Elementary · 1.8 mi away
Walnut Trails Elementary School
Elementary · 2.0 mi away
Troy Heritage Trail School
Elementary · 2.4 mi away
Holy Family School, Shorewood
School · 2.8 mi away
Holy Family Catholic Church
Secondary · 2.8 mi away
Will Co Detention Center 6-8
Secondary · 2.9 mi away
Troy Crossroads Elementary School
Elementary · 3.0 mi away
Troy Cronin Elementary School
Elementary · 3.0 mi away
Trinity Christian School
Secondary · 3.1 mi away
Troy Hofer Elementary School
Elementary · 3.3 mi away
Channahon Junior High School
Secondary · 3.5 mi away
Joliet Township High School District 204
Secondary · 3.6 mi away
Minooka Elementary School
Elementary · 3.7 mi away
Galloway School
Elementary · 3.7 mi away
Three Rivers School
Secondary · 3.7 mi away
Troy Craughwell School
Elementary · 3.8 mi away
Minooka Primary Center
Elementary · 3.8 mi away
Project Indian
School · 3.9 mi away
William B. Orenic Intermediate School
Secondary · 4.0 mi away
Commute Calculator
Nearby Homes


Moving Cost Estimate
EXIT Agents in Shorewood


Listing Courtesy: Dow Realty - 8157301900
Last Updated: 2026-06-20