

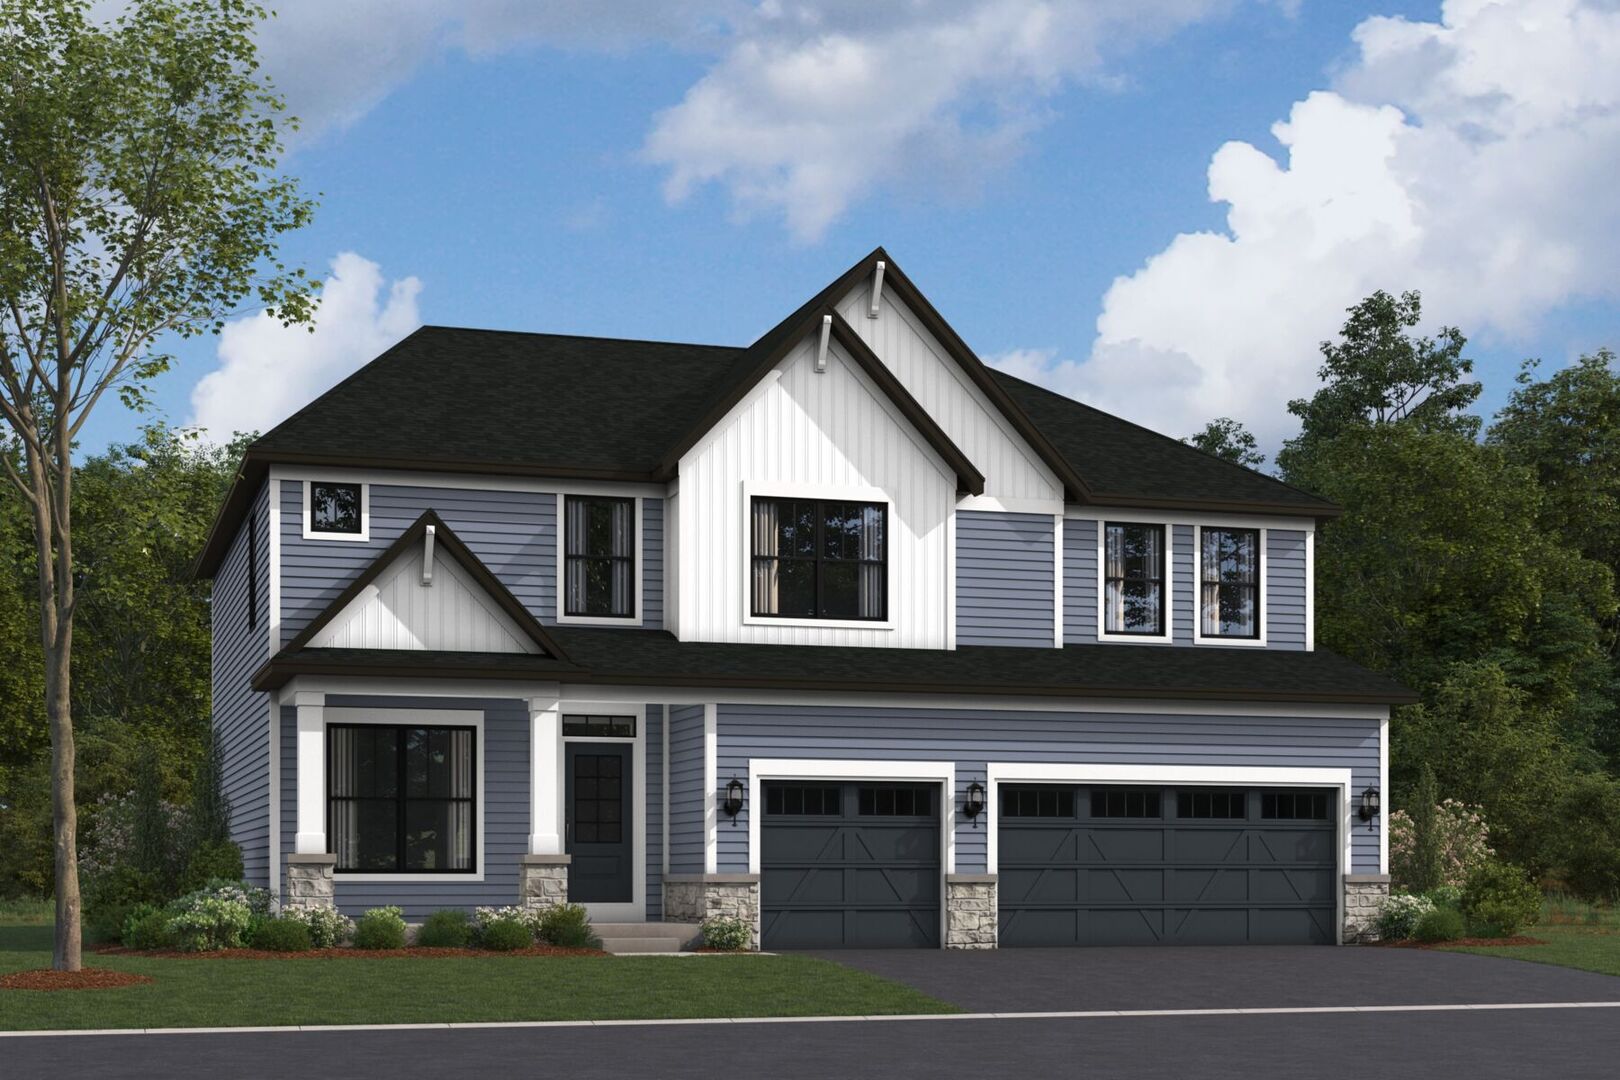
26221 W Sablewood Circle, Plainfield, IL 60585
Leighton Pointe · Will County
Key Facts
Description
*Below Market Interest Rate Available for Qualified Buyers* Welcome to the Essex! Offering the perfect blend of beautiful design and functionality, this floorplan comes with 4 bedrooms, 2.5 bathrooms, a 3-car garage, and over 2,800 square feet. Step in through the front door where a versatile flex room sits just off the foyer. Continue through the foyer, past the staircase and coat closet, and into the expansive family room where this floor opens up. The family room seamlessly connects to the breakfast nook and kitchen. Cook, bake, and meal prep with ease in this thoughtfully designed kitchen, which includes the following: Cabinetry lining the perimeter Large center island GE appliances You'll also find the den on the first floor, the perfect spot for a home office. Venture upstairs where everyone has his or her own space to call their own, including 3 secondary bedrooms, an owner's bedroom with an en-suite bathroom, a full hall bathroom, a laundry room, and a spacious loft. Relax and recharge in your stunning owner's suite! The en-suite bathroom comes equipped a dual sink vanity, a tiled shower, soaking tub and walk in closet. Rounding out this home is a full basement. *Photos are of a model home, not subject home* Broker must be present at clients first visit to any M/I Homes community. Lot 72
Property Information
Property Type
Residential
Sub-Type
Single Family Residence
Year Built
2026
Living Area
2,872 sq ft
Lot Dimensions
72 x 130
Garage Spaces
3
Parking Spaces
3
Ownership
Fee Simple w/ HO Assn.
Days on Market
31
MLS® Listing#
12668698
Property Features
Appliances
Cooling
Heating
Basement
Parking
Construction
Foundation
Roof
Community
Water Source
Rooms
- 13X11Main
- Bedroom 213X11Second
- Bedroom 313X12Second
- Bedroom 412X12Second
- Bonus Room12X10Main
- Den11X10Main
- Dining Room
- Family Room18X16Main
- Kitchen13X10Main
- Laundry9X6Second
- Living Room
- Loft16X12Main
- Master Bedroom16X15Second
Schools
- Elementary:
- Lincoln Elementary School
- Middle:
- Heritage Grove Middle School
- High:
- Plainfield North High School
- District:
- Plainfield North High School
Financial Details
HOA
$80 / Monthly
Parcel Number
0131300002000000
Directions
From the North: Take Route 59 south. Turn right (west) on 135th Street. Turn right (north) onto Heggs Rd. and the community entrance will be on your left. From the South: Take Route 59 north. Turn left (west) on 135th Street. Turn right (north) onto Heggs Rd. and the community entrance will be on your left.
Affordability Calculator
$125,998
Estimated monthly payment
$3,353/mo
Principal $503,992 · Est. interest $703,114 over 30 yrs
Neighborhood Market Statistics
How this home compares to active listings in Plainfield, IL
- $502,083
- Median Listing Price
- 21
- Median Days on Market
- 2,315
- Median Sq Ft
- $212
- Median Price / Sq Ft
- 300
- Active Listings
- This home’s price is 25% above the area median.
- Its price per sq ft is 3% above the area median.
Market statistics compiled from active EXIT Realty® and MLS listings in Plainfield, IL.
Location

Points of Interest in Plainfield, IL
Showing the Plainfield area map.
Nearby Schools
Grande Park Elementary School
Elementary · 0.8 mi away
Murphy Junior High School
Secondary · 0.9 mi away
Goddard School
School · 1.6 mi away
Walkers Grove Elementary School
Elementary · 1.7 mi away
Extraordinary Kydz Learning Center
School · 1.9 mi away
Eagle Pointe Elementary School
Elementary · 2.0 mi away
Lincoln Elementary School
Elementary · 2.1 mi away
Kla Schools of Plainfield
School · 2.5 mi away
Plainfield North High School
Secondary · 2.6 mi away
Heritage Grove Middle School
Secondary · 2.6 mi away
Richard Ira Jones Middle School
Secondary · 2.9 mi away
Primrose Schools
Elementary · 3.0 mi away
Crone Middle School
Secondary · 3.2 mi away
Freedom Elementary School
Elementary · 3.3 mi away
Plainfield Academy
School · 3.5 mi away
Indian Trail Middle School
Secondary · 3.6 mi away
Plainfield Central
Secondary · 3.6 mi away
Plainfield High School
Secondary · 3.6 mi away
Bednarcik Junior High School
Secondary · 3.9 mi away
St Mary Immaculate Parish School
School · 4.0 mi away
Commute Calculator
Nearby Homes


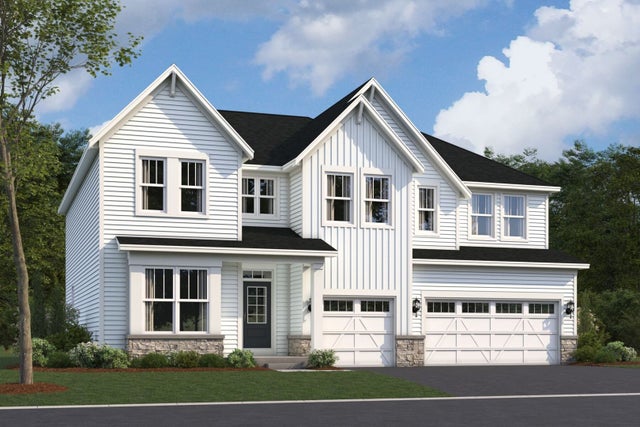
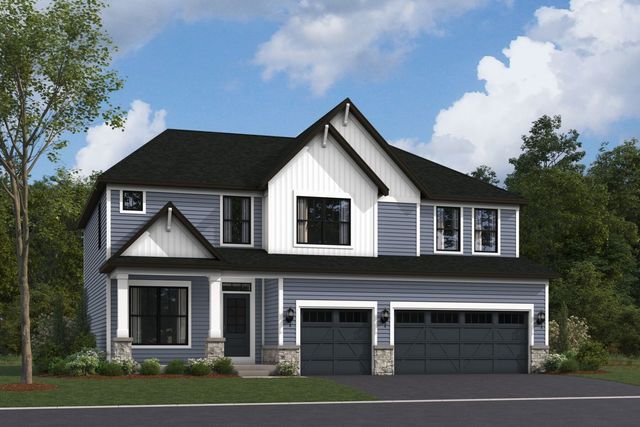
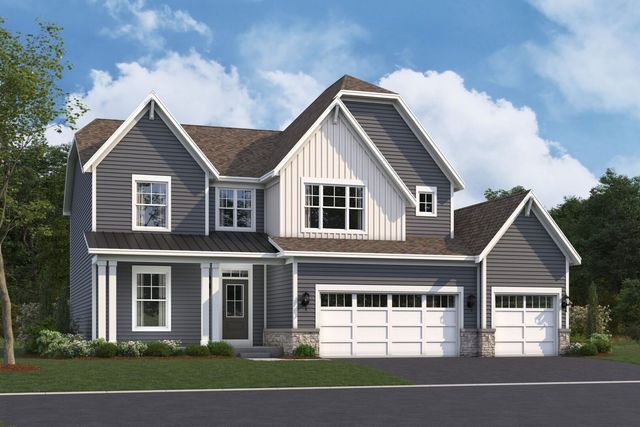
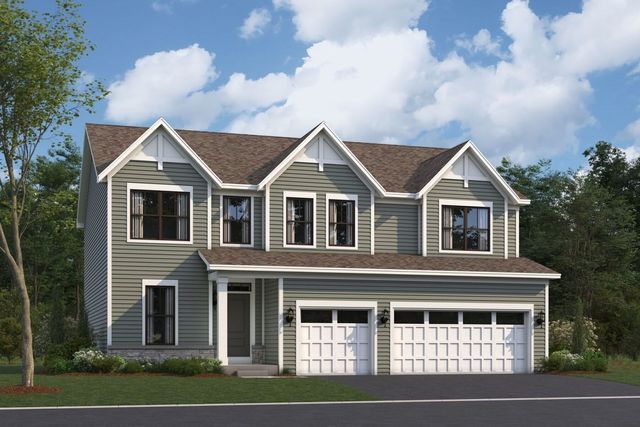
Similar Homes Nearby


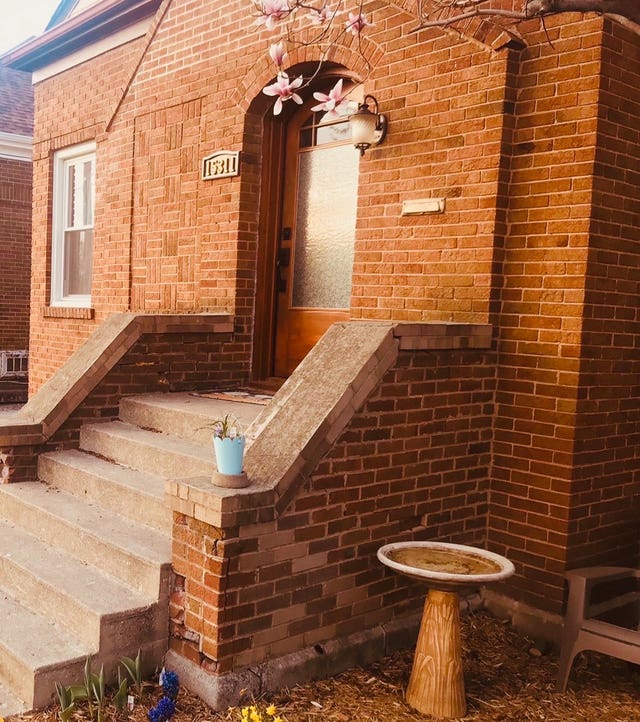
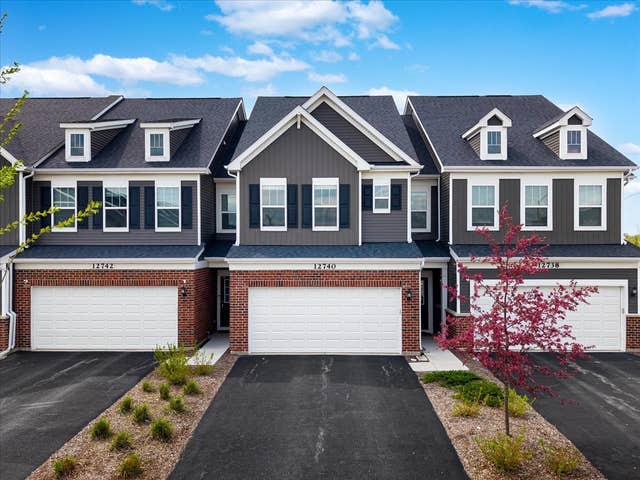

Similar Home Values
Comparable nearby listings and their asking prices.
| Address | Price | Beds | Baths | Sq Ft |
|---|---|---|---|---|
| 15008 S McCarthy Circle, Plainfield, IL | $443,990 | 3 | 3 | 2,175 |
| 6717 Applegate Drive, Plainfield, IL | $444,990 | 4 | 3 | 2,051 |
| 24528 W Alexis Lane, Plainfield, IL | $445,000 | 3 | 3 | 2,097 |
| 15311 S Joliet Road, Plainfield, IL | $445,000 | 3 | 2 | 1,680 |
| 12740 S Nicholas Drive, Plainfield, IL | $449,000 | 3 | 3 | 1,848 |
| 1914 Olde Mill Road, Plainfield, IL | $449,000 | 3 | 3 | 2,030 |
Moving Cost Estimate
EXIT Agents in Plainfield


Listing Courtesy: Little Realty - 6304169000
Last Updated: 2026-06-04