

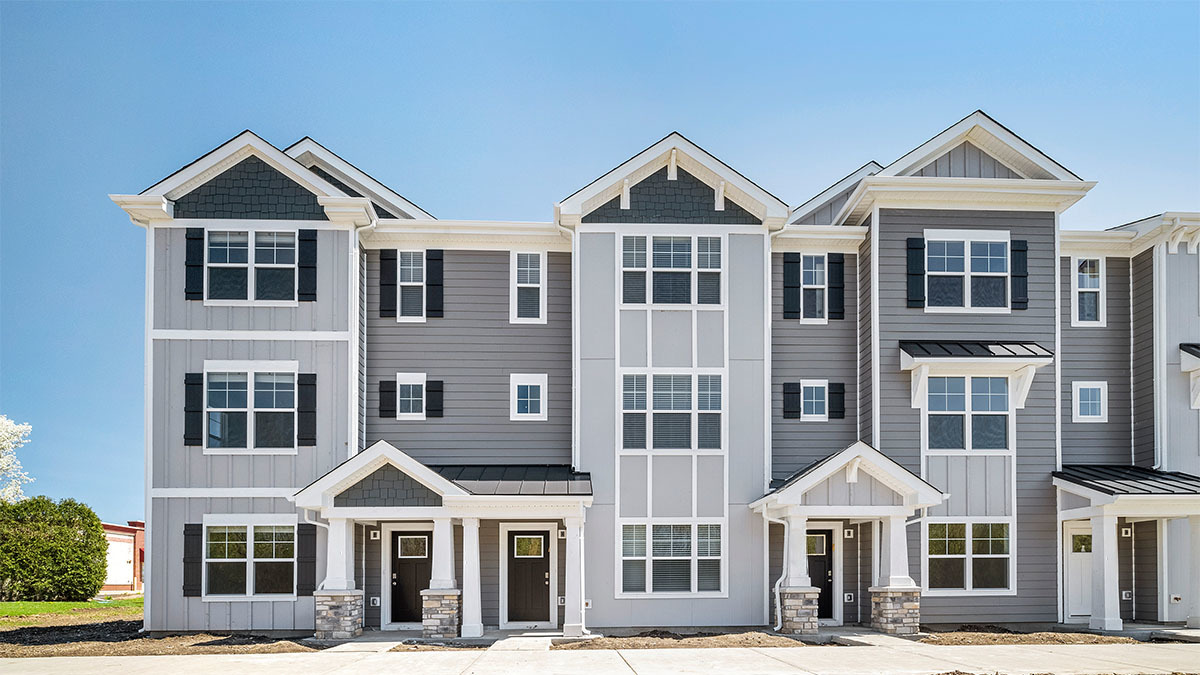
513 Yosemite Way, Mundelein, IL 60060
The Townes at Oak Creek · Lake County
Key Facts
Description
Discover modern living at its finest at 513 Yosemite Way in Mundelein, Illinois, a brand-new townhome in the Townes at Oak Creek community. Ready for you by September, this home includes a fully sodded yard with professional, year-round upkeep as well as snow removal in the winter. Beautiful landscaping greets you as you step into this charming Montgomery townhome. This floor plan boasts 2 bedrooms, an upstairs loft, 2.5 baths, and a finished lower-level flex room, all intuitively spaced within 1,630 square feet of living space. Once inside, you'll be greeted by the flex room, perfect for a home office, or playroom. Walking up the stairs, you will find this home's open concept living with 9-foot ceilings and luxury vinyl plank flooring throughout the main level kitchen and dining, and bathrooms. The expansive kitchen is designed with views from the plethora of countertop space with an overhang for stools. Additionally, your kitchen features Quartz countertops, 42" cabinetry with soft close doors and crown molding, stainless steel appliances and pantry. Arriving at the top floor, you'll find the primary suite, second bedroom and loft area with a full second bath, oversized linen closet, and laundry room. Enjoy a spacious primary bedroom suite with a large walk-in closet and connecting en-suite bathroom with Quartz counters, double sinks and a walk-in shower. Our Chicago home includes our America's Smart Home Technology. Photos are of a similar home. Actual home built may vary
Property Information
Property Type
Residential
Sub-Type
Townhouse
Year Built
2026
Stories
3
Living Area
1,630 sq ft
Lot Dimensions
20 X 55
Garage Spaces
2
Parking Spaces
2
Ownership
Fee Simple w/ HO Assn.
Days on Market
33
MLS® Listing#
12668682
Property Features
Interior
Exterior
Appliances
Cooling
Heating
Basement
Parking
Laundry
Lot Features
Construction
Roof
Sewer
Rooms
- Bedroom 210X10Second
- Bedroom 3
- Bedroom 4
- Bonus Room10X8Lower
- Dining Room12X11Main
- Family Room
- Great Room19X12Main
- Kitchen15X13Main
- Laundry3X5Second
- Living Room
- Loft8X10Second
- Master Bedroom12X11Second
Schools
- Elementary:
- Diamond Lake Elementary School
- Middle:
- West Oak Middle School
- High:
- Adlai E Stevenson High School
- District:
- Adlai E Stevenson High School
Financial Details
HOA
$296 / Monthly
Parcel Number
15062032160000
Directions
From I-94, exit Rt. 60 (Townline Rd.)west to Yellowstone Blvd. turn left into community. From Il 83 (Lake St.), go East on Rt. 60 (Townline Rd.) .25 miles, turn right on Yellowstone Blvd. to community.
Affordability Calculator
$81,998
Estimated monthly payment
$2,182/mo
Principal $327,992 · Est. interest $457,578 over 30 yrs
Neighborhood Market Statistics
How this home compares to active listings in Mundelein, IL
- $429,167
- Median Listing Price
- 24
- Median Days on Market
- 1,662
- Median Sq Ft
- $249
- Median Price / Sq Ft
- 65
- Active Listings
- This home’s price is 4% below the area median.
- Its price per sq ft is 1% above the area median.
Market statistics compiled from active EXIT Realty® and MLS listings in Mundelein, IL.
Location

Points of Interest in Mundelein, IL
Showing the Mundelein area map.
Nearby Schools
Illinois Health Careers LTD
School · 0.4 mi away
Mundelein Montessori School
Elementary · 0.6 mi away
Diamond Lake School
Elementary · 0.6 mi away
Goddard School
School · 0.8 mi away
Hawthorn School District 73
Elementary · 0.9 mi away
Hawthorn Elementary School North
Elementary · 0.9 mi away
Hawthorn Middle School South
Secondary · 1.0 mi away
Hawthorn Elementary South
Elementary · 1.0 mi away
Townline Elementary School
Elementary · 1.0 mi away
John Powers Center
School · 1.1 mi away
Hawthorn Middle School North
Secondary · 1.1 mi away
West Oak Middle School
Secondary · 1.3 mi away
Libertyville Montessori School
Elementary · 1.4 mi away
Woodlawn Middle School
Secondary · 1.7 mi away
Country Meadows Elementary School
Elementary · 1.8 mi away
Washington Elementary School
Elementary · 1.8 mi away
Fairhaven School
School · 1.9 mi away
Santa Maria del Popolo Church
School · 2.0 mi away
Vernon Hills High School
Secondary · 2.2 mi away
Carmel Catholic High School
Secondary · 2.4 mi away
Commute Calculator
Nearby Homes



Similar Homes Nearby


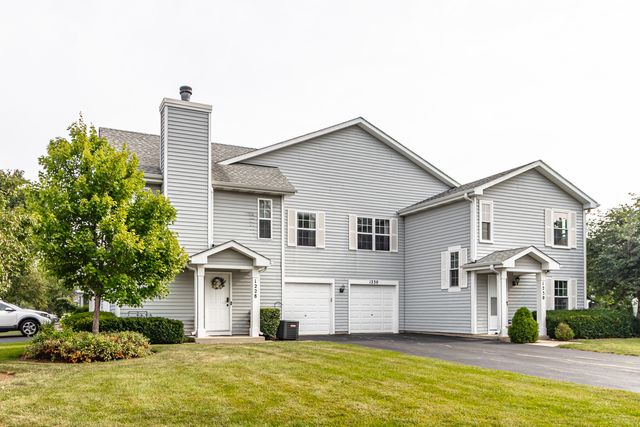
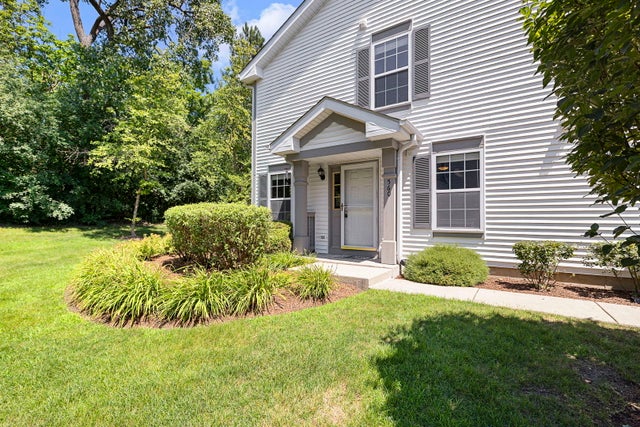

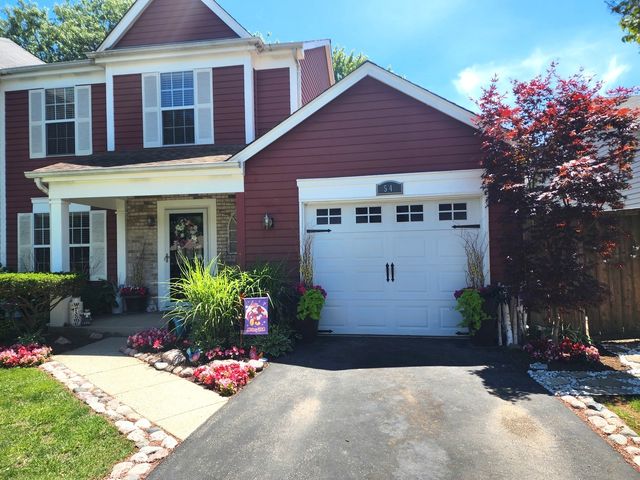
Similar Home Values
Comparable nearby listings and their asking prices.
| Address | Price | Beds | Baths | Sq Ft |
|---|---|---|---|---|
| 90 Sandhurst Road, Mundelein, IL | $300,000 | 2 | 2 | 1,206 |
| 936 Russell Place, Mundelein, IL | $320,000 | 3 | 2 | 960 |
| 1228 Orleans Drive, Mundelein, IL | $320,000 | 2 | 2 | 1,078 |
| 560 Jennifer Circle, Mundelein, IL | $325,000 | 3 | 3 | 1,510 |
| 74 Bedford Road, Mundelein, IL | $335,800 | 2 | 2 | 1,277 |
| 54 Sandhurst Road, Mundelein, IL | $340,000 | 2 | 2 | 1,260 |
Moving Cost Estimate
EXIT Agents in Mundelein


Listing Courtesy: Daynae Gaudio - 8473403636
Last Updated: 2026-06-05