

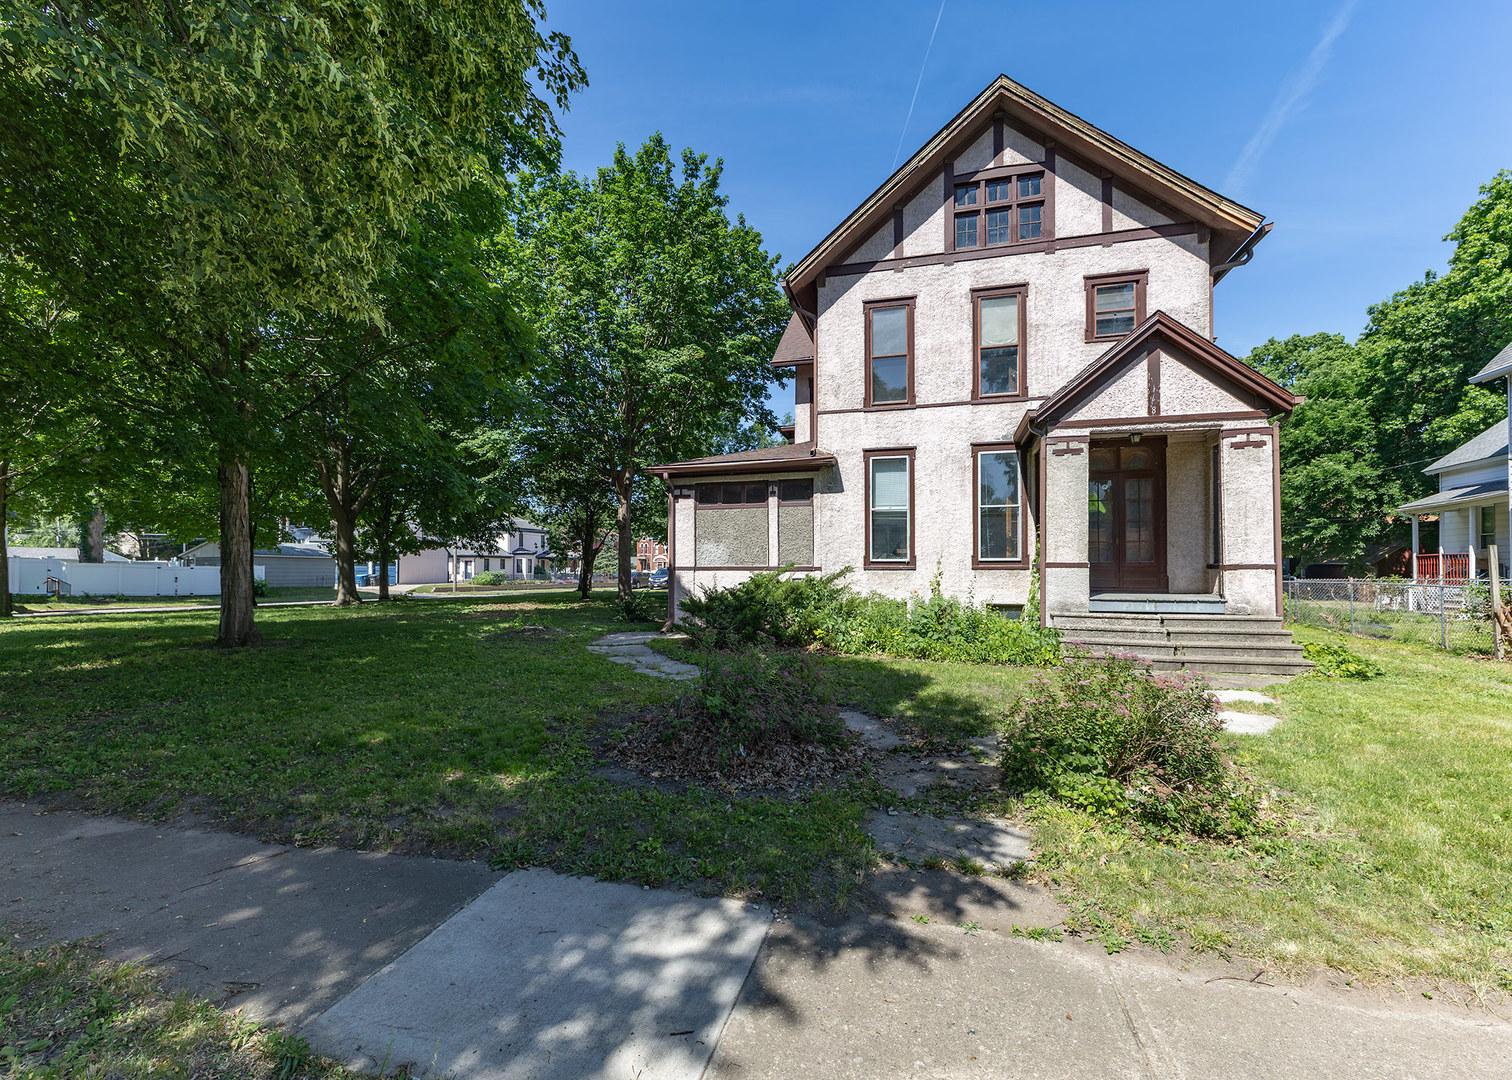
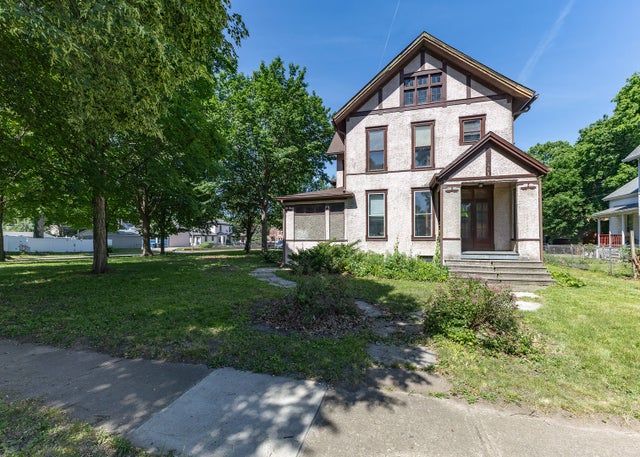
728 21st Street, Rock Island, IL 61201
Rock Island County
Key Facts
Description
Potential, Potential, Potential! Check out this home on large corner lot in Rock Island's historic Broadway District. Currently used as a multi-family property with 3 rental units on the 2nd floor, the home can easily be tranformed back into a stately single family home (2nd floor is not blocked from the main floor). Lots of room for parking or building a garage. Beautiful original hardwood floors, fireplace, millwork, and front doors! Must see to appreciate!
Property Information
Property Type
Residential
Sub-Type
Single Family Residence
Year Built
1910
Living Area
4,380 sq ft
Lot Size
0.38 acres
Lot Dimensions
135x121x135x121
Parking Spaces
4
Ownership
Fee Simple
Days on Market
7
MLS® Listing#
12668600
Property Features
Interior
Appliances
Cooling
Heating
Flooring
Fireplace
Basement
Parking
Laundry
Patio
Lot Features
Construction
Foundation
Roof
Sewer
Water Source
Rooms
- 17X8Main
- 10X17Main
- 9X16Main
- 8X14Main
- 9X16Second
- Bedroom 215X16Second
- Bedroom 313X12Second
- Bedroom 417X17Second
- Bedroom 513X9Second
- Dining Room18X16Main
- Family Room30X16Main
- Kitchen21X17Main
- Laundry5X8Main
- Living Room15X16Main
- Master Bedroom15X17Second
Schools
- High:
- Rock Island High School
- District:
- Rock Island High School
Financial Details
Annual Taxes
$6,503
Tax year 2025
Parcel Number
0735431001
Directions
7th Ave to 21st Street
Affordability Calculator
$33,980
Estimated monthly payment
$904/mo
Principal $135,920 · Est. interest $189,620 over 30 yrs
Neighborhood Market Statistics
How this home compares to active listings in Rock Island, IL
- 46
- Median Days on Market
- 1,449
- Median Sq Ft
- $110
- Median Price / Sq Ft
- 143
- Active Listings
- Its price per sq ft is 65% below the area median.
Market statistics compiled from active EXIT Realty® and MLS listings in Rock Island, IL.
Location

Points of Interest in Rock Island, IL
Showing the Rock Island area map.
Nearby Schools
Rock Island/Milan School District 41
School · 0.1 mi away
Ricms
Elementary · 0.5 mi away
Rock Island Center for Math and Science
School · 0.5 mi away
Rock Island Academy
School · 0.5 mi away
Hawthorne-Irving School
School · 0.5 mi away
Washington Junior High School
Secondary · 1.2 mi away
Skip-A-Long Child Development SVC
School · 1.2 mi away
Rock Island High School
Secondary · 1.3 mi away
Alleman High School
Secondary · 1.4 mi away
Longfellow Elementary School
Elementary · 1.4 mi away
Frances Willard Elementary School
Elementary · 1.5 mi away
Lincoln Fundamental Elementary School
Elementary · 1.6 mi away
Jordan Catholic School
School · 1.6 mi away
Jordan Catholic School
Secondary · 1.6 mi away
Denkmann Elementary School
Elementary · 1.7 mi away
Immanuel Lutheran Church
School · 1.8 mi away
Eugene Field Elementary School
Elementary · 1.9 mi away
Central High School
Secondary · 1.9 mi away
St Pauls Lutheran School
School · 1.9 mi away
Ericsson Elementary School
Elementary · 2.0 mi away
Commute Calculator
Nearby Homes
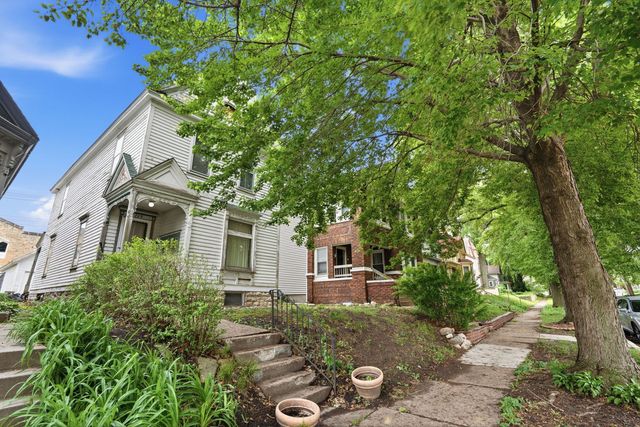
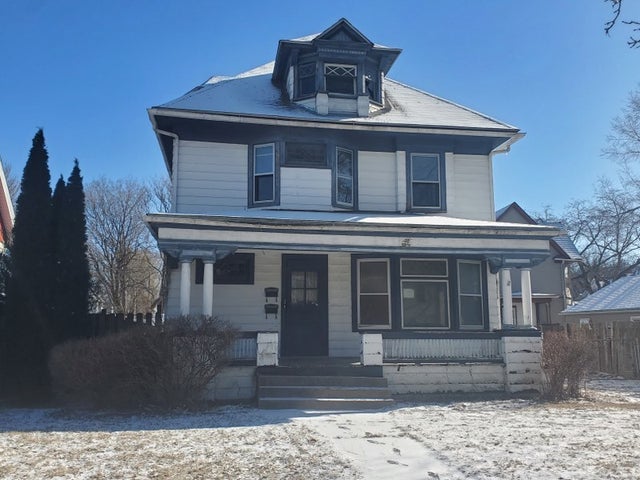
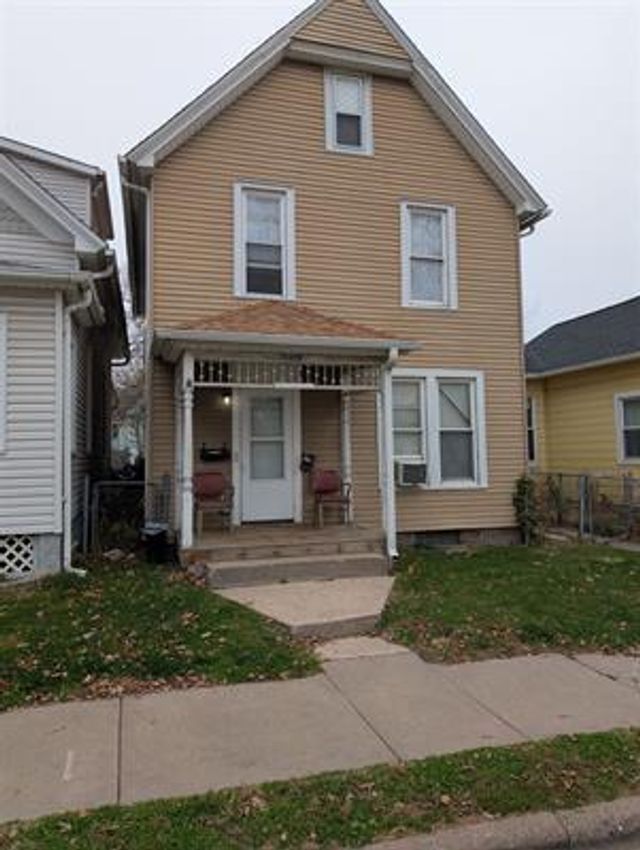
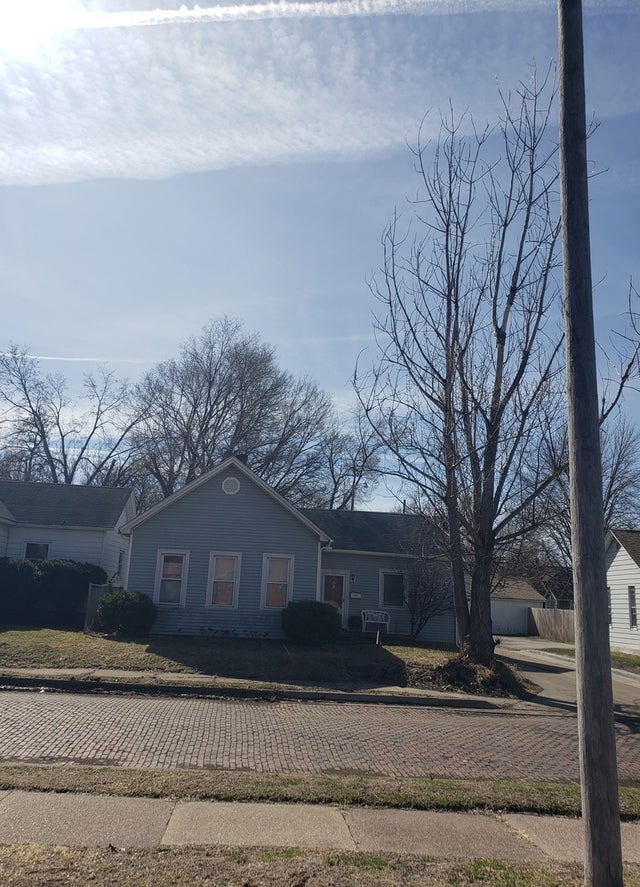

Similar Homes Nearby


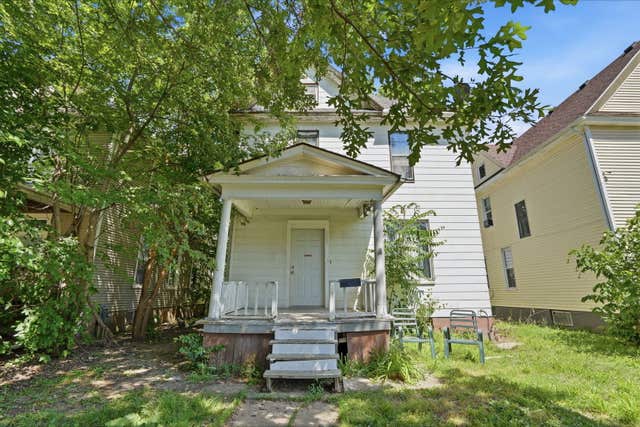


Similar Home Values
Comparable nearby listings and their asking prices.
| Address | Price | Beds | Baths | Sq Ft |
|---|---|---|---|---|
| 1117 19th Avenue, Rock Island, IL | $120,000 | 4 | 2 | 1,828 |
| 2507 7th Avenue, Rock Island, IL | $125,000 | 4 | 3 | — |
| 1205 14th 1/2 Street, Rock Island, IL | $135,000 | 4 | 2 | 1,672 |
| 907 W 2nd Street, Rock Falls, IL | $138,500 | 4 | 2 | 1,608 |
| 106 Il Route 1 N, Cave In Rock, IL | $154,000 | 4 | 1 | 1,472 |
| 2522 15th Street, Rock Island, IL | $155,000 | 4 | 2 | — |
Moving Cost Estimate
EXIT Agents in Rock Island


Listing Courtesy: Mel Foster Co. Geneseo - 3099446414
Last Updated: 2026-06-05