

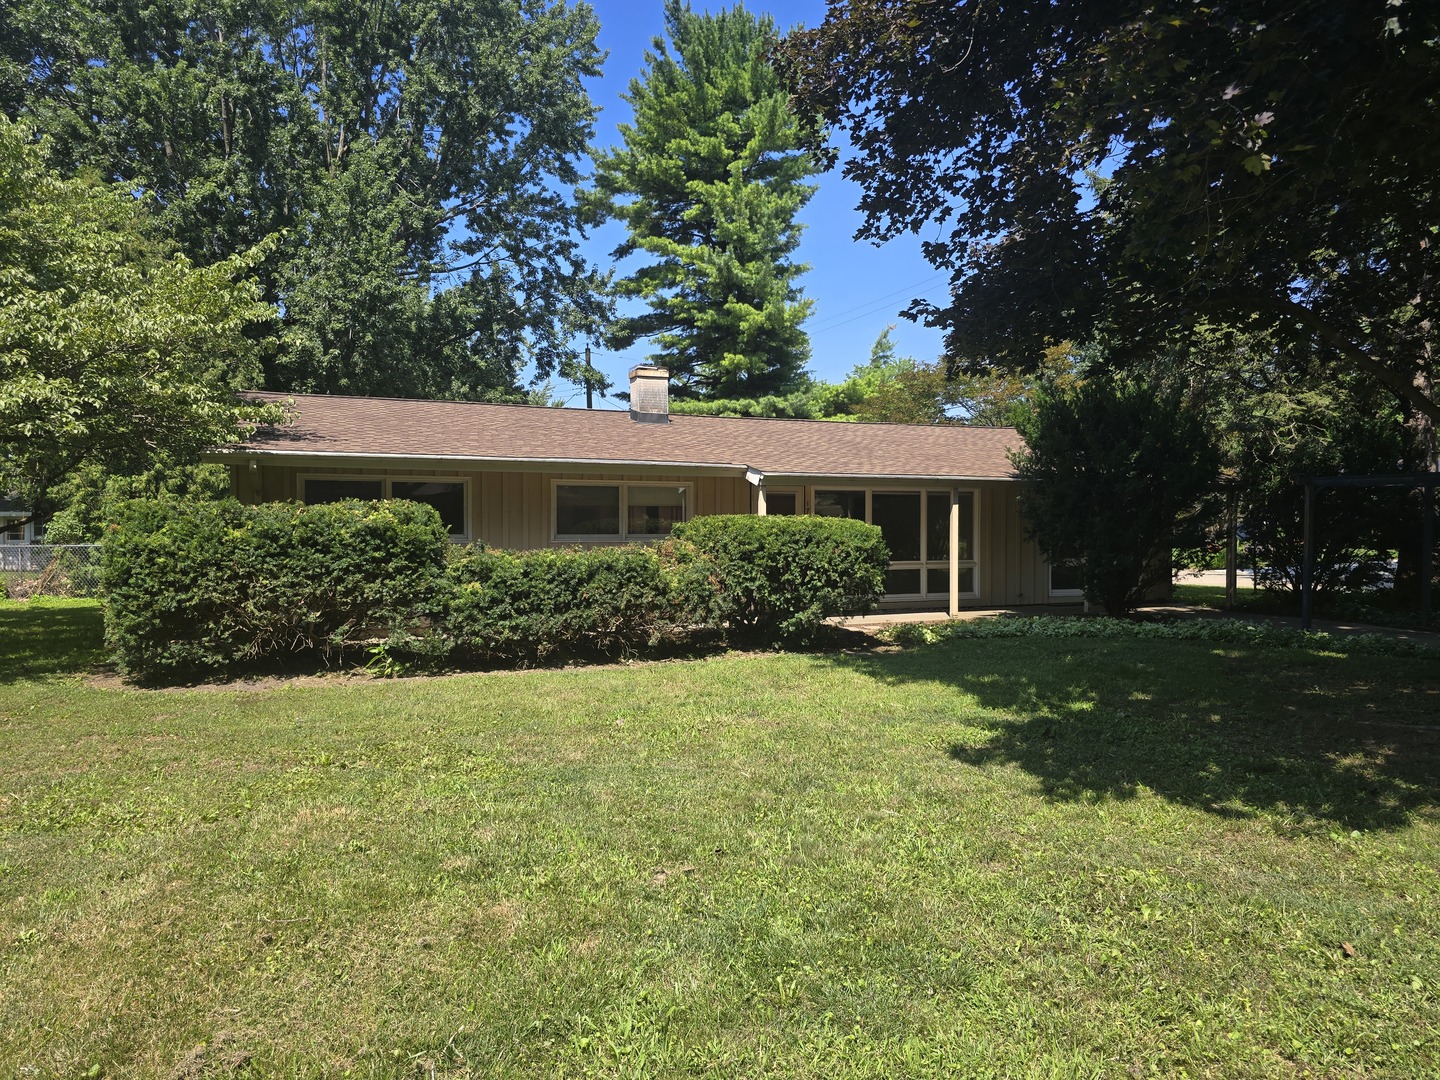
1719 McDonald Drive, Champaign, IL 61821
Park Terrace · Champaign County
Key Facts
Description
Charming Corner-Lot Retreat with Privacy and Convenience! Discover the perfect blend of comfort and convenience in this delightful 3-bedroom, 2-bath home. Situated on a spacious, quarter-acre corner lot, this property offers a peaceful escape while keeping you connected to everything you need. Come inside to find a functional, light-filled layout featuring a classic galley kitchen cathedral ceiling and a separate family room, providing plenty of space for both entertaining and quiet relaxation. The heart of this home extends outdoors to your private, fully fenced backyard-an ideal setting for summer barbecues on the patio, gardening, or playtime with pets. Located in a quiet neighborhood, you'll enjoy the serenity of suburban living without sacrificing accessibility. You are just minutes away from local shopping, public transportation lines, and schools. This home is ready to welcome its next chapter-come see for yourself why this is the perfect place to call home! Roof new in 2021, Furnace and A/C are new in 2022. The home is priced for needed updates.
Property Information
Property Type
Residential
Sub-Type
Single Family Residence
Style
Ranch
Year Built
1956
Living Area
1,942 sq ft
Lot Size
0.28 acres
Lot Dimensions
86 x 140
Garage Spaces
2
Parking Spaces
2
Ownership
Fee Simple
Days on Market
27
MLS® Listing#
12668596
Property Features
Interior
Appliances
Cooling
Heating
Basement
Parking
Laundry
Patio
Lot Features
Construction
Roof
Other Structures
Sewer
Water Source
Rooms
- 13X10Main
- Bedroom 211X10Main
- Bedroom 310X8Main
- Bedroom 4
- Dining Room9X9Main
- Family Room17X11Main
- Kitchen13X8Main
- Laundry10X18Main
- Living Room16X14Main
- Master Bedroom11X10Main
Schools
- Elementary:
- Unit 4 Of Choice
- Middle:
- Champaign/Middle Call Unit 4 351
- High:
- Central High School
- District:
- Central High School
Financial Details
Annual Taxes
$5,279
Tax year 2025
Parcel Number
452023276007
Directions
Broadmoor Dr to McDonald, turn north
Affordability Calculator
$44,000
Estimated monthly payment
$1,171/mo
Principal $176,000 · Est. interest $245,536 over 30 yrs
Neighborhood Market Statistics
How this home compares to active listings in Champaign, IL
- $341,538
- Median Listing Price
- 52
- Median Days on Market
- 1,961
- Median Sq Ft
- $180
- Median Price / Sq Ft
- 150
- Active Listings
- This home’s price is 36% below the area median.
- Its price per sq ft is 37% below the area median.
Market statistics compiled from active EXIT Realty® and MLS listings in Champaign, IL.
Location

Points of Interest in Champaign, IL
Showing the Champaign area map.
Nearby Schools
Bottenfield Elementary School
Elementary · 0.2 mi away
Early Learning Center
School · 0.3 mi away
Montessori Habitat School
Elementary · 0.4 mi away
St Matthew Catholic School
Elementary · 0.4 mi away
Carrie Busey Elementary School
Elementary · 0.6 mi away
International Prep Academy
School · 0.6 mi away
C U Academy
School · 0.8 mi away
Next Generation School
School · 0.8 mi away
Next Generation School
Elementary · 0.8 mi away
Academy High
School · 0.9 mi away
South Side Elementary School
Elementary · 1.0 mi away
Westview Elementary School
Elementary · 1.0 mi away
University of Illinois
School · 1.2 mi away
University Primary School
Primary School · 1.2 mi away
Jefferson Middle School
Secondary · 1.3 mi away
Centennial High School
Secondary · 1.3 mi away
Edison Middle School
Secondary · 1.3 mi away
St John Lutheran School
Secondary · 1.4 mi away
Robeson Elementary School
Elementary · 1.4 mi away
St Johns Lutheran Church
School · 1.4 mi away
Commute Calculator
Nearby Homes
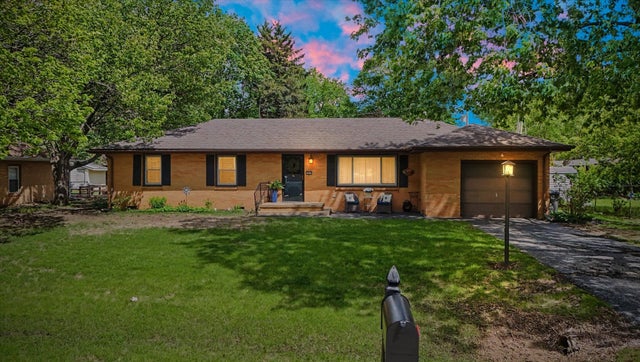

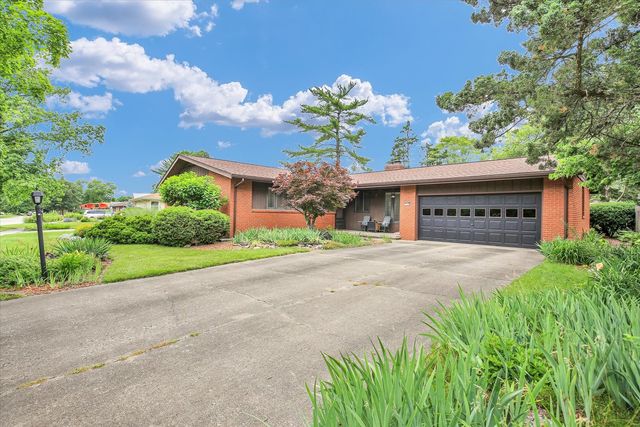
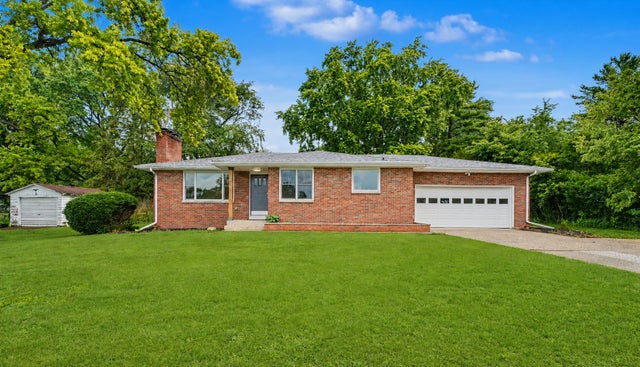

Similar Homes Nearby
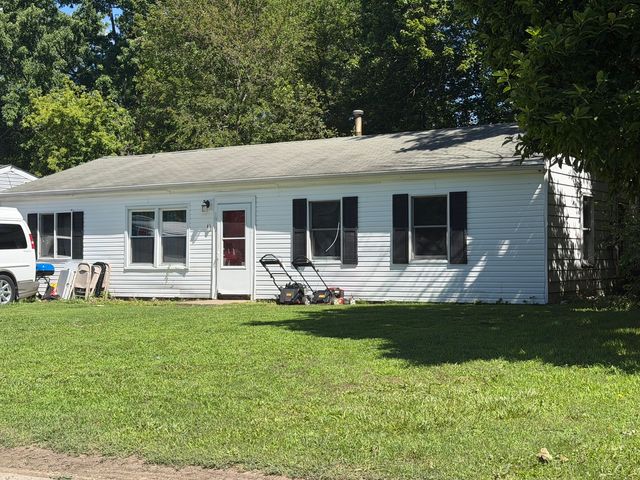


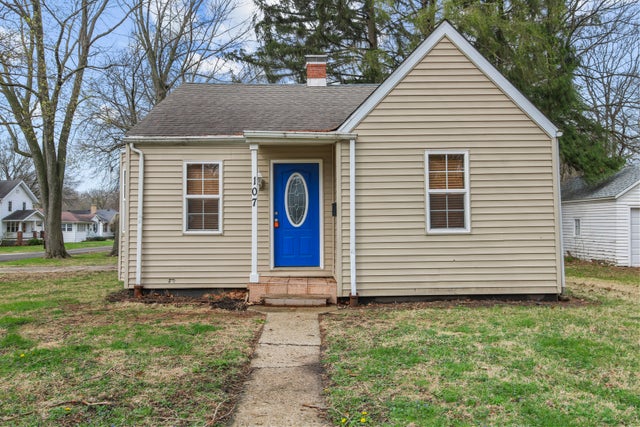
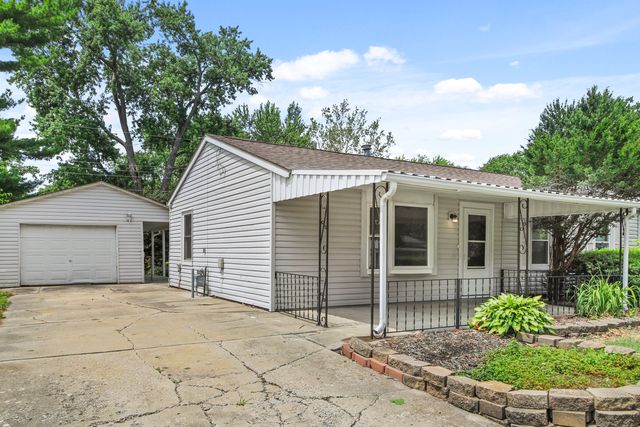

Similar Home Values
Comparable nearby listings and their asking prices.
| Address | Price | Beds | Baths | Sq Ft |
|---|---|---|---|---|
| 1912 Southwood Drive, Champaign, IL | $155,000 | 4 | 1 | 1,225 |
| 1607 Williamsburg Drive, Champaign, IL | $155,000 | 4 | 1 | 1,225 |
| 209 E belle Ave, Champaign, IL | $159,900 | 11 | 5 | 4,000 |
| 107 S Draper Avenue, Champaign, IL | $164,900 | 2 | 1 | 957 |
| 1411 Scottsdale Drive, Champaign, IL | $164,900 | 3 | 1 | 1,300 |
| 803 Irvine Road 803, Champaign, IL | $164,900 | 3 | 2 | 1,438 |
Moving Cost Estimate
EXIT Agents in Champaign


Listing Courtesy: Coldwell Banker R.E. Group - 2173511988
Last Updated: 2026-06-22