

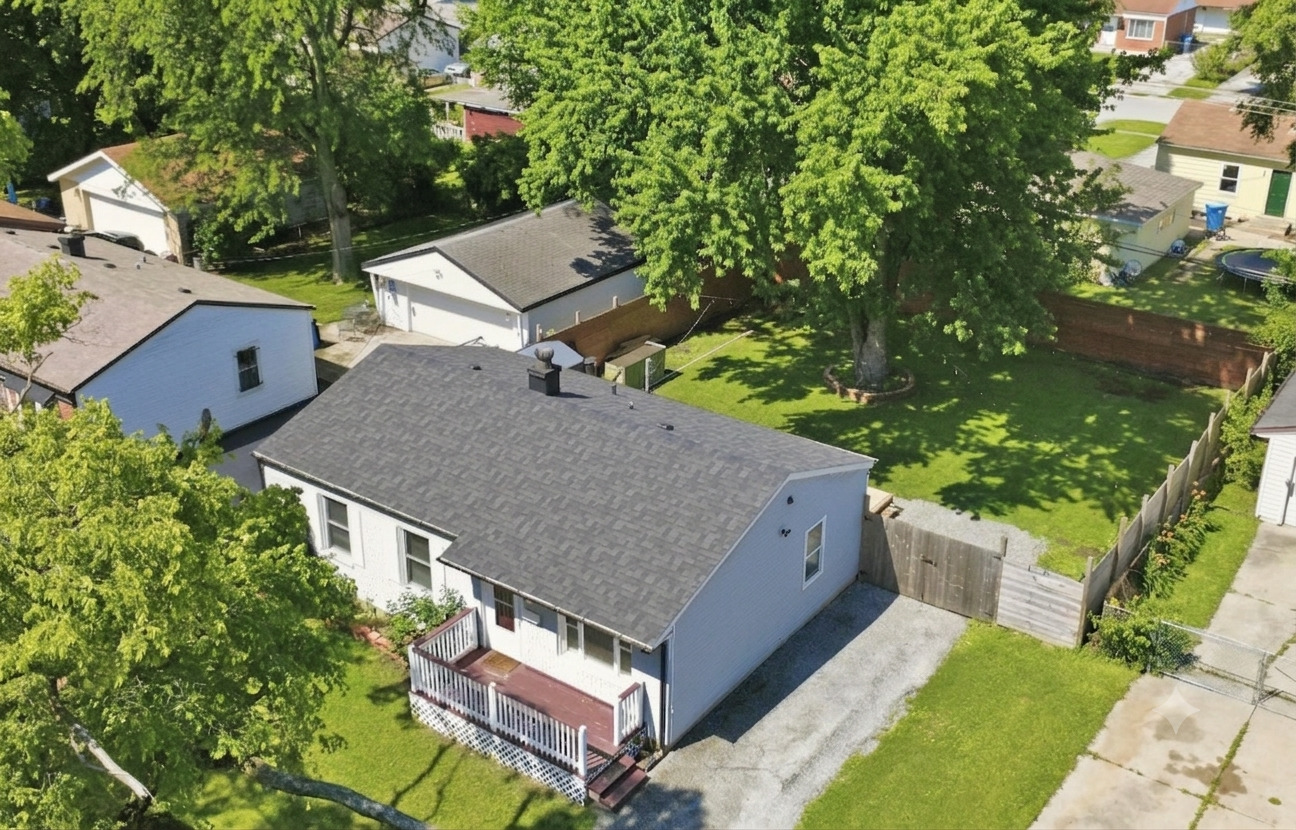
21730 Merrill Avenue, Sauk Village, IL 60411
Southdale · Cook County
Key Facts
Description
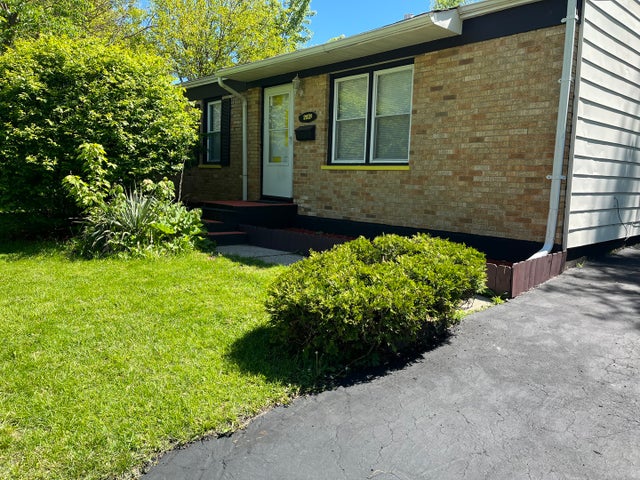
FOUR BEDROOM RANCH with FINISHED basement, NEW ROOF & FENCED IN YARD! This is not your typical Sauk Village ranch; this 4 bedroom 1.5 bath beauty boasts both a NEW back deck, a fenced in yard with EXTRA TALL newer PRIVACY FENCING, plus a storage shed & parking area behind the gate! This move in ready home offers a A BRAND NEW ROOF (2025) & over 1,500 finished sq ft; including the lower level family room & 4th BR in the basement. Spacious eat-in kitchen w/ custom tile backsplash; all appliances stay, INCLUDING washer/dryer & newer water softener system. Hardwood laminate flooring throughout the main level; all new canned lighting installed! Modern main floor bathroom w/ custom tile shower, updated vanity w/ granite top. Finished basement features a large finished family room, 4th bedroom, laundry room w/ workshop area & 2nd toilet/half bath. Exterior cameras & WIFI smart thermostat included. Water heater (2020), ROOF (2025), furnace (2014); ductwork already in place to easily add AC. Great location close to public transportation & already passed the village code inspection! Stop renting & start owning today!
Property Information
Property Type
Residential
Sub-Type
Single Family Residence
Style
Ranch
Year Built
1959
Living Area
1,025 sq ft
Lot Size
0.15 acres
Lot Dimensions
58x110
Parking Spaces
2
Ownership
Fee Simple
Days on Market
20
MLS® Listing#
12668187
Property Features
Appliances
Cooling
Heating
Flooring
Basement
Parking
Patio
Fencing
Construction
Foundation
Roof
Other Structures
Community
Sewer
Water Source
Rooms
- Bedroom 210X10Main
- Bedroom 310X10Main
- Bedroom 412X14Basement
- Dining Room
- Family Room12X27Basement
- Kitchen14X20Main
- Laundry12X26Basement
- Living Room16X12Main
- Master Bedroom10X12Main
Financial Details
Annual Taxes
$3,358
Tax year 2024
Parcel Number
32251020160000
Directions
394 to Sauk Tr EAST to Merrill N to property on left (no sign)
Affordability Calculator
$41,980
Estimated monthly payment
$1,117/mo
Principal $167,920 · Est. interest $234,263 over 30 yrs
Neighborhood Market Statistics
How this home compares to active listings in Sauk Village, IL
- $303,704
- Median Listing Price
- 21
- Median Days on Market
- 1,317
- Median Sq Ft
- $205
- Median Price / Sq Ft
- 63
- Active Listings
- This home’s price is 31% below the area median.
- Its price per sq ft is right around the area median.
Market statistics compiled from active EXIT Realty® and MLS listings in Sauk Village, IL.
Location

Points of Interest in Sauk Village, IL
Showing the Sauk Village area map.
Nearby Schools
Wagoner Elementary School
Elementary · 0.3 mi away
The Children's Learning Schools
School · 0.4 mi away
Community Consolidated Schools District 168
School · 0.6 mi away
Saint Mark's Lutheran Church
School · 0.6 mi away
Strassburg Elementary School
Elementary · 0.6 mi away
Rickover Junior High School
Secondary · 0.7 mi away
Learn AS You Grow
School · 0.8 mi away
Tidye A Phillips Elementary School
Elementary · 1.4 mi away
Bloom Trail High School
Secondary · 1.5 mi away
Cottage Grove Upper Grade Center
Secondary · 1.7 mi away
Ford Heights School District
School · 1.8 mi away
Medgar Evers Primary Academic Center
Elementary · 1.8 mi away
Sandridge Elementary School
Elementary · 2.2 mi away
Kahler Middle School
Secondary · 2.8 mi away
Dyer Nursery School
School · 2.9 mi away
Protsman Elementary School
Elementary · 3.0 mi away
George Bibich Elementary School
Elementary · 3.2 mi away
Lincoln Elementary School
Elementary · 3.3 mi away
Garfield Elementary School
Elementary · 3.3 mi away
Steger Intermediate Center
Elementary · 3.4 mi away
Commute Calculator
Nearby Homes

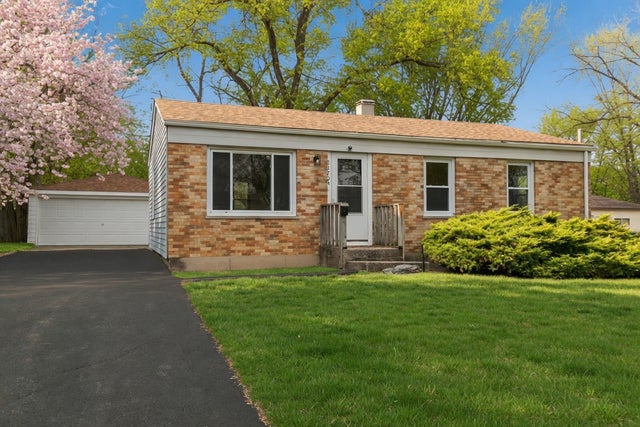


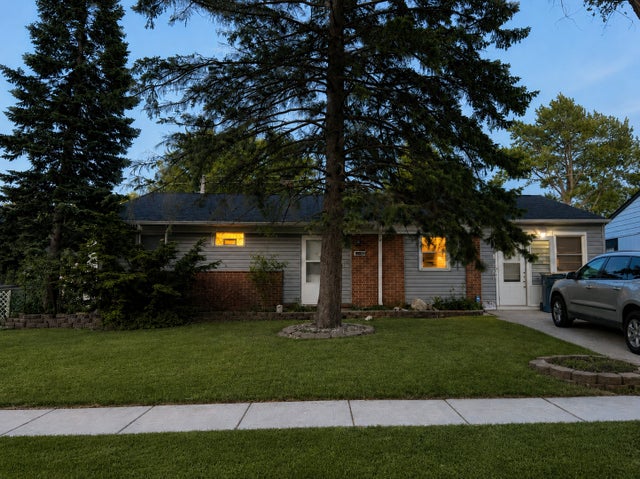
Similar Homes Nearby
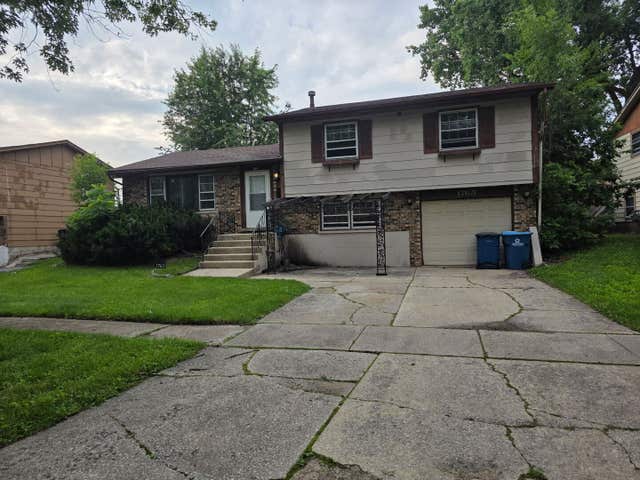


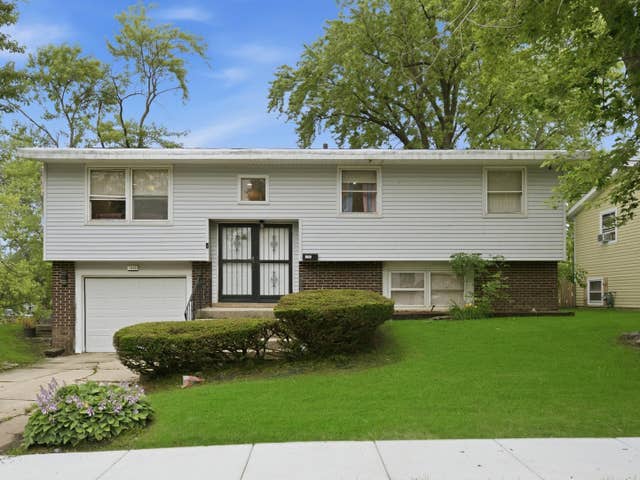

Similar Home Values
Comparable nearby listings and their asking prices.
| Address | Price | Beds | Baths | Sq Ft |
|---|---|---|---|---|
| 1763 225th Place, Sauk Village, IL | $149,900 | 3 | 2 | 1,171 |
| 22108 Luella Court, Sauk Village, IL | $150,000 | 3 | 1 | 1,085 |
| 21610 Peterson Avenue 0, Sauk Village, IL | $159,900 | 3 | 2 | 926 |
| 21539 Gailine Avenue, Sauk Village, IL | $169,900 | 3 | 1 | 1,308 |
| 1829 217th Place, Sauk Village, IL | $174,900 | 3 | 2 | 980 |
| 22310 Cornell Avenue, Sauk Village, IL | $174,900 | 3 | 1 | 863 |
Moving Cost Estimate
EXIT Agents in Sauk Village


Listing Courtesy: Re/Max 10 - 7086724700
Last Updated: 2026-06-29