

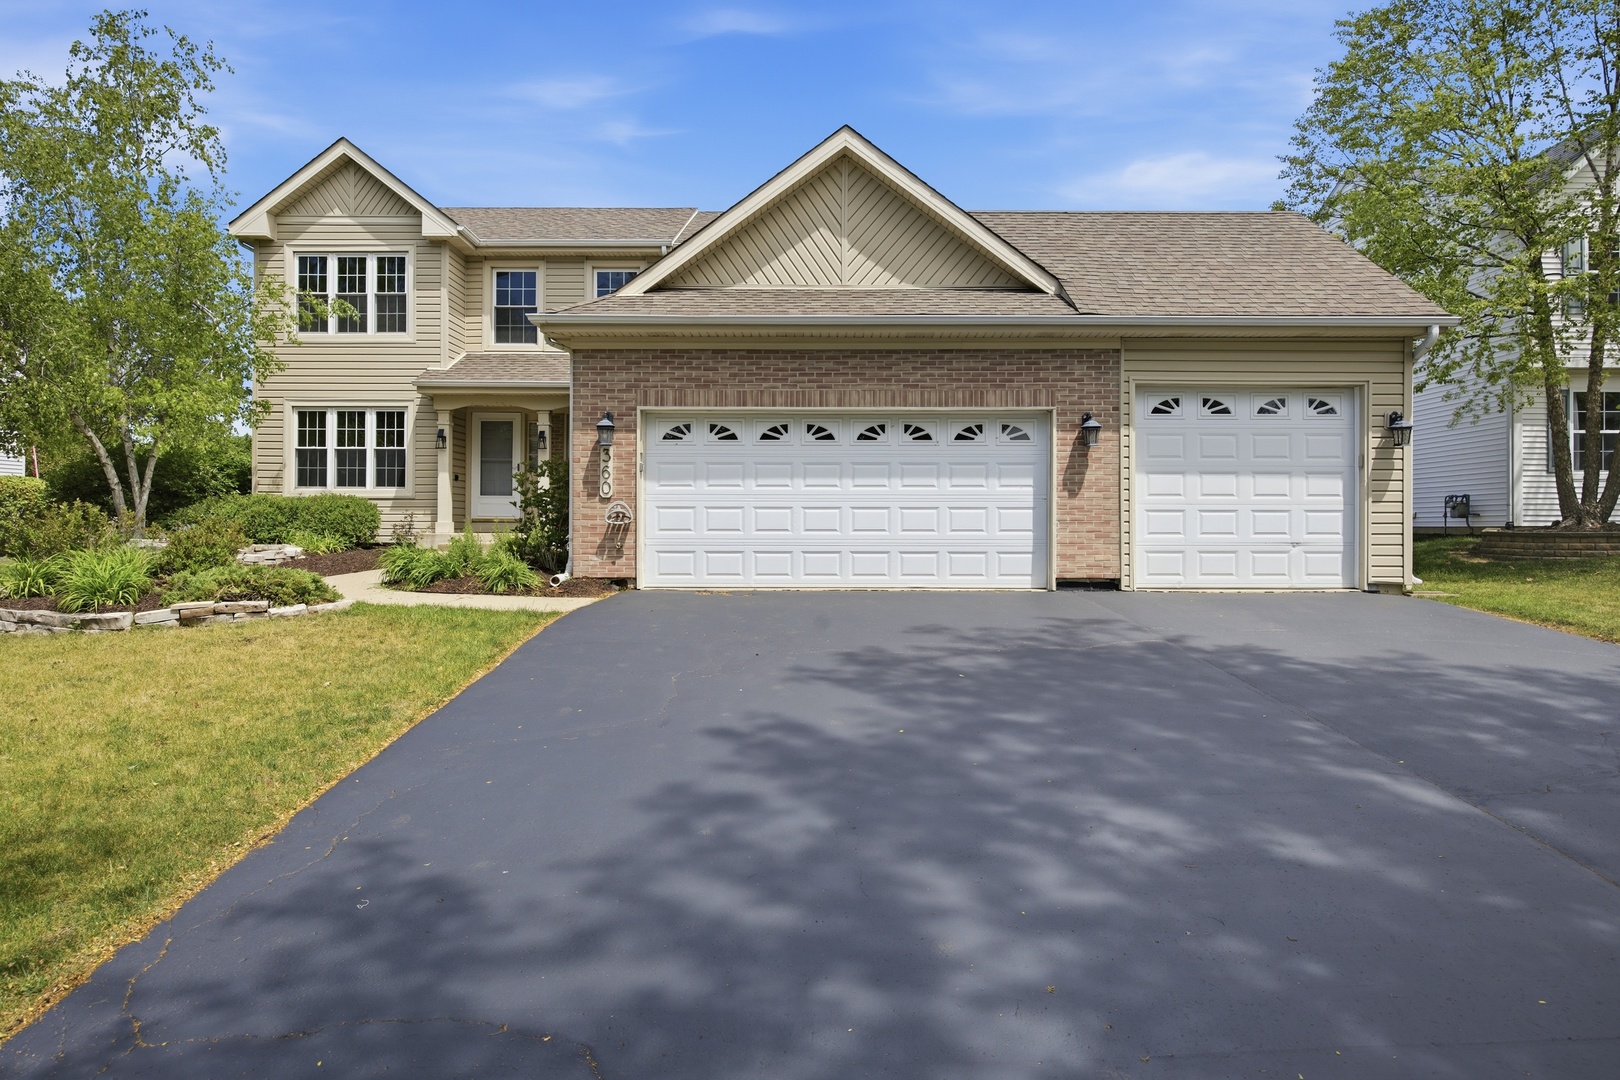
360 Winding Canyon Way, Algonquin, IL 60102
Kane County
Key Facts
Description
*** STUNNING HOME IN LIKE - NEW CONDITION IN VERY DESIRABLE ALGONQUIN LOCATION WITH PRIVACY, NO HOMES BEHIND. HARDWOOD FLOORS THROUGHOUT, STAINLESS STEEL APPLIANCES, GRANITE COUNTERTOPS AND BACKSPLASH, UPDATED MASTER BEDROOM FEATURES WALK- IN CLOSETS, AND LUXURY BATH INCLUDING JACUZZI, SHOWER, AND DUAL VANITY WITH GRANITE TOP. FULL FINISHED BASEMENT INCLUDES GAME ROOM, REC ROOM, AND MEDIA AREA. LARGE CONCRETE PATIO, AND OVERSIZED THREE CAR GARAGE COMPLEMENTS THIS HOME. THIS IS A MUST SEE. YOU WILL NOT BE DISAPPOINTED. WHEN SHOWING, PLEASE WEAR BOOTIES AS HOME IS IMMACULATE***
Property Information
Property Type
Residential
Sub-Type
Single Family Residence
Year Built
2001
Lot Dimensions
74.5 X 144.6 X 75 X 147
Garage Spaces
3
Parking Spaces
3
Ownership
Fee Simple
Days on Market
7
MLS® Listing#
12667791
Property Features
Interior
Appliances
Cooling
Heating
Flooring
Basement
Parking
Laundry
Construction
Community
Sewer
Water Source
Rooms
- 18X6Main
- 16X11Basement
- 13X9Main
- Bedroom 212X10Second
- Bedroom 311X10Second
- Bedroom 4
- Dining Room
- Family Room17X13Main
- Game Room14X8Basement
- Kitchen16X9Main
- Laundry
- Living Room12X10Main
- Master Bedroom13X12Second
- Media Room14X14Basement
Schools
- Elementary:
- Algonquin Lake Elementary School
- High:
- Dundee-Crown High School
- District:
- Dundee-Crown High School
Financial Details
Annual Taxes
$9,021
Tax year 2025
Parcel Number
0302102010
Directions
ALGONQUIN RD TO SANDBLOOM (S) TO COMPTON (E) TO WINDING CANYON WAY (N) TO HOME.
Affordability Calculator
$103,300
Estimated monthly payment
$2,749/mo
Principal $413,200 · Est. interest $576,451 over 30 yrs
Neighborhood Market Statistics
How this home compares to active listings in Algonquin, IL
- $508,696
- Median Listing Price
- 31
- Median Days on Market
- 2,510
- Median Sq Ft
- $213
- Median Price / Sq Ft
- 51
- Active Listings
- This home’s price is 2% above the area median.
Market statistics compiled from active EXIT Realty® and MLS listings in Algonquin, IL.
Location

Points of Interest in Algonquin, IL
Showing the Algonquin area map.
Nearby Schools
Algonquin Lakes Elementary School
Elementary · 0.3 mi away
Kids Island Learning Center
School · 0.4 mi away
Eastview Elementary School
Elementary · 0.5 mi away
Algonquin Middle School
Secondary · 0.5 mi away
St Margaret Mary Church
School · 1.0 mi away
Perry Elementary School
Elementary · 1.3 mi away
St John's Lutheran School
School · 1.4 mi away
Carpentersville Public Schools
School · 1.4 mi away
Dundee-Crown High School
Secondary · 1.4 mi away
Community Unit District 300
School · 1.5 mi away
Woodland Elementary School
Elementary · 1.6 mi away
Sunny Hill Elementary School
Elementary · 1.9 mi away
Neubert Elementary School
Elementary · 2.1 mi away
Meadowdale Elementary School
Elementary · 2.2 mi away
Westfield Community School
Elementary · 2.5 mi away
Lake in the Hills Elementary School
Elementary · 2.9 mi away
Lakewood Elementary School
Elementary · 3.0 mi away
Primrose Schools
Elementary · 3.0 mi away
Oak Ridge School
Secondary · 3.2 mi away
Carpentersville Middle School
Secondary · 3.2 mi away
Commute Calculator
Nearby Homes

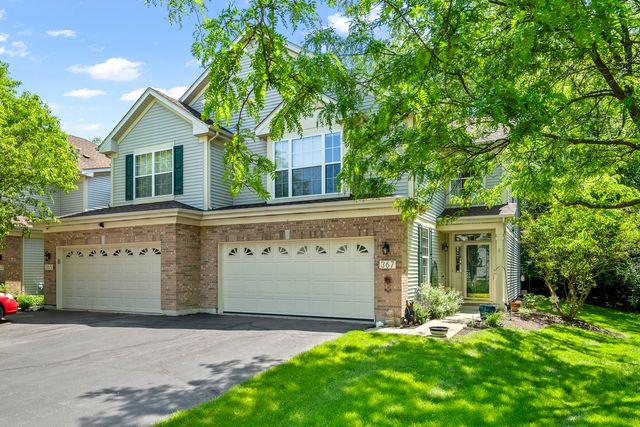
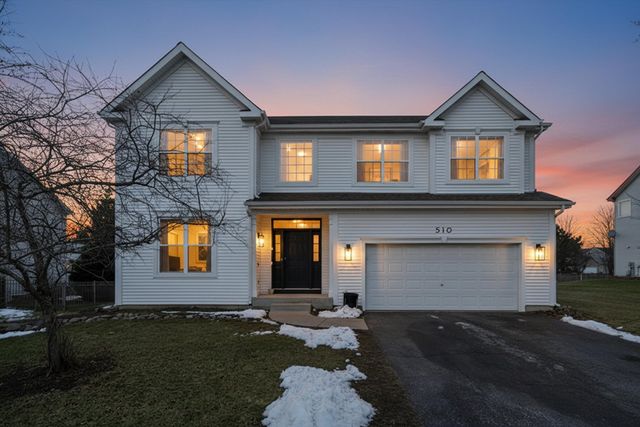
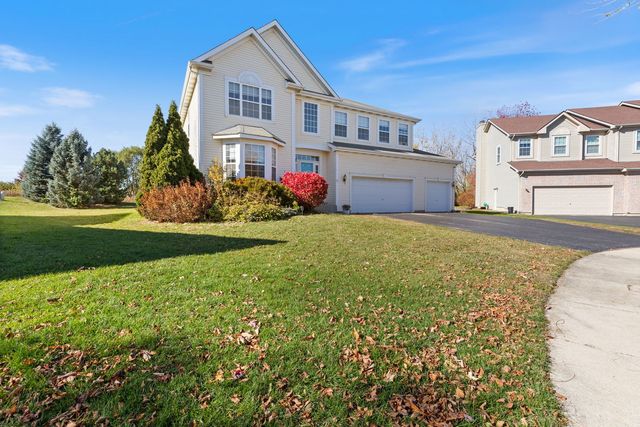
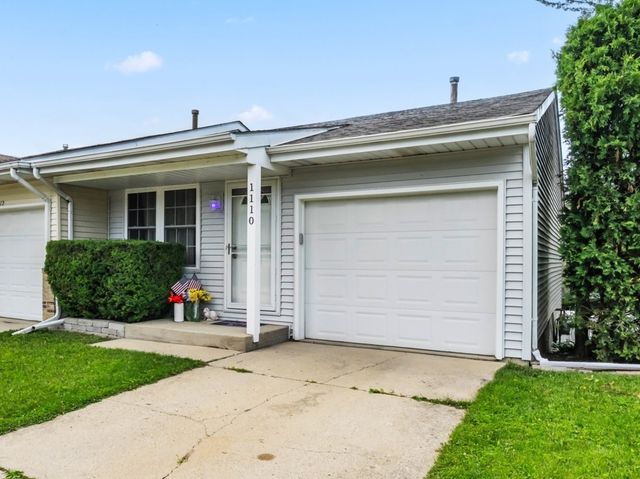

Similar Homes Nearby
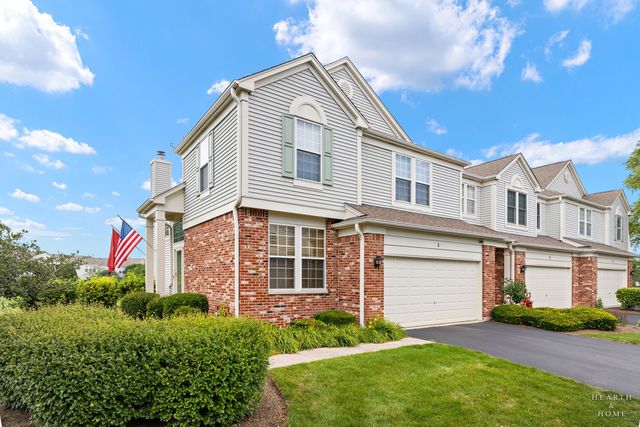


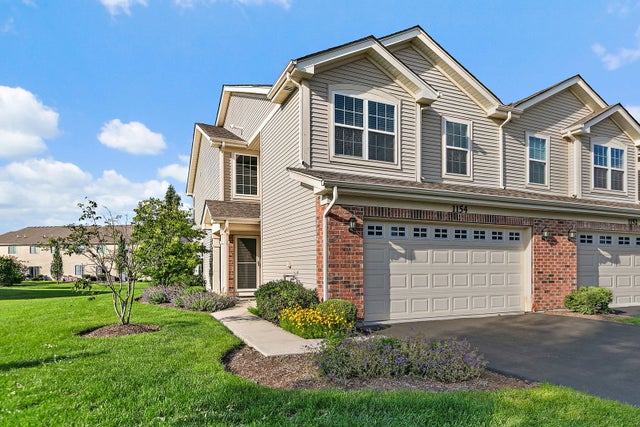

Similar Home Values
Comparable nearby listings and their asking prices.
| Address | Price | Beds | Baths | Sq Ft |
|---|---|---|---|---|
| 1 Parkside Court, Algonquin, IL | $374,900 | 3 | 3 | 1,887 |
| 640 Lilac Drive, Algonquin, IL | $375,000 | 3 | 2 | 1,530 |
| 415 Cold Spring Street, Algonquin, IL | $376,490 | 3 | 3 | 1,764 |
| 915 Carriage Drive, Algonquin, IL | $379,000 | 3 | 3 | 2,496 |
| 1154 Kingsmill Drive, Algonquin, IL | $389,000 | 3 | 3 | 1,966 |
| 4211 Whitehall Lane, Algonquin, IL | $389,900 | 2 | 2 | 1,523 |
Moving Cost Estimate
EXIT Agents in Algonquin


Listing Courtesy: Global Ruben's Team Realty - 8478366300
Last Updated: 2026-06-04