

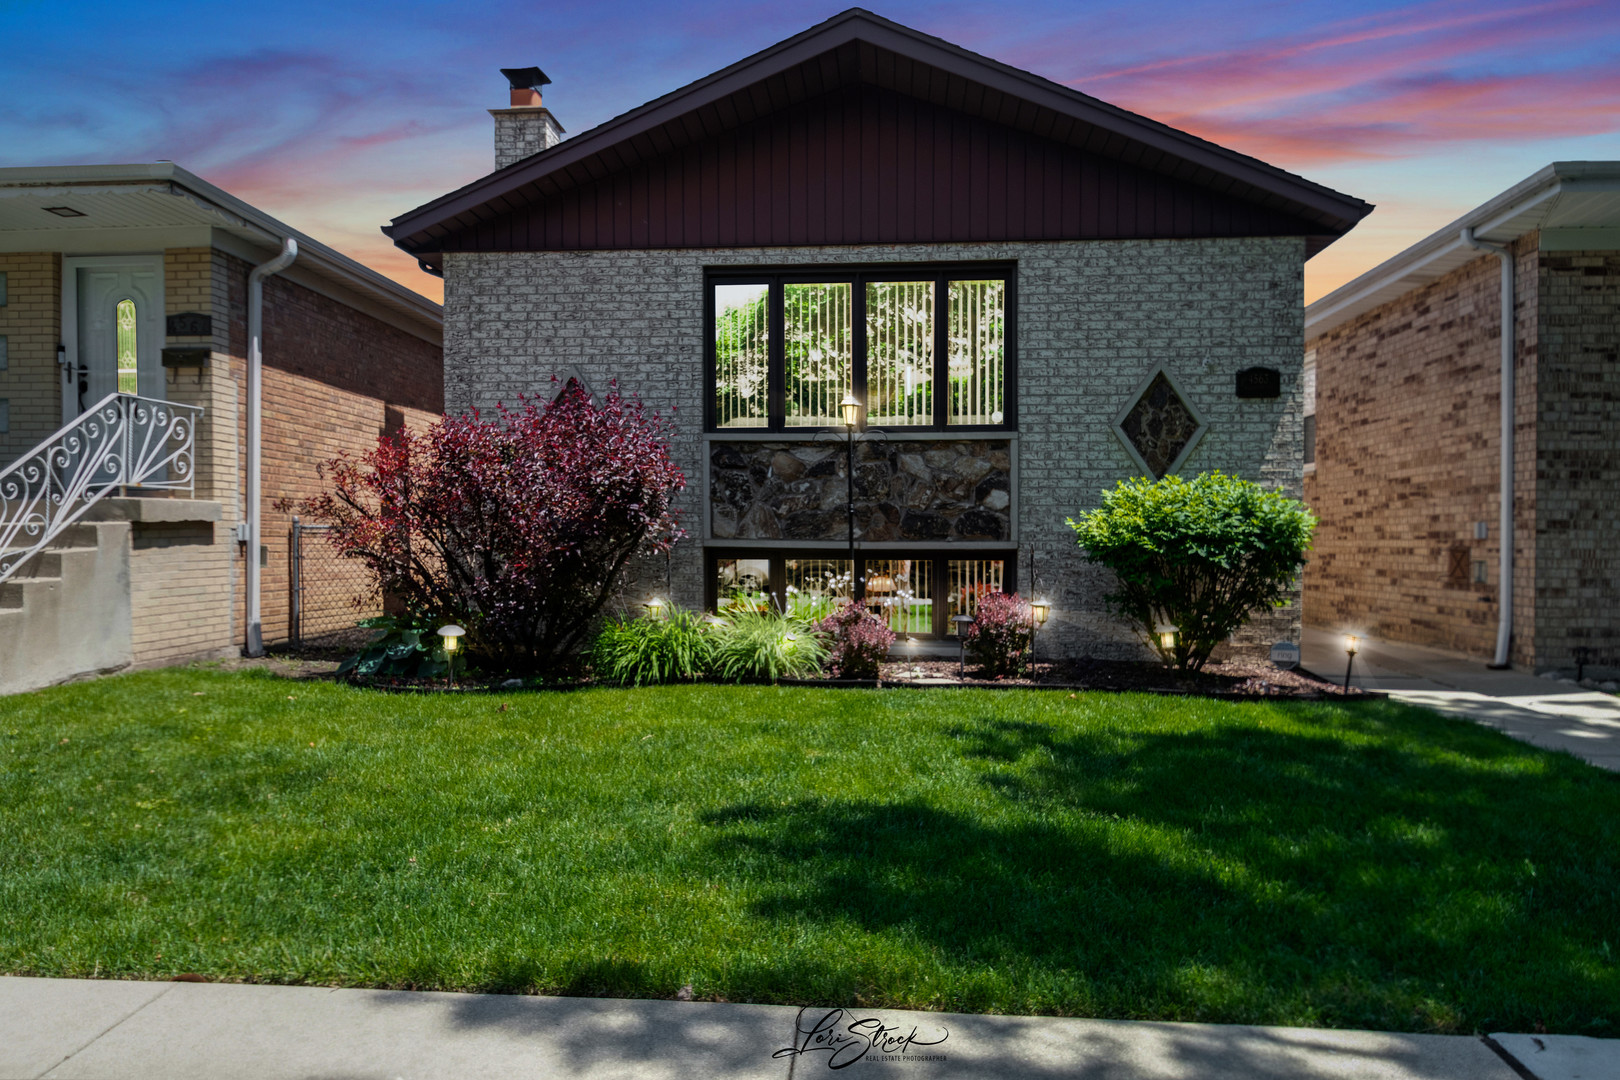
4563 N Merrimac Avenue, Chicago, IL 60630
Cook County
Key Facts
Description
Welcome home to this beautifully maintained 3-bedroom, 1.5-bath home in the heart of Jefferson Park - one of the area's most sought-after neighborhoods! Nestled on a quiet, family-friendly street, this home offers the perfect blend of comfort, convenience, and charm. Inside, you'll find a spacious living room ideal for entertaining or relaxing, along with a finished basement that provides additional living space perfect for a family room, home office, gym, or playroom. The home also features tons of storage throughout to keep everything organized and functional. Step outside to enjoy the gorgeous backyard - perfect for summer gatherings, gardening, or simply unwinding outdoors. A 2.5-car garage provides plenty of parking and extra storage space. Enjoy being within walking distance to a local park and just minutes from grocery stores, shopping, dining, and everyday conveniences. Commuters will love the easy access to expressways, making travel throughout the city simple and efficient. This is a rare opportunity to own a wonderful home in a peaceful neighborhood filled with charm and community. Don't miss it! Kitchen upgrade in 2010 Bathroom rehab in 2020 New garage door/opener 2024 and 2026 New water heater 2024 Paint and new carpeting 2024 New light fixtures and fans 2024
Property Information
Property Type
Residential
Sub-Type
Single Family Residence
Year Built
1988
Living Area
1,942 sq ft
Lot Dimensions
30 x 120
Garage Spaces
2.5
Parking Spaces
2.5
Ownership
Fee Simple
Days on Market
46
MLS® Listing#
12667624
Property Features
Cooling
Heating
Basement
Parking
Construction
Sewer
Rooms
- Bedroom 212X12Third
- Bedroom 312X10Main
- Bedroom 4
- Dining Room13X12Main
- Family Room22X13Lower
- Kitchen10X10Main
- Laundry4X10Lower
- Living Room23X25Second
- Master Bedroom18X11Third
Financial Details
Annual Taxes
$7,448
Tax year 2024
Parcel Number
13171110720000
Directions
Eastwood to Merrimac -- South to address Sunnyside to Merrimac -- North to address
Affordability Calculator
$111,980
Estimated monthly payment
$2,980/mo
Principal $447,920 · Est. interest $624,888 over 30 yrs
Neighborhood Market Statistics
How this home compares to active listings in Chicago, IL
- $387,475
- Median Listing Price
- 32
- Median Days on Market
- 1,406
- Median Sq Ft
- $283
- Median Price / Sq Ft
- 4,255
- Active Listings
- This home’s price is 44% above the area median.
- Its price per sq ft is 2% above the area median.
Market statistics compiled from active EXIT Realty® and MLS listings in Chicago, IL.
Location

Points of Interest in Chicago, IL
Showing the Chicago area map.
Nearby Schools
St Robert Bellarmine School
School · 0.3 mi away
Smyser Elementary School
Elementary · 0.3 mi away
Latvian School of Chicago
Elementary · 0.5 mi away
Chicago Public Schools
Elementary · 0.5 mi away
Beard Elementary School
Elementary · 0.6 mi away
St Constance School
Elementary · 0.6 mi away
Kolbe School
School · 0.6 mi away
General K Pulaski School
School · 0.7 mi away
St Pascal
School · 0.8 mi away
Luther North College Prep
School · 0.8 mi away
Union Ridge School District 86
Elementary · 0.8 mi away
Taft Freshman Academy
School · 0.8 mi away
Apollo After School
School · 0.8 mi away
Vaughn Occupational High School
Secondary · 1.0 mi away
Oa Thorp Pta, Inc.
School · 1.1 mi away
Oa Thorp Elementary Academy
Elementary · 1.1 mi away
Chicago Public Schools
Elementary · 1.1 mi away
Portage Park Elementary School
Elementary · 1.2 mi away
Dobbs Pre-School & Kindergarten
School · 1.2 mi away
Chicago Public Schools
Elementary · 1.3 mi away
Commute Calculator
Nearby Homes

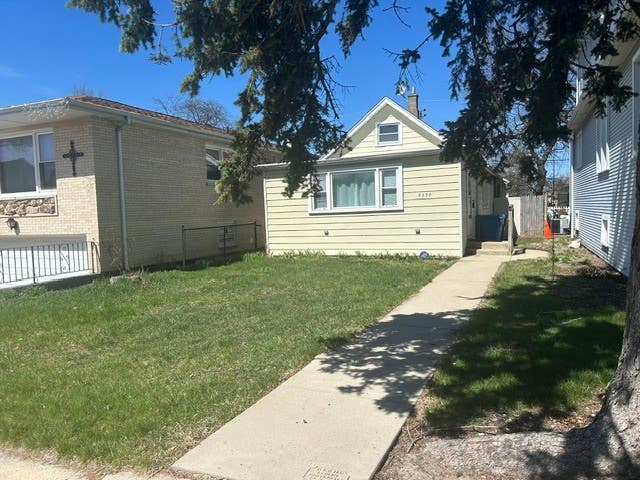

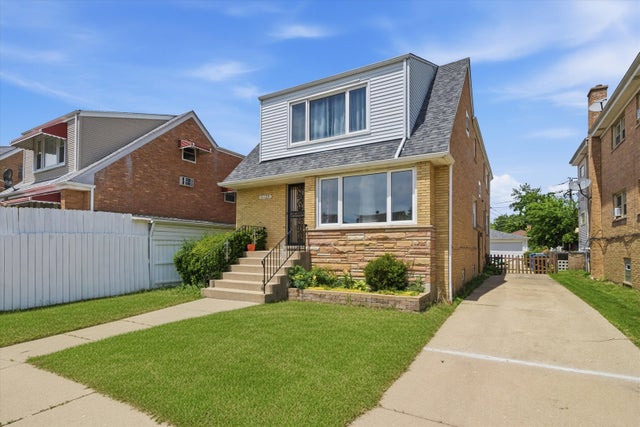

Similar Homes Nearby
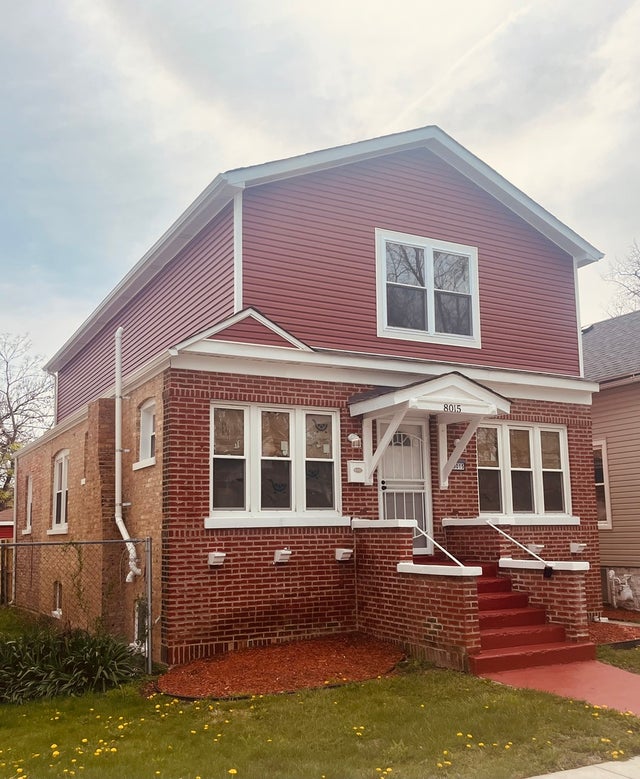
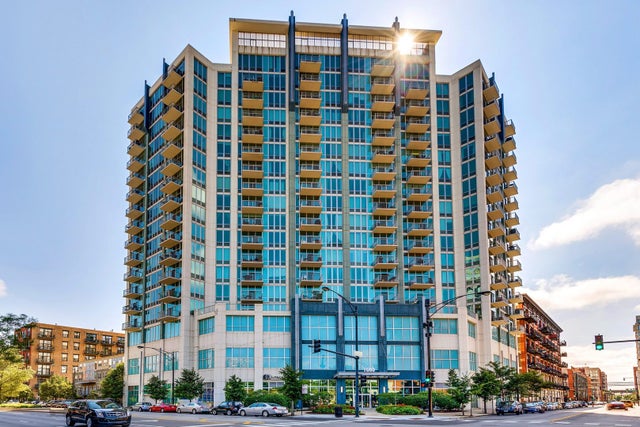


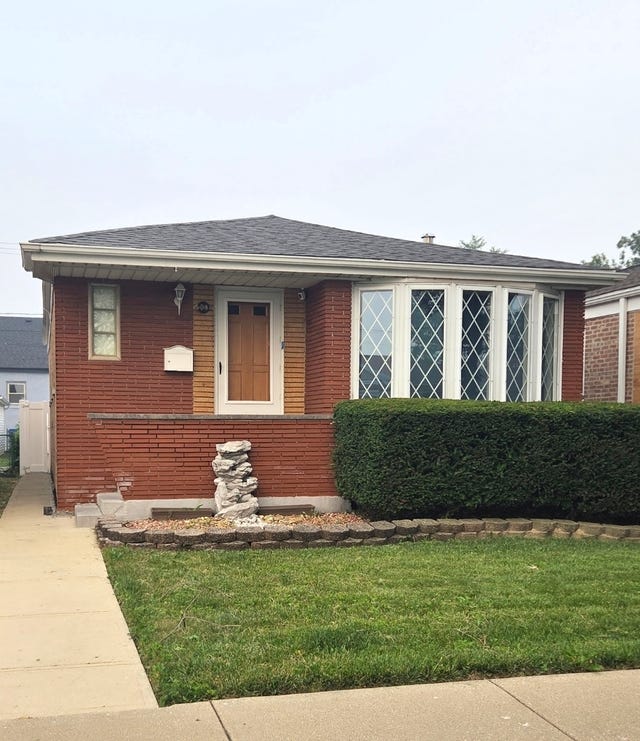
Similar Home Values
Comparable nearby listings and their asking prices.
| Address | Price | Beds | Baths | Sq Ft |
|---|---|---|---|---|
| 8015 S Avalon Avenue, Chicago, IL | $392,000 | 3 | 4 | 2,500 |
| 1600 S Indiana Avenue 1308, Chicago, IL | $392,500 | 2 | 2 | 1,200 |
| 4910 N Spaulding Avenue 1E, Chicago, IL | $394,000 | 2 | 3 | 1,377 |
| 3912 W 55th Place, Chicago, IL | $394,900 | 4 | 2 | — |
| 5253 S Moody Avenue, Chicago, IL | $394,900 | 3 | 2 | 1,500 |
| 5537 S Massasoit Avenue, Chicago, IL | $394,900 | 3 | 2 | 1,023 |
Moving Cost Estimate
EXIT Agents in Chicago


Listing Courtesy: Village Realty, Inc. - 7084781212
Last Updated: 2026-06-04