

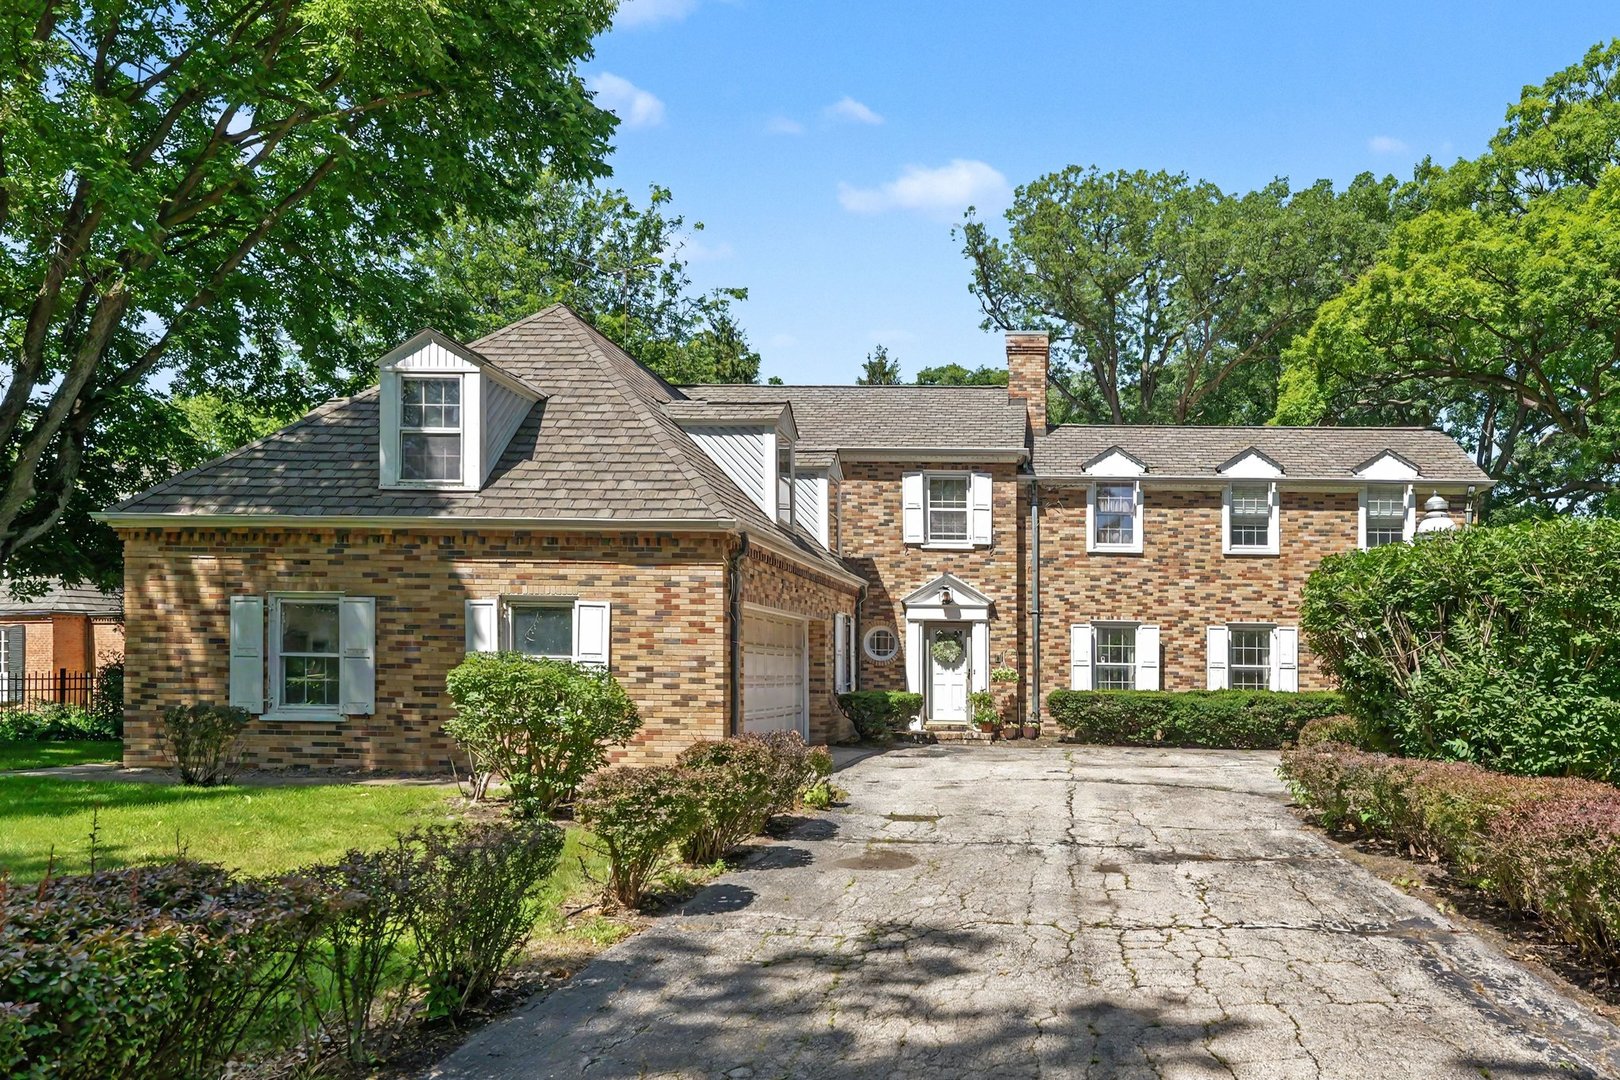
319 Timberline Drive, Joliet, IL 60431
Timberline · Will County
Key Facts
Description
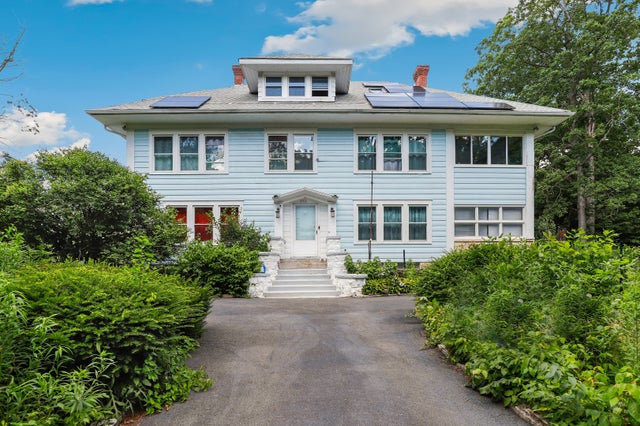
Welcome to 319 Timberline Drive, a truly one-of-a-kind estate nestled on a breathtaking .50-acre homesite, plus an additional .49-acre lot to the north (PIN #050611401009), offering nearly one full acre of privacy and possibilities. The moment you drive through the private gate, you know you've arrived somewhere special. Surrounded by majestic mature oaks and a tranquil setting, this stately brick Georgian exudes timeless architecture, character, and curb appeal that never goes out of style. This home was built during a time when quality craftsmanship mattered. From the solid brick construction to the generous room sizes and thoughtful architectural details, it's a level of quality that's increasingly difficult to find in today's market. Quite simply, they don't build them like this anymore. Boasting 4,580 square feet of thoughtfully designed living space, this exceptional home features 4 bedrooms, including a primary suite and private junior suite, 4.5 baths, and 3 fireplaces. Built with quality craftsmanship and intentional appointments throughout, the home offers generous room sizes, timeless details, and flexible spaces designed for both everyday living and entertaining. Eat in white kitchen with charming banquette, spacious dining room to host holidays, large living room with marble surround fireplace, cozy wood paneled den with fireplace would make an ideal home office. One of the home's most unique features is the expansive California room with soaring ceilings and tons of natural light. The room has its own fireplace, sunken hot tub, and full bath. Whether you envision a game room, media room, fitness studio, spa retreat, or ultimate gathering space, the possibilities are endless. Located in highly sought-after Timberline, a neighborhood known for its winding streets, mature trees, and beautiful custom homes where no two are alike, this home offers the perfect blend of privacy and convenience. Enjoy walking or biking to Rock Run Preserve, the Joliet Public Library, and Troy Grade School, all just moments away. A rare opportunity to own a timeless Georgian in one of Joliet's most cherished neighborhoods. There are 2 wells on home property & 2 septic fields. Approximate ages: roof 5yrs, attic furnace 2003, basement furnace 2015, hot water heater 2018, furnace in cellar for great room 10-15 yrs. 3 a/c units- age unknown. Hurry- a property like this won't last long.
Property Information
Property Type
Residential
Sub-Type
Single Family Residence
Style
Georgian
Year Built
1961
Living Area
4,580 sq ft
Lot Size
0.52 acres
Lot Dimensions
100x243x102x221
Garage Spaces
2
Parking Spaces
2
Ownership
Fee Simple
Days on Market
18
MLS® Listing#
12667400
Property Features
Interior
Appliances
Cooling
Heating
Flooring
Fireplace
Basement
Parking
Lot Features
Construction
Sewer
Water Source
Rooms
- Bedroom 215X16Second
- Bedroom 318X12Second
- Bedroom 412X14Second
- Dining Room15X14Main
- Family Room14X13Main
- Great Room22X33Second
- Kitchen15X11Main
- Laundry
- Living Room16X29Main
- Master Bedroom16X16Second
Schools
- Elementary:
- Troy Craughwell School
- Middle:
- Troy Middle School
- High:
- Joliet Township High School
- District:
- Joliet Township High School
Financial Details
Annual Taxes
$15,108
Tax year 2024
Parcel Number
0506114010100000
Directions
Essington or Rt 59 to Black rd. to Timberline.
Affordability Calculator
$117,000
Estimated monthly payment
$3,114/mo
Principal $468,000 · Est. interest $652,902 over 30 yrs
Neighborhood Market Statistics
How this home compares to active listings in Joliet, IL
- $327,551
- Median Listing Price
- 26
- Median Days on Market
- 1,760
- Median Sq Ft
- $189
- Median Price / Sq Ft
- 160
- Active Listings
- This home’s price is 79% above the area median.
- Its price per sq ft is 32% below the area median.
Market statistics compiled from active EXIT Realty® and MLS listings in Joliet, IL.
Location

Points of Interest in Joliet, IL
Showing the Joliet area map.
Nearby Schools
Troy Craughwell School
Elementary · 0.6 mi away
Thomas Jefferson Elementary School
Elementary · 1.0 mi away
Will Co Detention Center 6-8
Secondary · 1.1 mi away
Joliet Township High School District 204
Secondary · 1.4 mi away
There's Fun in Learning
School · 1.5 mi away
Troy Heritage Trail School
Elementary · 1.6 mi away
Holy Family School, Shorewood
School · 1.6 mi away
Holy Family Catholic Church
Secondary · 1.6 mi away
Troy Crossroads Elementary School
Elementary · 1.6 mi away
Troy Cronin Elementary School
Elementary · 1.6 mi away
Troy Shorewood School
Elementary · 1.7 mi away
Carl Sandburg Elementary School
Elementary · 1.9 mi away
St Jude School
School · 1.9 mi away
Educare Learning Center
School · 1.9 mi away
Joliet West High School
Secondary · 2.1 mi away
Trinity Christian School
Secondary · 2.2 mi away
Hufford Junior High School
Secondary · 2.3 mi away
Joliet Township High School District 204
Secondary · 2.3 mi away
Joseph E Fisher School
School · 2.4 mi away
Sowic
School · 2.4 mi away
Commute Calculator
Nearby Homes

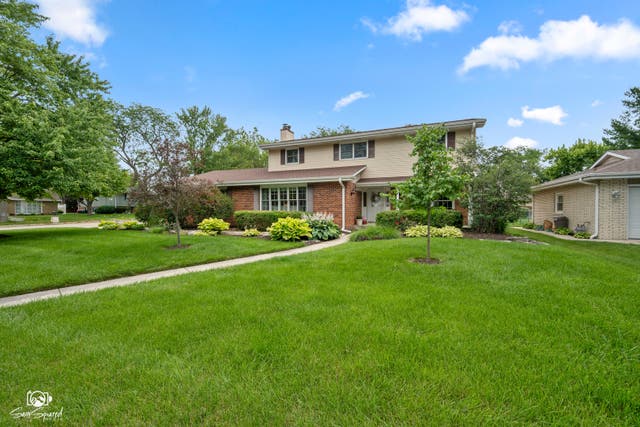

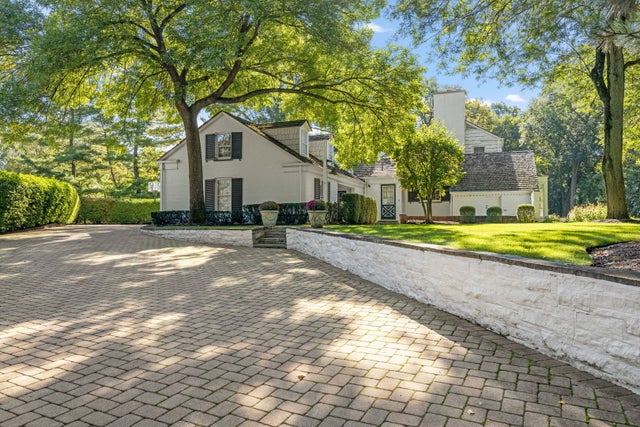

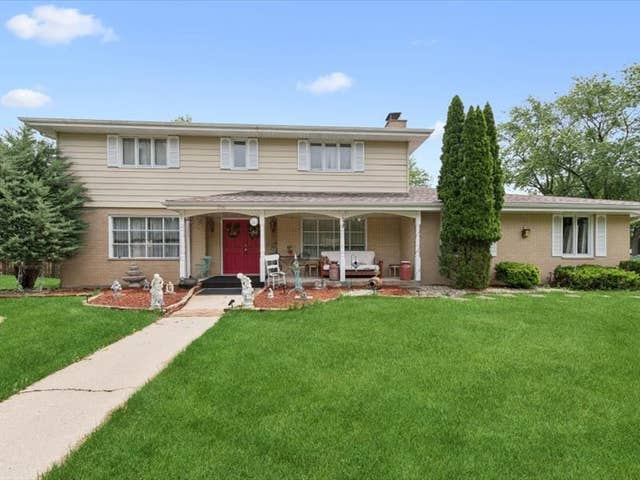
Similar Homes Nearby
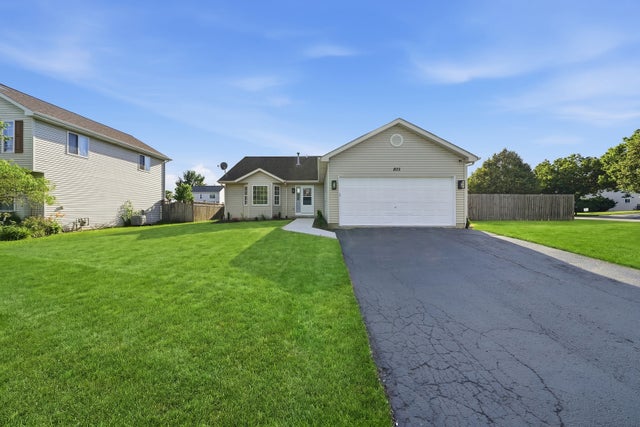
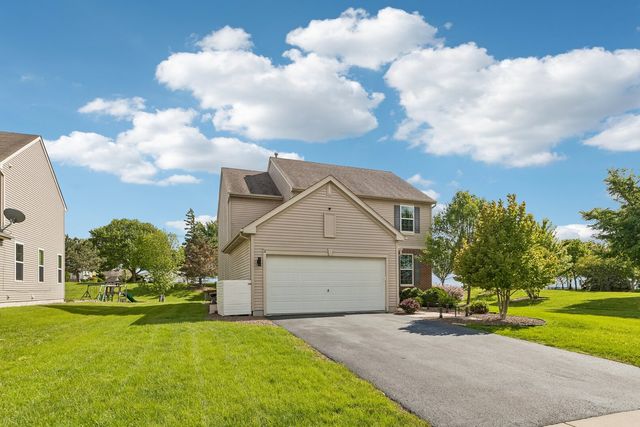
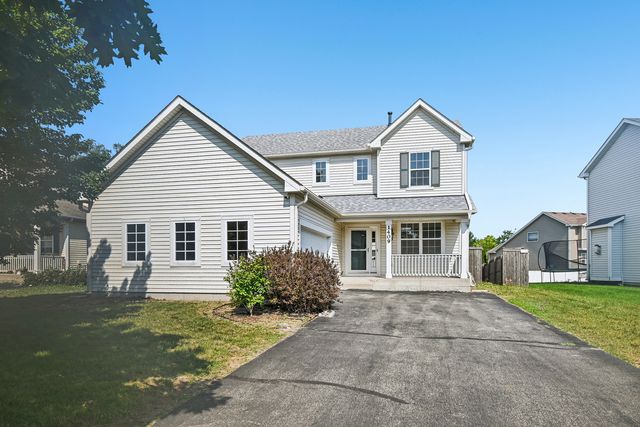
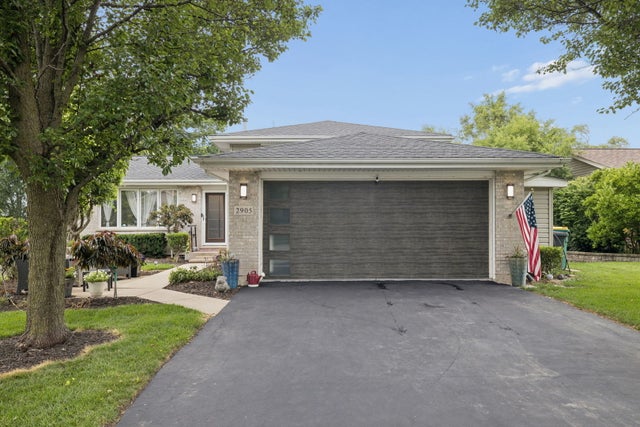

Similar Home Values
Comparable nearby listings and their asking prices.
| Address | Price | Beds | Baths | Sq Ft |
|---|---|---|---|---|
| 805 Thorn Creek Drive, Joliet, IL | $409,900 | 5 | 2 | 2,620 |
| 402 Cahokia Street, Joliet, IL | $415,000 | 3 | 3 | 2,100 |
| 1409 Baltz Drive, Joliet, IL | $415,000 | 4 | 4 | 2,547 |
| 2905 Carol Drive, Joliet, IL | $419,900 | 4 | 3 | 2,600 |
| 1606 Timberline Drive, Joliet, IL | $419,900 | 4 | 2 | 2,238 |
| 1506 Hawthorne Drive, Joliet, IL | $420,000 | 6 | 5 | 3,168 |
Moving Cost Estimate
EXIT Agents in Joliet


Listing Courtesy: RE/MAX Ultimate Professionals - 8157254545
Last Updated: 2026-06-21