

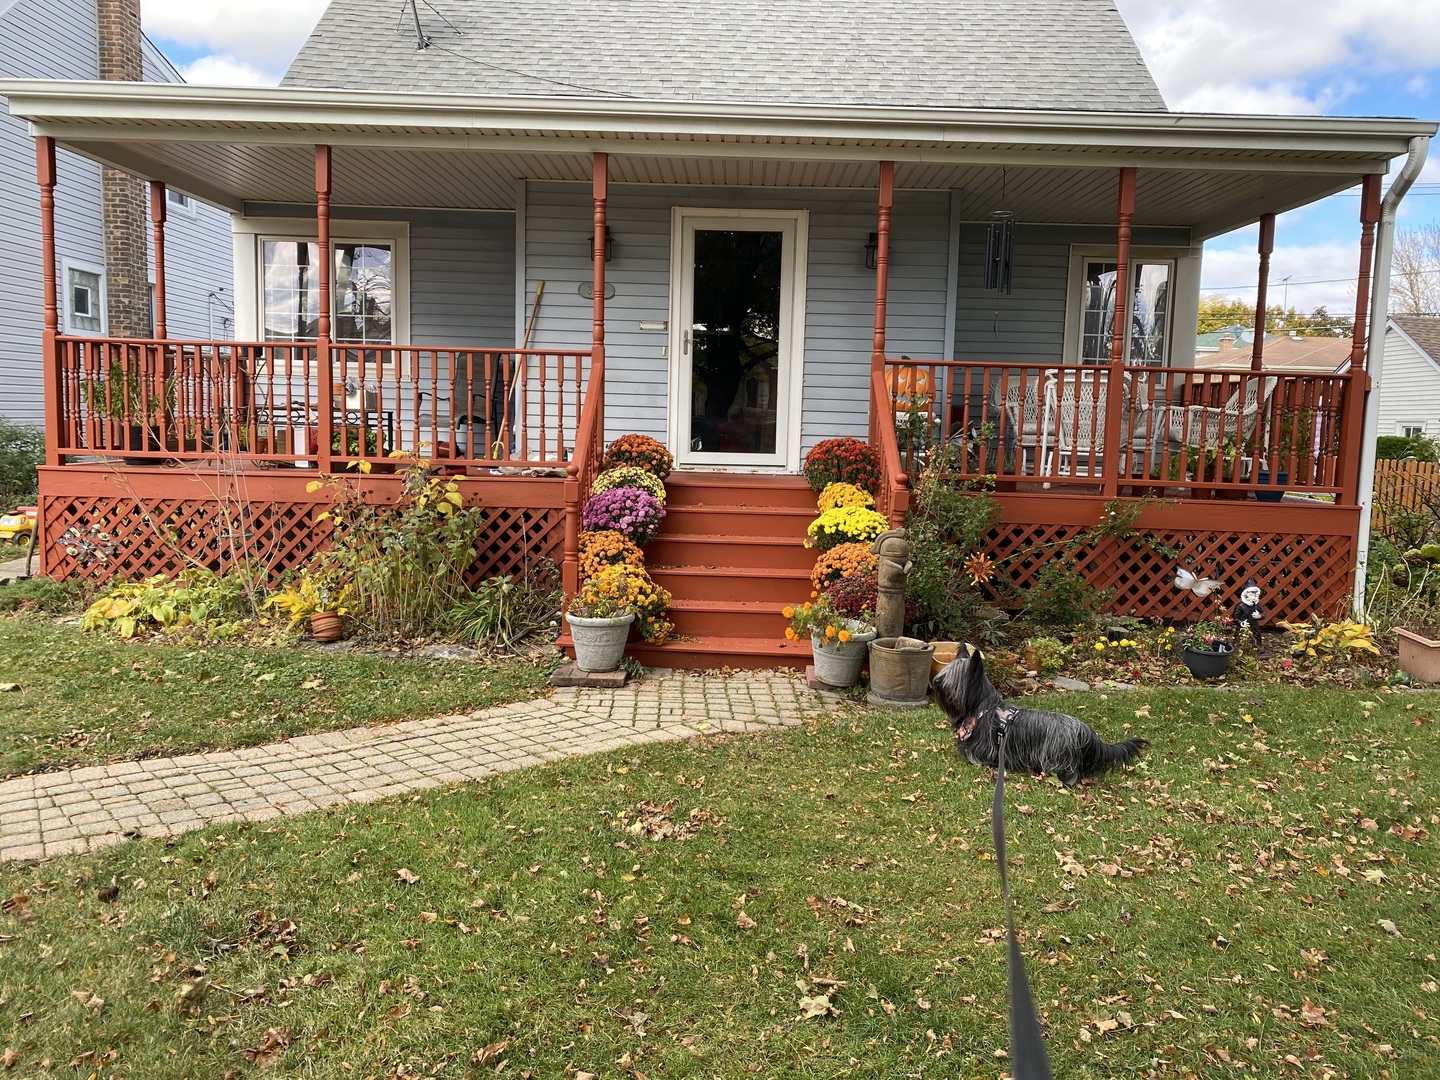
3912 W 107th Street, Chicago, IL 60655
Cook County
Key Facts
Description
Welcome home to this spacious and well-maintained Mount Greenwood gem offering 3 bedrooms, 2 full bathrooms, and approximately 1,800 square feet of living space. Step onto the full-width front porch, the perfect spot for morning coffee or relaxing with friends and family. Inside, you'll find refinished hardwood floors throughout the living room and first-floor bedrooms, along with the convenience of a main-floor laundry area. The heart of the home is the impressive family room featuring vaulted ceilings, beautiful built-in shelving, and plenty of space for entertaining, game days, or family gatherings. Upstairs, you'll find brand-new carpeting, a newly renovated three-piece bathroom, and a cedar closet for additional storage. The kitchen is equipped with a stove that's just one year old, while the refrigerator, wine fridge, and washer and dryer were all replaced within the last three years. Comfort is provided year-round with dual-zone heating and air conditioning, including two furnaces. Outside, enjoy both a backyard and side yard, offering plenty of room for outdoor entertaining, gardening, or play. A two-car garage provides additional storage and convenience. The full unfinished basement offers endless possibilities for future living space, a workshop, home gym, or extra storage. Located in one of Chicago's most sought-after neighborhoods, this home combines space, character, and important mechanical updates, all within Mount Greenwood.
Property Information
Property Type
Residential
Sub-Type
Single Family Residence
Year Built
1940
Living Area
1,923 sq ft
Lot Dimensions
50 x 147
Garage Spaces
2
Parking Spaces
2
Ownership
Fee Simple
Days on Market
25
MLS® Listing#
12667130
Property Features
Appliances
Cooling
Heating
Basement
Parking
Laundry
Construction
Foundation
Roof
Sewer
Water Source
Rooms
- Bedroom 212X11Main
- Bedroom 311X11Main
- Bedroom 4
- Dining Room16X7Main
- Family Room28X19Main
- Kitchen28X12Main
- Laundry6X6Main
- Living Room17X13Main
- Master Bedroom19X17Second
Financial Details
Annual Taxes
$5,050
Tax year 2024
Parcel Number
24141100370000
Directions
Pulaski to 107th. East on 107th to location
Affordability Calculator
$85,000
Estimated monthly payment
$2,262/mo
Principal $340,000 · Est. interest $474,330 over 30 yrs
Neighborhood Market Statistics
How this home compares to active listings in Chicago, IL
- $387,475
- Median Listing Price
- 32
- Median Days on Market
- 1,406
- Median Sq Ft
- $283
- Median Price / Sq Ft
- 4,255
- Active Listings
- This home’s price is 10% above the area median.
- Its price per sq ft is 22% below the area median.
Market statistics compiled from active EXIT Realty® and MLS listings in Chicago, IL.
Location

Points of Interest in Chicago, IL
Showing the Chicago area map.
Nearby Schools
Lawn Manor School
Elementary · 0.5 mi away
Chicago High School
Secondary · 0.6 mi away
Lawn Manor Park
School · 0.6 mi away
Queen of Martyrs School
Secondary · 0.7 mi away
Mount Greenwood Elementary School
Elementary · 0.7 mi away
Keller Elementary Gifted Magnet School
Elementary · 0.7 mi away
Kolmar Avenue Elementary School
Elementary · 0.8 mi away
St. Christina School
Secondary · 0.8 mi away
Brother Rice High School
Secondary · 0.9 mi away
Mother McAuley High School
Secondary · 0.9 mi away
Community High School District 218
Secondary · 0.9 mi away
Cook County School
School · 0.9 mi away
Oak Lawn Montessori School
Elementary · 1.0 mi away
Southwest Elementary School
Elementary · 1.0 mi away
Marist High School
Secondary · 1.0 mi away
Schools Are US
School · 1.1 mi away
Cassell Elementary School
Elementary · 1.1 mi away
J M Hannum Elementary School
Elementary · 1.1 mi away
Chicago Public Schools
Elementary · 1.1 mi away
St Germaine School
Elementary · 1.3 mi away
Commute Calculator
Nearby Homes
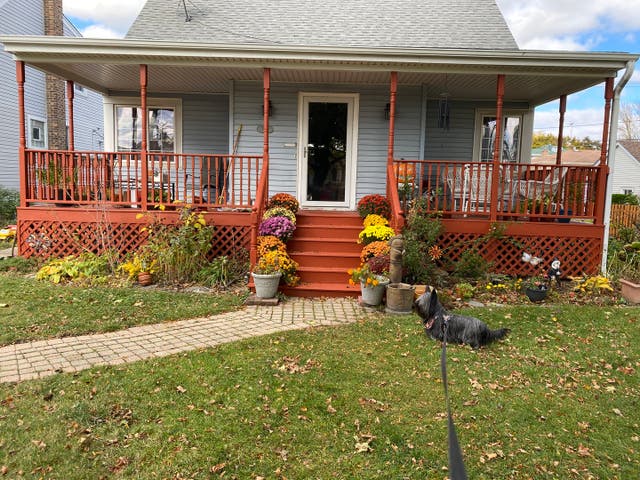


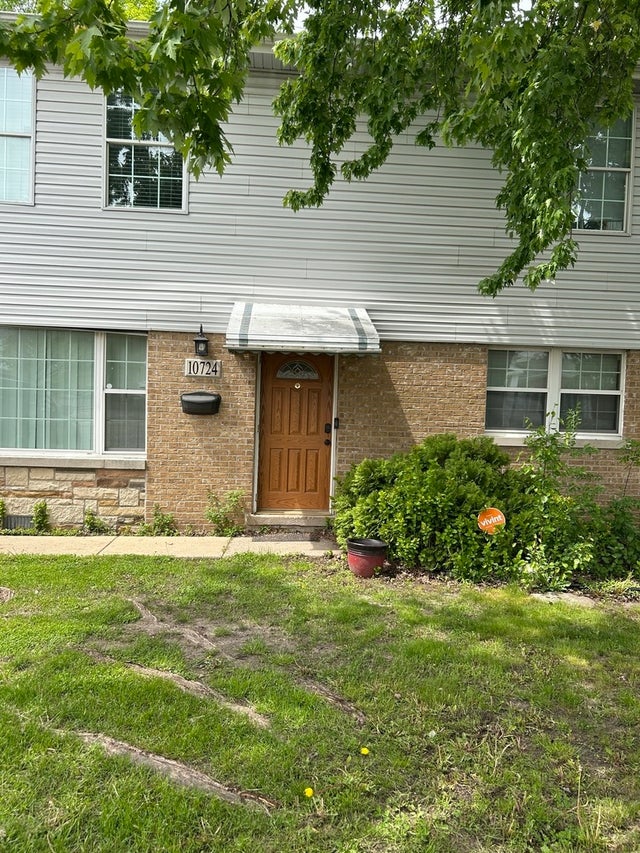


Similar Homes Nearby


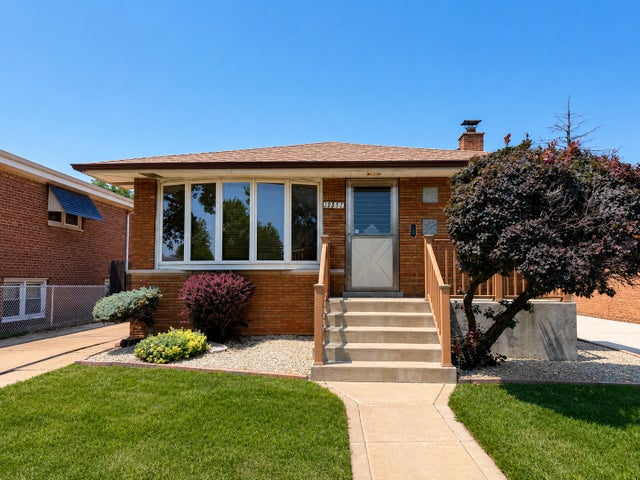
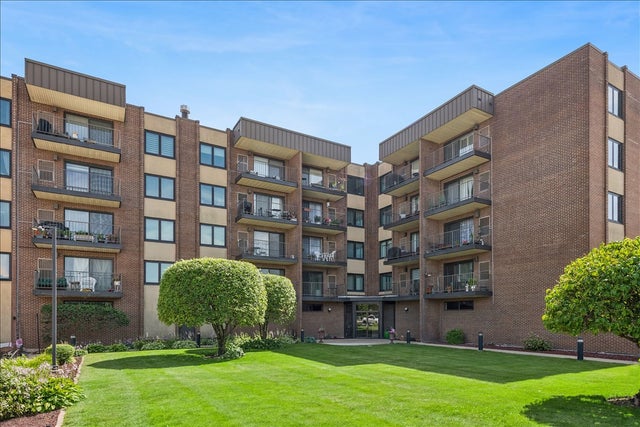

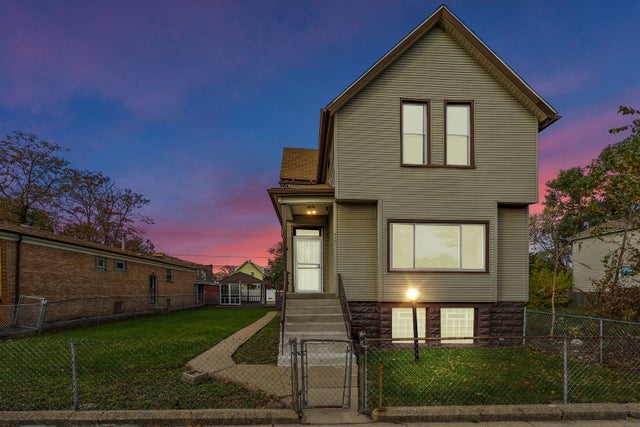
Similar Home Values
Comparable nearby listings and their asking prices.
| Address | Price | Beds | Baths | Sq Ft |
|---|---|---|---|---|
| 10048 S Saint Lawrence Avenue, Chicago, IL | $297,900 | 3 | 3 | 1,300 |
| 1227 E Hyde Park Boulevard 2, Chicago, IL | $298,000 | 3 | 2 | — |
| 12852 S Manistee Avenue, Chicago, IL | $299,000 | 3 | 1 | 1,260 |
| 7707 W Irving Park Road 308, Chicago, IL | $299,000 | 2 | 2 | 1,122 |
| 7443 S Dante Avenue, Chicago, IL | $299,000 | 9 | 4 | — |
| 8440 S Peoria Street, Chicago, IL | $299,000 | 3 | 3 | 2,252 |
Moving Cost Estimate
EXIT Agents in Chicago


Listing Courtesy: Baird & Warner - 3122421000
Last Updated: 2026-06-05