

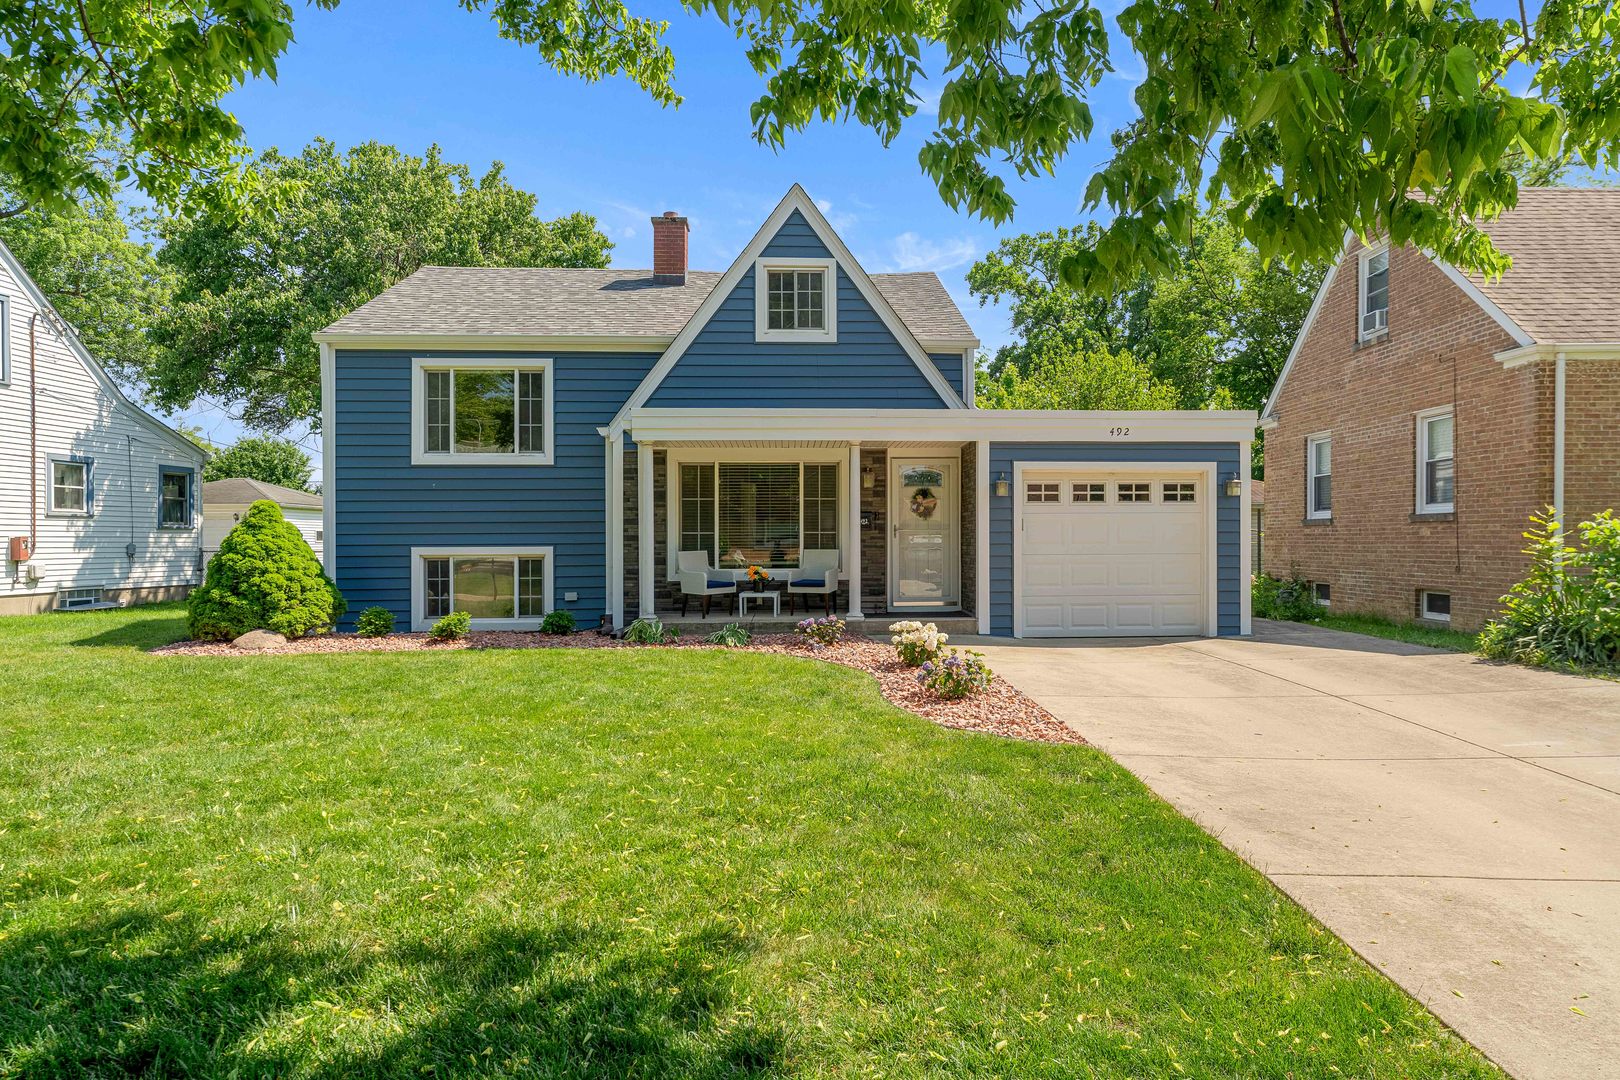
492 W Avery Street, Elmhurst, IL 60126
DuPage County
Key Facts
Description
Beautifully maintained and thoughtfully updated home in a prime Elmhurst location! This inviting property blends classic charm with modern improvements, offering a move-in-ready opportunity you won't want to miss. The custom eat-in kitchen boasts hickory cabinets, granite counter tops and high-end appliances. Relax and unwind in the King-sized primary bedroom with sitting area and modern en suite bath, that includes dual shower heads, travertine tile with heated floors. The walk-in closet is thoughtfully designed with additional storage space in the easy-access attic. Recent exterior upgrades provide peace of mind and great curb appeal, including brand-new siding, roof, and gutters installed in 2024. The home is further enhanced by fresh paint and professional landscaping completed in May 2026, creating a welcoming first impression and enjoyable, outdoor space. Inside, you'll find a bright and comfortable layout with new carpet installed in 2025, adding warmth and a fresh feel throughout. The large fenced in back yard with patio area (outdoor patio furniture included), is perfect for entertaining and has a shed for extra storage. Additional highlights include a transferrable home warranty for added buyer confidence, offering extra assurance and value. Although it is tucked away on a quiet tree-lined street, the location is key with easy access to expressways, near schools, parks, shopping, dining, and transportation, this home combines updates, location, and livability all in one. Don't miss your chance to make this Elmhurst gem your own!
Property Information
Property Type
Residential
Sub-Type
Single Family Residence
Year Built
1956
Living Area
1,023 sq ft
Lot Dimensions
50 x 150
Garage Spaces
1
Parking Spaces
1
Ownership
Fee Simple
Days on Market
14
MLS® Listing#
12666349
Property Features
Cooling
Heating
Basement
Parking
Construction
Sewer
Water Source
Rooms
- Bedroom 213X11Second
- Bedroom 312X9Second
- Bedroom 4
- Dining Room
- Family Room
- Kitchen13X10Main
- Laundry4X8Basement
- Living Room15X15Main
- Master Bedroom17X13Third
Schools
- Elementary:
- Salt Creek Elementary School
- Middle:
- John E Albright Middle School
- High:
- Willowbrook High School
- District:
- Willowbrook High School
Financial Details
Annual Taxes
$4,206
Tax year 2023
Parcel Number
0614303004
Directions
From IL-38/W Roosevelt Rd, take the IL 56/Butterfield Rd exit, turn left onto Beverly Ave, right onto W Avery St and arrive at 492 W Avery St.
Affordability Calculator
$99,800
Estimated monthly payment
$2,656/mo
Principal $399,200 · Est. interest $556,920 over 30 yrs
Neighborhood Market Statistics
How this home compares to active listings in Elmhurst, IL
- $736,364
- Median Listing Price
- 31
- Median Days on Market
- 2,272
- Median Sq Ft
- $370
- Median Price / Sq Ft
- 83
- Active Listings
- This home’s price is 32% below the area median.
- Its price per sq ft is 32% above the area median.
Market statistics compiled from active EXIT Realty® and MLS listings in Elmhurst, IL.
Location

Points of Interest in Elmhurst, IL
Showing the Elmhurst area map.
Nearby Schools
Salt Creek School
Elementary · 0.2 mi away
John E Albright Middle School
Secondary · 0.7 mi away
Salt Creek School District 48
School · 0.7 mi away
Feng Shui School of Chicago
School · 0.7 mi away
Jackson Elementary School
Elementary · 0.8 mi away
Stella May Swartz Elementary School
Elementary · 0.8 mi away
Timothy Christian Schools
Elementary · 0.8 mi away
Bryan Middle School
Secondary · 1.0 mi away
Occhi Institute
Secondary · 1.1 mi away
The Gardner School
School · 1.2 mi away
Willowbrook High School
Secondary · 1.3 mi away
Lincoln Elementary School
Elementary · 1.3 mi away
Visitation School
School · 1.3 mi away
Islamic Foundation School
School · 1.5 mi away
Jackson Middle School
Secondary · 1.5 mi away
Stevenson School
Elementary · 1.6 mi away
Brook Forest Elementary School
Elementary · 1.7 mi away
Kensington School
School · 1.7 mi away
Trinity Christian Nursery School
School · 1.7 mi away
St Alexander Elementary School
Elementary · 1.8 mi away
Commute Calculator
Nearby Homes


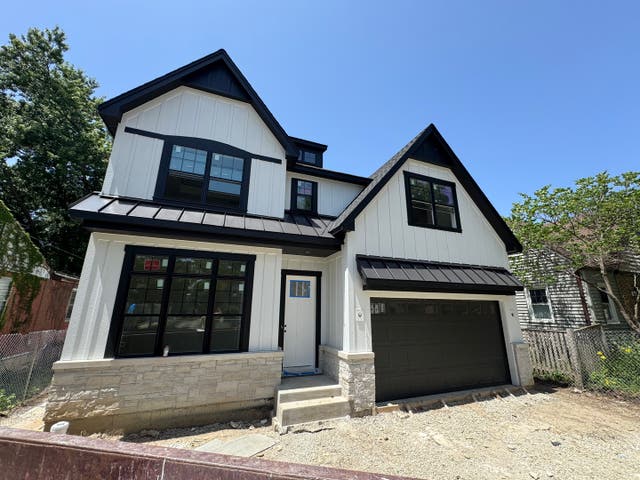
Similar Homes Nearby
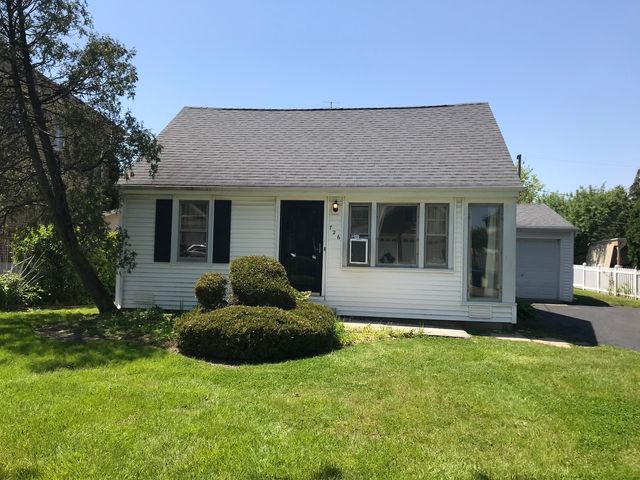

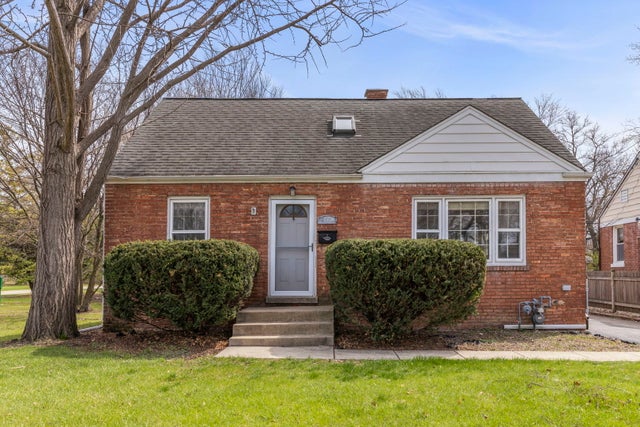


Similar Home Values
Comparable nearby listings and their asking prices.
| Address | Price | Beds | Baths | Sq Ft |
|---|---|---|---|---|
| 726 N Emroy Avenue, Elmhurst, IL | $369,000 | 3 | 2 | 1,009 |
| 175 W Brush Hill Road 104, Elmhurst, IL | $374,900 | 3 | 2 | 1,687 |
| 261 Melrose Avenue, Elmhurst, IL | $375,000 | 3 | 1 | 1,400 |
| 289 S Pick Avenue, Elmhurst, IL | $389,900 | 4 | 3 | — |
| 655 ALBERT Street, Elmhurst, IL | $409,900 | 3 | 2 | 1,358 |
| 407 N West Avenue, Elmhurst, IL | $419,900 | 2 | 1 | 1,007 |
Moving Cost Estimate
EXIT Agents in Elmhurst


Listing Courtesy: Better Homes & Gardens Real Estate - 7088590909
Last Updated: 2026-06-03