

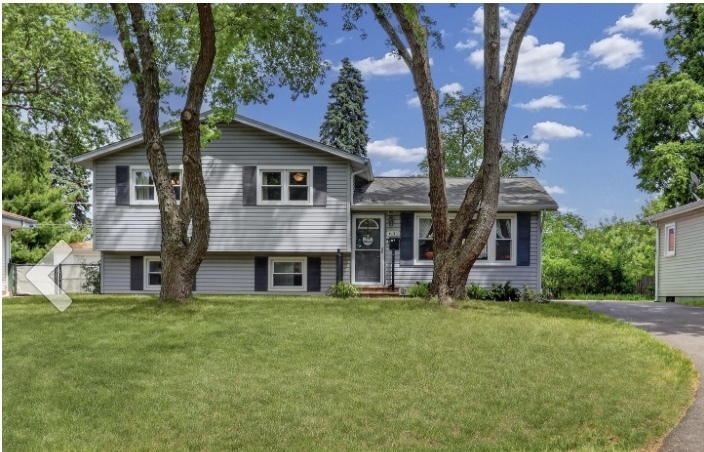
631 Pierce Court, Grayslake, IL 60030
Lake County
Key Facts
Description
Welcome Home to this beautifully maintained split-level gem in the heart of Grayslake! Perfectly situated in an incredible location, this charming home offers the ideal combination of comfort, style, and convenience. Featuring 3 spacious bedrooms, 1.5 bathrooms, a detached 2-car garage, and a fantastic layout designed for everyday living, this home is just a short walk to Grayslake Central High School, Grayslake Middle School, Frederick School, local parks, shopping, dining, and entertainment. From the moment you arrive, you'll appreciate the inviting curb appeal and welcoming atmosphere. Step inside and be greeted by a bright, sun-filled living room where large windows allow natural light to pour in, creating a warm and inviting space for gathering with family and friends. The beautifully updated kitchen is truly the heart of the home, showcasing timeless white shaker cabinetry, stunning quartz countertops, a stylish subway tile backsplash, stainless steel appliances, and a comfortable eating area overlooking the backyard. Whether preparing meals, hosting guests, or enjoying your morning coffee, this space is sure to impress. Upstairs, you'll find three generously sized bedrooms, each offering ample closet space and natural light, along with a well-appointed full bathroom. The walkout lower level provides even more living space with a spacious family room perfect for movie nights, game days, or simply relaxing after a long day. A convenient half bath and laundry area add to the functionality of this level. Step outside and discover your own private outdoor retreat. The expansive backyard offers plenty of room for children, pets, gardening, or outdoor entertaining. Enjoy summer barbecues on the deck, gather around with friends and family, or simply unwind while taking in the peaceful surroundings. A storage shed provides additional space for tools, lawn equipment, and seasonal items. With its desirable location, updated finishes, flexible living spaces, and close proximity to top-rated schools, parks, and all that Grayslake has to offer, this exceptional home checks all the boxes. Opportunities like this don't come along often-schedule your showing today and experience everything this wonderful home has to offer!
Property Information
Property Type
Residential
Sub-Type
Single Family Residence
Year Built
1970
Living Area
1,056 sq ft
Lot Size
0.20 acres
Lot Dimensions
145X60
Garage Spaces
2
Parking Spaces
2
Ownership
Fee Simple
Days on Market
4
MLS® Listing#
12665832
Property Features
Appliances
Cooling
Heating
Basement
Parking
Laundry
Patio
Construction
Roof
Other Structures
Sewer
Water Source
Rooms
- Bedroom 214X14Second
- Bedroom 312X10Second
- Bedroom 4
- Dining Room8X8Main
- Family Room23X23Lower
- Kitchen12X8Main
- Laundry12X11Lower
- Living Room18X15Main
- Master Bedroom16X12Second
Schools
- Elementary:
- Woodview School
- Middle:
- Grayslake Middle School
- High:
- Grayslake Central High School
- District:
- Grayslake Central High School
Financial Details
Annual Taxes
$8,581
Tax year 2025
Parcel Number
06261100430000
Directions
83 & Highland E on Highland S on Pierce to address
Affordability Calculator
$67,980
Estimated monthly payment
$1,809/mo
Principal $271,920 · Est. interest $379,353 over 30 yrs
Neighborhood Market Statistics
How this home compares to active listings in Grayslake, IL
- $366,667
- Median Listing Price
- 25
- Median Days on Market
- 1,894
- Median Sq Ft
- $185
- Median Price / Sq Ft
- 55
- Active Listings
- This home’s price is 7% below the area median.
- Its price per sq ft is 74% above the area median.
Market statistics compiled from active EXIT Realty® and MLS listings in Grayslake, IL.
Location

Points of Interest in Grayslake, IL
Showing the Grayslake area map.
Nearby Schools
Frederick School
Secondary · 0.1 mi away
Grayslake Middle School
Secondary · 0.2 mi away
Grayslake School District
School · 0.2 mi away
Grayslake Community High School
Secondary · 0.6 mi away
Grayslake Community School District 127
Secondary · 0.7 mi away
Tech Campus
Secondary · 1.0 mi away
Woodview School
Elementary · 1.1 mi away
Westlake Christian Academy
School · 1.1 mi away
Meadowview School
Elementary · 1.2 mi away
St Gilbert Elementary School
Elementary · 1.6 mi away
Prairieview School
Elementary · 1.7 mi away
Grayslake North High School
Secondary · 1.8 mi away
Goddard School
School · 1.9 mi away
Avon Center School
Elementary · 2.1 mi away
Prairie Crossing Charter School
Elementary · 2.1 mi away
Gages Lake School
School · 2.5 mi away
WJ Murphy Elementary School
Elementary · 2.5 mi away
Cyd Lash Academy
School · 2.6 mi away
Laremont School
School · 2.7 mi away
First Steps Nursery School
School · 2.7 mi away
Commute Calculator
Nearby Homes
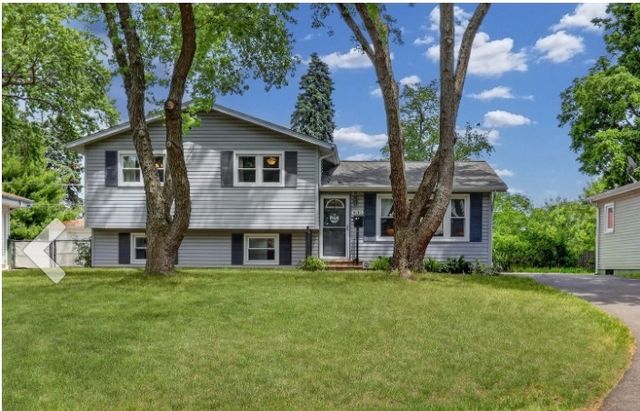
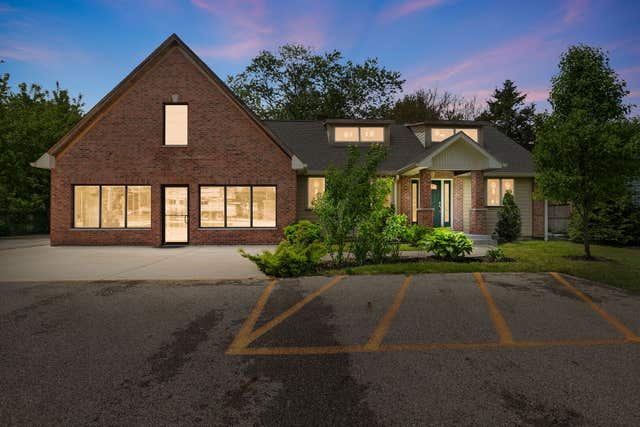
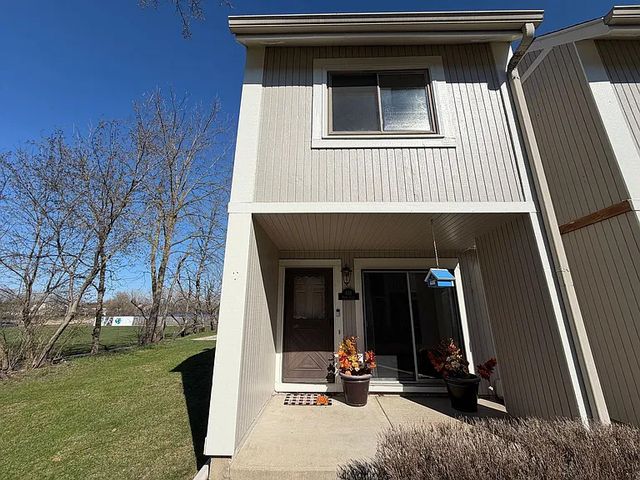


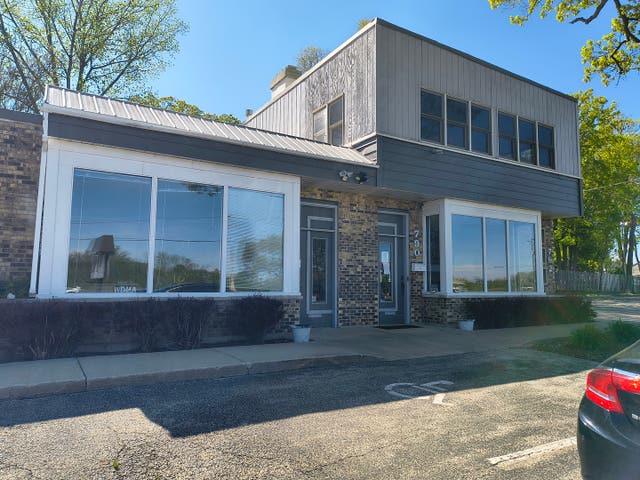
Similar Homes Nearby

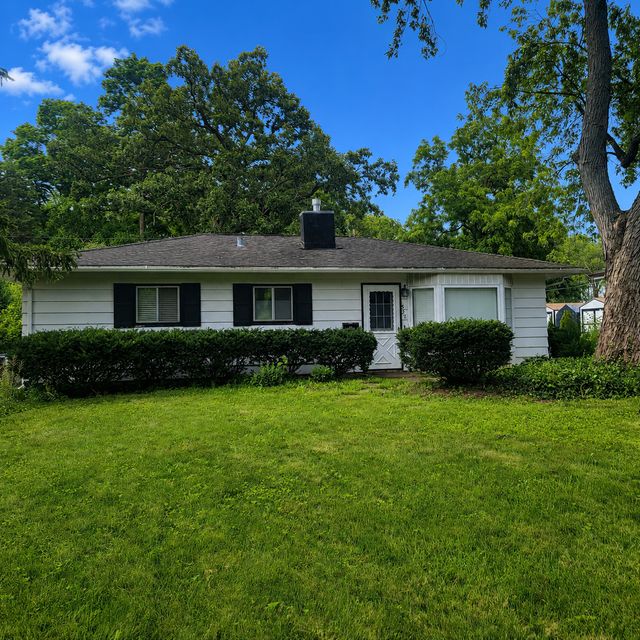


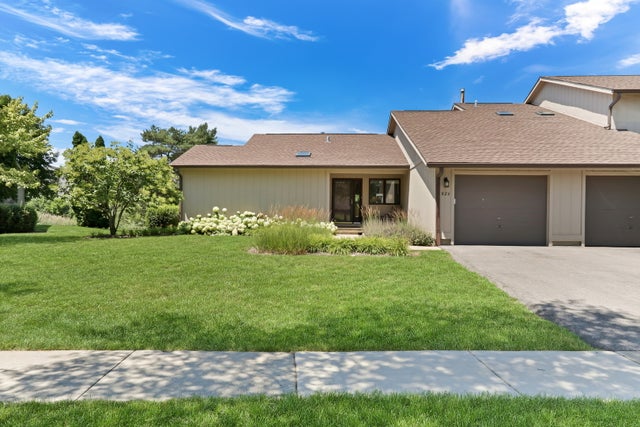

Similar Home Values
Comparable nearby listings and their asking prices.
| Address | Price | Beds | Baths | Sq Ft |
|---|---|---|---|---|
| 212 Rodeo Drive 2179, Grayslake, IL | $249,000 | 2 | 2 | — |
| 525 N Lake Street, Grayslake, IL | $249,900 | 3 | 1 | 1,425 |
| 109 Hunter Court, Grayslake, IL | $250,000 | 2 | 2 | 1,664 |
| 3206 WHIRLAWAY Court, Grayslake, IL | $255,000 | 2 | 2 | 1,912 |
| 826 Shakespeare Drive 30, Grayslake, IL | $259,000 | 2 | 2 | 1,190 |
| 1521 Meadow View Lane, Grayslake, IL | $262,500 | 3 | 2 | 1,680 |
Moving Cost Estimate
EXIT Agents in Grayslake


Listing Courtesy: Keller Williams North Shore West - 8473836600
Last Updated: 2026-06-05