

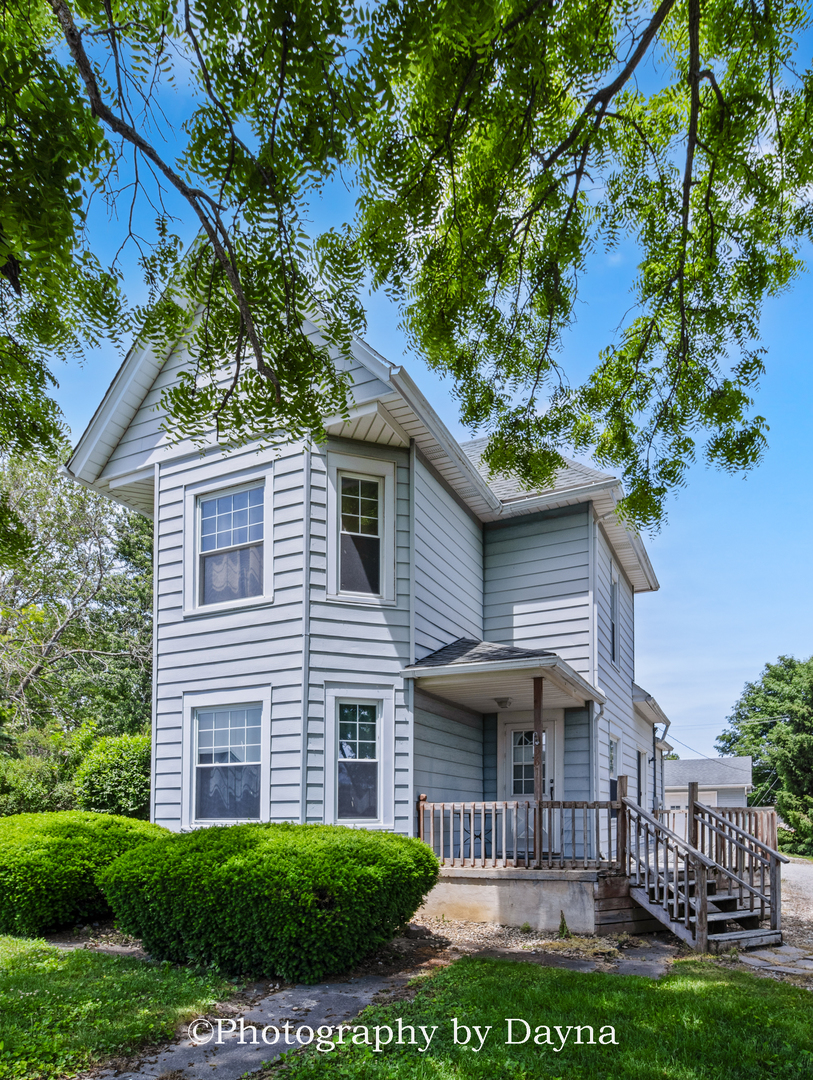
561 W Grant Street, St. Anne, IL 60964
Kankakee County
Key Facts
Description
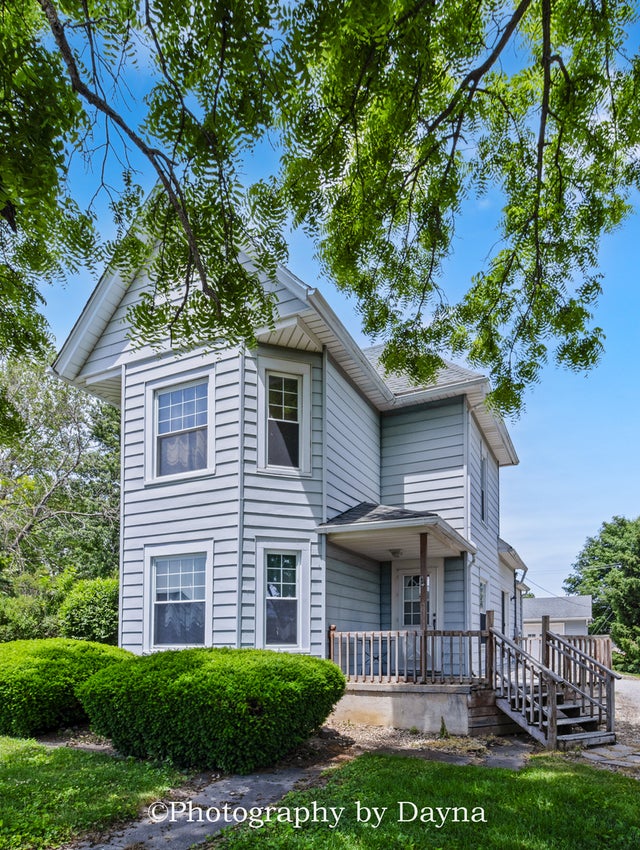
Garage enthusiasts, look no further! Fully insulated garage complete with in-floor heat and a urinal! Situated on a spacious double lot, the home itself has plenty to boast about as well. Appreciate the original woodwork throughout, highlighted by a stunning pocket door that adds both character and functionality. Offering 4 bedrooms, including one conveniently located on the main level, plus 2 full bathrooms, this home provides plenty of space. The well-appointed kitchen has been thoughtfully opened to the dining room, creating an inviting space for everyday living and entertaining. Sliding glass doors in the dining area fill the space with natural light and provide easy access to outdoor gatherings. In the heart of the home, the living room connects seamlessly to a cozy den/family room. The beautiful original pocket door allows you to enjoy an open-concept layout or create separate living spaces whenever desired. Head up stairs to the versitle loft surrounded by the other 3 bedrooms. 1 containing a full bath. That bedroom space is perfect for an office, playroom, gaming room, etc. Let's finish up the garage... Drive through garage doors for easy access to the alley from the front drive, cabinets, shelving and a refrigerator hook up. Fishing ponds, park and schools close by. St.Anne is a golf cart community!
Property Information
Property Type
Residential
Sub-Type
Single Family Residence
Living Area
1,416 sq ft
Lot Dimensions
102X150
Garage Spaces
3
Parking Spaces
3
Ownership
Fee Simple
Zoning
SINGL
Days on Market
8
MLS® Listing#
12665814
Property Features
Appliances
Cooling
Heating
Basement
Parking
Construction
Community
Sewer
Water Source
Rooms
- 6X12Main
- Bedroom 211X9Second
- Bedroom 311X10Second
- Bedroom 411X13Second
- Dining Room10X11Main
- Family Room12X10Main
- Kitchen9X9Main
- Laundry
- Living Room12X12Main
- Master Bedroom9X9Main
Financial Details
Annual Taxes
$3,806
Tax year 2025
Parcel Number
11260440200900
Directions
Go east on rt 17 to rt 1 turn south and go into St. Anne grant runs east and west off of rt 1.
Affordability Calculator
$43,800
Estimated monthly payment
$1,166/mo
Principal $175,200 · Est. interest $244,420 over 30 yrs
Neighborhood Market Statistics
How this home compares to active listings in St. Anne, IL
- $372,222
- Median Listing Price
- 40
- Median Days on Market
- 1,886
- Median Sq Ft
- $195
- Median Price / Sq Ft
- 235
- Active Listings
- This home’s price is 41% below the area median.
- Its price per sq ft is 21% below the area median.
Market statistics compiled from active EXIT Realty® and MLS listings in St. Anne, IL.
Location
- 561 W Grant Street, St. Anne, IL 60964
Points of Interest in St. Anne, IL
Showing the St. Anne area map.
Nearby Schools
St. Anne Grade School
Elementary · 0.3 mi away
St Anne Community High School
Secondary · 0.4 mi away
Aroma Park Primary School
Elementary · 5.8 mi away
Pembroke School District
School · 6.7 mi away
Lorenzo R Smith Elementary School
Elementary · 6.7 mi away
Kankakee Junior High School
Secondary · 8.5 mi away
Kankakee School District 111
School · 8.5 mi away
Mark Twain Primary School
Elementary · 8.7 mi away
Mark Twain Elementary School
Elementary · 8.7 mi away
Regional Alt Attendance Center
Secondary · 8.7 mi away
I-Kan Iroquois-Kankakee Regional Office of Education
School · 8.7 mi away
Kankakee Area Special Education Cooperative
School · 8.7 mi away
Montessori Elementary School
Elementary · 9.1 mi away
Kankakee Area Homework Hotline
School · 9.1 mi away
Kankakee School District 111
School · 9.1 mi away
Lincoln Cultural Center
Elementary · 9.1 mi away
King Middle School
Elementary · 9.2 mi away
Steuben Elementary School
Elementary · 9.2 mi away
Aquinas Catholic Academy
School · 9.6 mi away
Je-Neir Elementary School
Elementary · 9.7 mi away
Commute Calculator
Nearby Homes

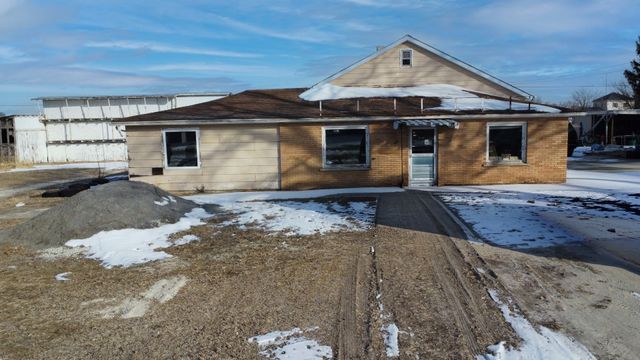

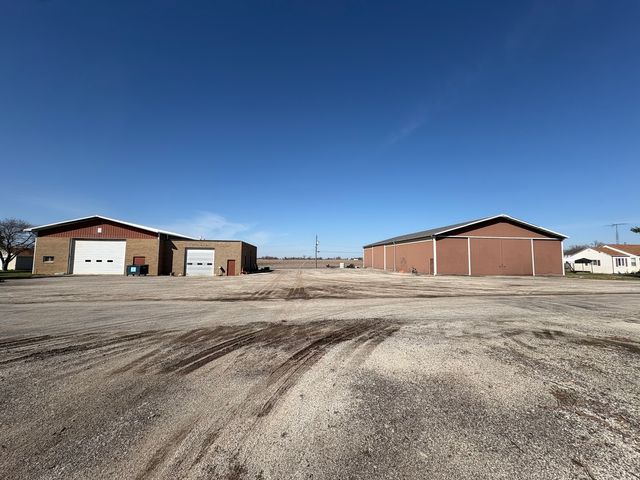

Similar Homes Nearby

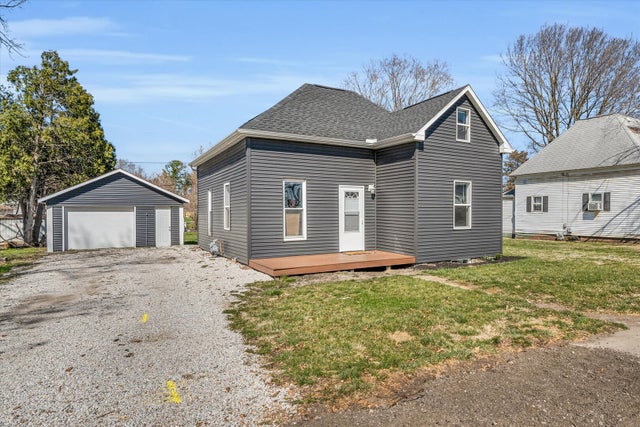
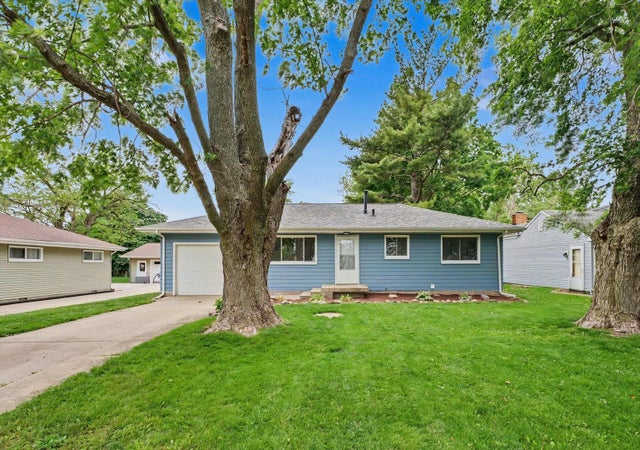


Similar Home Values
Comparable nearby listings and their asking prices.
| Address | Price | Beds | Baths | Sq Ft |
|---|---|---|---|---|
| 570 Washington Place, East St Louis, IL | $168,000 | 4 | 4 | 2,180 |
| 604 E Ethel Street, St. Joseph, IL | $189,000 | 3 | 2 | 1,117 |
| 806 E Ethel Street, St. Joseph, IL | $199,900 | 3 | 2 | 1,251 |
| 988 Spruce Lane, St. Anne, IL | $199,999 | 3 | 2 | 1,224 |
| 833 Edward Street, St Libory, IL | $215,000 | 3 | 2 | 1,735 |
| 517 Stout Street, St. Joseph, IL | $219,900 | 3 | 1 | 1,266 |
Moving Cost Estimate
EXIT Agents in St. Anne


Listing Courtesy: Berkshire Hathaway HomeServices Speckman Realty - 8159374370
Last Updated: 2026-06-02