

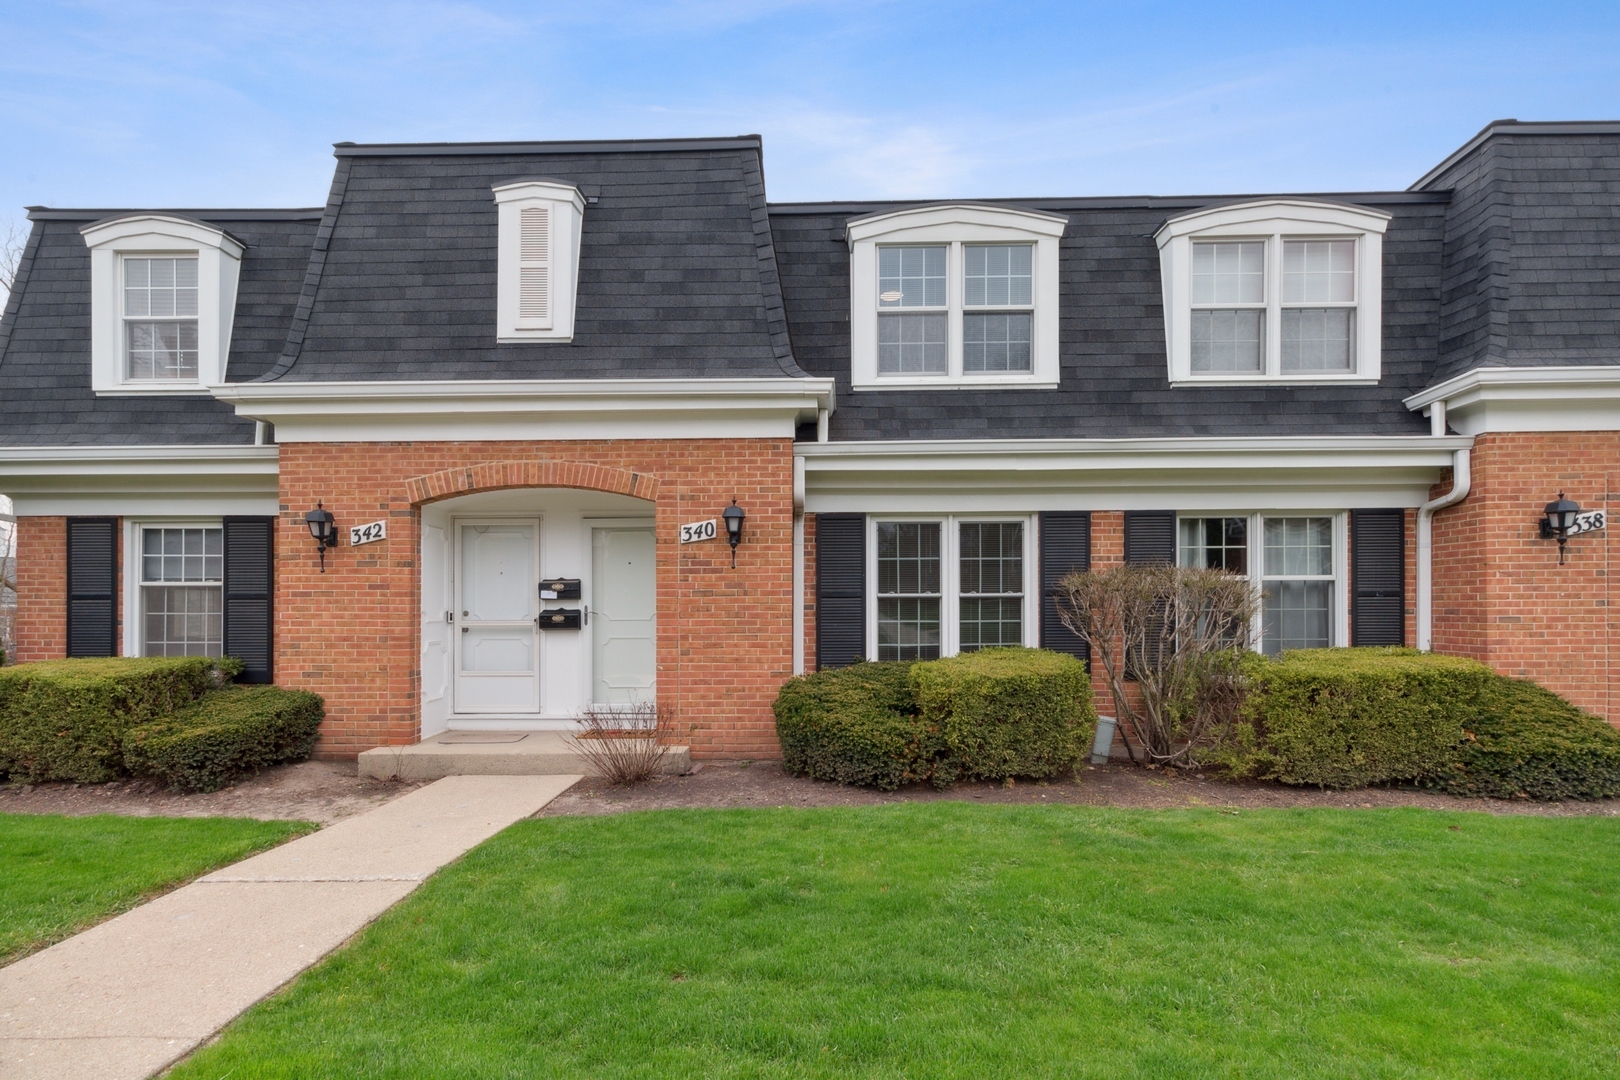
340 Eastern Avenue, Barrington, IL 60010
Provincial Manor · Cook County
Key Facts
Description
The best priced 2 bedroom 2 bathroom townhouse in Barrington! Check out the low taxes! A nicely appointed and cared for Providence Manor townhome. Easily visit downtown Barrington shops, restaurants and activities. Only a few minutes away from the Metra Barrington train station. Top rated District 220 schools. Neutral decor and hardwood floors throughout greet your entry - a spacious fully applianced like new stainless steel kitchen plus eating area makes meal time easy and comfortable - New extra sized refrigerator and gas cooktop range and oven - Natural solid stone tops and natural tile floor for a great look - Recessed lighting on the first level - Ceiling fans installed in each bedroom - Spacious living area with gleaming hardwood floors and sunfilled windows for relaxing or entertaining - Entertain with custom installed cable management and an installed highend TV wall mount - On the main and the upper level are full sized remodelled bathrooms with all glass showers and subway tiles - the bright and sunny upstairs offer two ample sized bedrooms with large closets and gleaming hardwood floors - the walk out lower level is finished and includes garage access - a study desk area, laundry with washer and dryer with sink and convenient attached garage - all included in this well-rounded package. See this one today!
Property Information
Property Type
Residential
Sub-Type
Condominium
Year Built
1971
Stories
2
Living Area
1,284 sq ft
Lot Dimensions
COMMON
Garage Spaces
1
Parking Spaces
2
Ownership
Condo
Days on Market
11
MLS® Listing#
12665065
Property Features
Interior
Exterior
Appliances
Cooling
Heating
Flooring
Basement
Parking
Laundry
Lot Features
Construction
Foundation
Roof
Windows
Community
Utilities
Sewer
Water Source
Rooms
- 10X08Main
- Bedroom 214X12Second
- Bedroom 3
- Bedroom 4
- Bonus Room18X7Lower
- Dining Room
- Family Room
- Kitchen10X09Main
- Laundry20X06Lower
- Living Room17X13Main
- Master Bedroom15X12Second
Schools
- Elementary:
- Arnett C Lines Elementary School
- Middle:
- Barrington Middle School - Stati
- High:
- Barrington High School
- District:
- Barrington High School
Financial Details
HOA
$333 / Monthly
Annual Taxes
$3,678
Tax year 2024
Parcel Number
01012110331018
Directions
Lake Cook East of IL Route 14(Northwest Highway) to Eastern Avenue, South to Provincial Manor.
Affordability Calculator
$66,000
Estimated monthly payment
$1,756/mo
Principal $264,000 · Est. interest $368,303 over 30 yrs
Neighborhood Market Statistics
How this home compares to active listings in Barrington, IL
- $907,692
- Median Listing Price
- 37
- Median Days on Market
- 3,840
- Median Sq Ft
- $259
- Median Price / Sq Ft
- 122
- Active Listings
- This home’s price is 64% below the area median.
- Its price per sq ft is 1% below the area median.
Market statistics compiled from active EXIT Realty® and MLS listings in Barrington, IL.
Location

Points of Interest in Barrington, IL
Showing the Barrington area map.
Nearby Schools
Station Middle School
Secondary · 0.2 mi away
Arnett C Lines Elementary School
Elementary · 0.2 mi away
Atonement Christian Day School
Elementary · 0.3 mi away
St. Anne Parish School
Elementary · 0.6 mi away
Grove Avenue Elementary School
Elementary · 0.7 mi away
Hough Street Elementary School
Elementary · 0.7 mi away
Kaleidoscope Gallery & School of Art Itd
School · 1.0 mi away
Barrington 220 School District
School · 1.2 mi away
Barrington Middle School-Prairie
School · 1.4 mi away
Champions at Prairie Middle School
Secondary · 1.4 mi away
Barrington High School
Secondary · 1.4 mi away
Roslyn Road Elementary School
Elementary · 1.5 mi away
Middle School South
Secondary · 2.6 mi away
Isaac Fox Elementary School
Elementary · 2.6 mi away
Holy Family Catholic Academy
School · 2.8 mi away
Countryside Elementary School
Elementary · 2.9 mi away
A+ Day School
School · 3.0 mi away
Lake Zurich Community Unit School District 95
School · 3.1 mi away
Tree of Life Lutheran Preschool
School · 3.2 mi away
Frank C Whiteley Elementary School
Elementary · 3.4 mi away
Commute Calculator
Nearby Homes
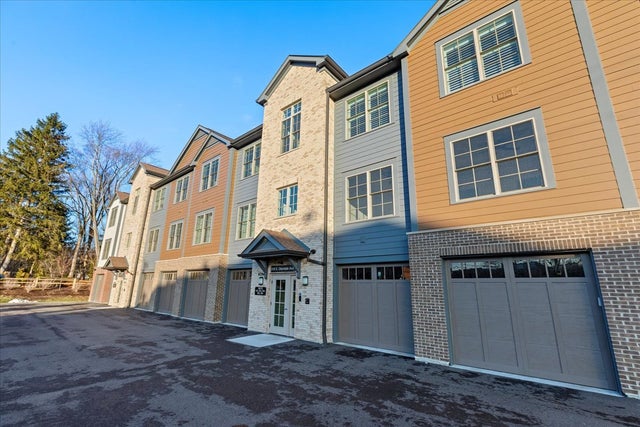


Similar Homes Nearby
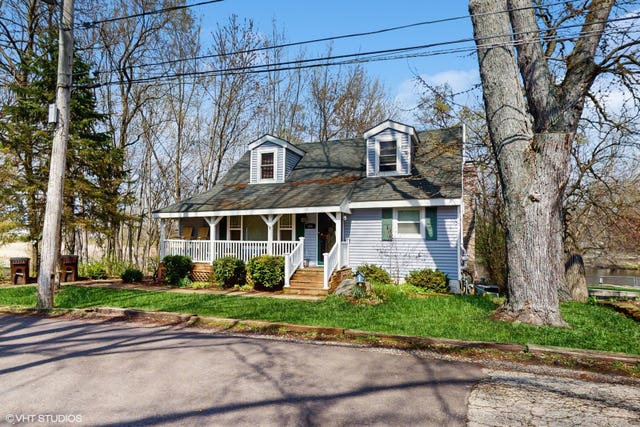
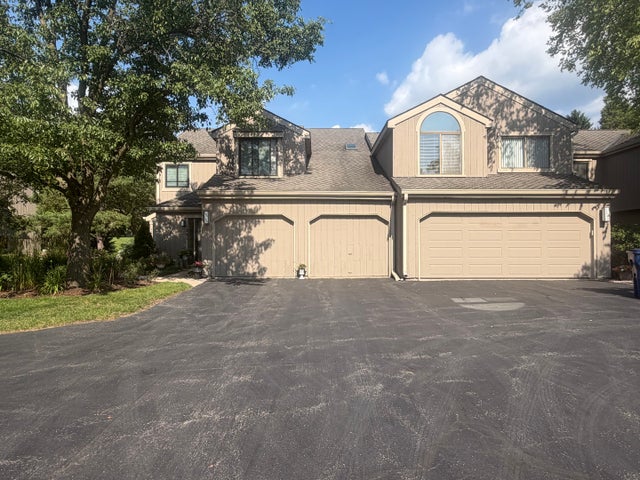

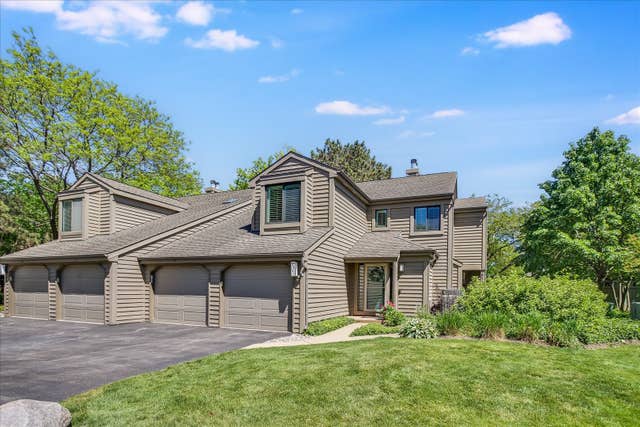
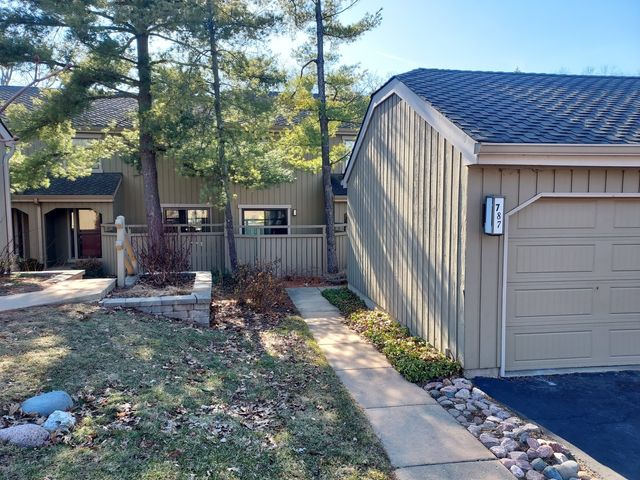
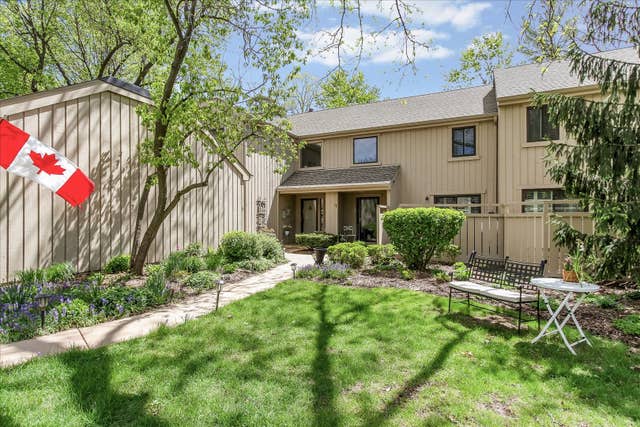
Similar Home Values
Comparable nearby listings and their asking prices.
| Address | Price | Beds | Baths | Sq Ft |
|---|---|---|---|---|
| 104 Channel Drive, Port Barrington, IL | $336,000 | 4 | 3 | 1,648 |
| 1249 Oak Hill Road CONDO, Lake Barrington, IL | $349,500 | 2 | 2 | 1,228 |
| 412 Deer Trail Hill B, Lake Barrington, IL | $349,895 | 2 | 2 | 1,541 |
| 669 Golf Lane 669, Lake Barrington, IL | $375,000 | 2 | 2 | 1,550 |
| 787 Oak Hill Road 467, Lake Barrington, IL | $380,000 | 2 | 4 | 2,100 |
| 79 Hunt Trail, Lake Barrington, IL | $382,500 | 2 | 3 | 1,686 |
Moving Cost Estimate
EXIT Agents in Barrington


Listing Courtesy: HomeSmart Connect LLC - (773) 590-9393
Last Updated: 2026-07-06