

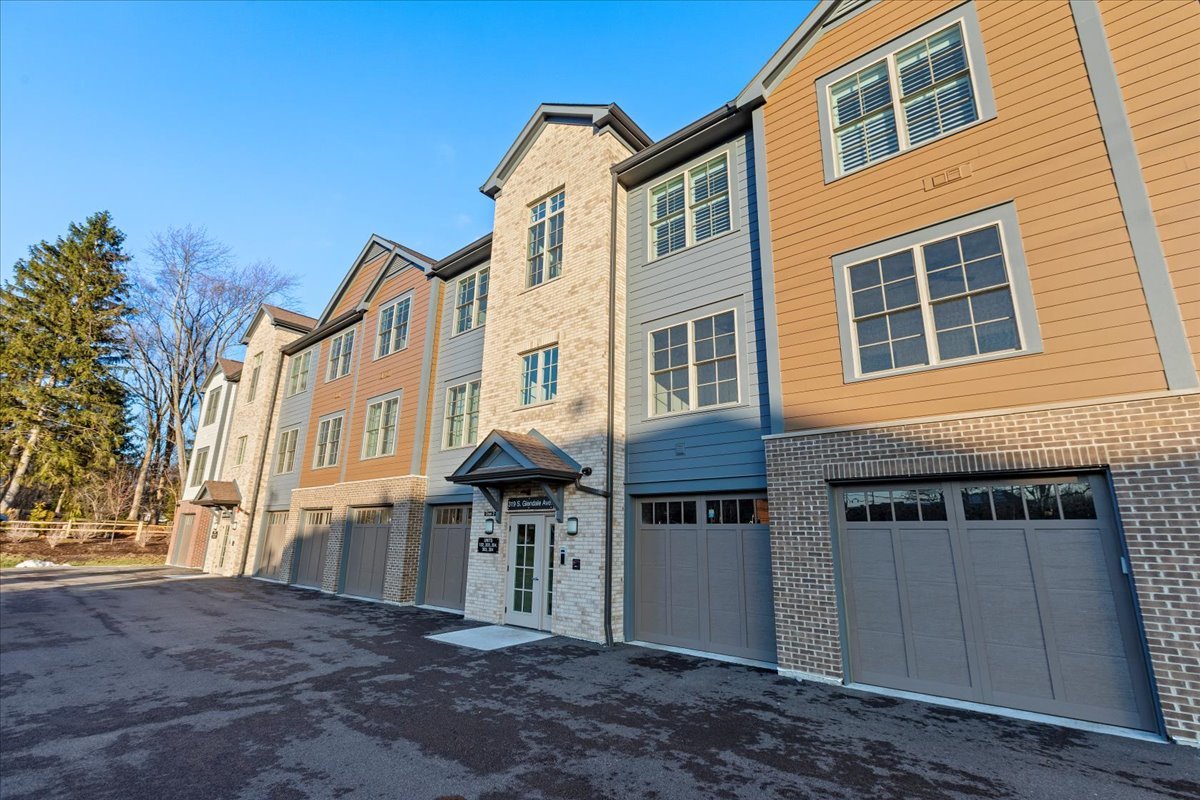
319 S Glendale Avenue 303, Barrington, IL 60010
Cook County
Key Facts
Description
Newer condo building! This condo is only 1 year old! It has an Open floor plan with extra closet space, Quartz countertops throughout, rarely used Stainless steel appliances, full sized in-unit washer/dryer, oversized kitchen island with a Stainless steel kitchen sink, large private covered balcony, Beautiful Luxury Vinyl floors throughout. Pella windows and doors. Kitchen has 42" upper cabinets, soft close doors, tiled backsplash and under cabinet lighting. Baths have tiled floors, tiled shower walls with frameless glass shower doors. Touchscreen Intercom system with an extra storage closet And it even has a Heated Garage! Exterior Security cameras. On-site EV car chargers. Quiet yet convenient location and only 4 blocks to Metra Station, just 5 blocks to downtown Barrington shopping and restaurants. Close to schools and playgrounds!
Property Information
Property Type
Residential
Sub-Type
Condominium
Year Built
2024
Stories
3
Living Area
1,323 sq ft
Lot Dimensions
COMMON
Garage Spaces
1
Parking Spaces
29
Ownership
Condo
Days on Market
128
MLS® Listing#
12542665
Property Features
Appliances
Cooling
Heating
Basement
Parking
Laundry
Patio
Foundation
Roof
Windows
Security
Utilities
Sewer
Water Source
Rooms
- Bedroom 211X16Main
- Bedroom 3
- Bedroom 4
- Dining Room8X21Main
- Family Room
- Kitchen10X18Main
- Laundry
- Living Room14X21Main
- Master Bedroom13X13Main
Schools
- Elementary:
- Arnett C Lines Elementary School
- Middle:
- Barrington Middle School - Stati
- High:
- Barrington High School
- District:
- Barrington High School
Financial Details
HOA
$335 / Monthly
Annual Taxes
$4,320
Tax year 2024
Parcel Number
01012110050000
Directions
NW Hwy to Glendale Ave North to building. (corner of Glendale Ave and Braeside Ave) When using electronic map app, put in 315 S. Glendale Ave. and condo is to the right. Park on Glendale Ave and walk on gravel construction road.
Affordability Calculator
$84,800
Estimated monthly payment
$2,257/mo
Principal $339,200 · Est. interest $473,214 over 30 yrs
Neighborhood Market Statistics
How this home compares to active listings in Barrington, IL
- $907,692
- Median Listing Price
- 37
- Median Days on Market
- 3,840
- Median Sq Ft
- $259
- Median Price / Sq Ft
- 122
- Active Listings
- This home’s price is 53% below the area median.
- Its price per sq ft is 24% above the area median.
Market statistics compiled from active EXIT Realty® and MLS listings in Barrington, IL.
Location

Points of Interest in Barrington, IL
Showing the Barrington area map.
Nearby Schools
Station Middle School
Secondary · 0.2 mi away
Arnett C Lines Elementary School
Elementary · 0.3 mi away
Atonement Christian Day School
Elementary · 0.3 mi away
St. Anne Parish School
Elementary · 0.6 mi away
Grove Avenue Elementary School
Elementary · 0.7 mi away
Hough Street Elementary School
Elementary · 0.7 mi away
Kaleidoscope Gallery & School of Art Itd
School · 1.0 mi away
Barrington 220 School District
School · 1.2 mi away
Barrington High School
Secondary · 1.3 mi away
Barrington Middle School-Prairie
School · 1.4 mi away
Champions at Prairie Middle School
Secondary · 1.4 mi away
Roslyn Road Elementary School
Elementary · 1.4 mi away
Middle School South
Secondary · 2.6 mi away
Isaac Fox Elementary School
Elementary · 2.6 mi away
Holy Family Catholic Academy
School · 2.8 mi away
Countryside Elementary School
Elementary · 2.9 mi away
A+ Day School
School · 3.0 mi away
Lake Zurich Community Unit School District 95
School · 3.1 mi away
Tree of Life Lutheran Preschool
School · 3.2 mi away
Frank C Whiteley Elementary School
Elementary · 3.4 mi away
Commute Calculator
Nearby Homes


Similar Homes Nearby

Similar Home Values
Comparable nearby listings and their asking prices.
| Address | Price | Beds | Baths | Sq Ft |
|---|---|---|---|---|
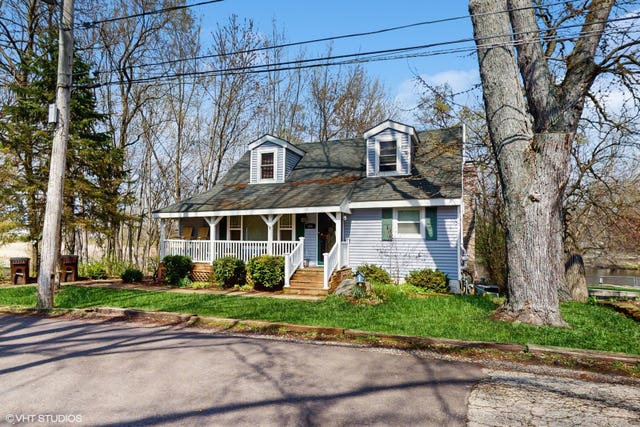
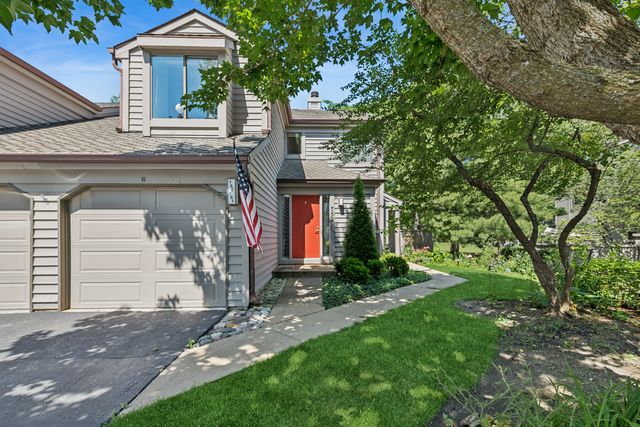
| 104 Channel Drive, Port Barrington, IL | $336,000 | 4 | 3 | 1,648 |
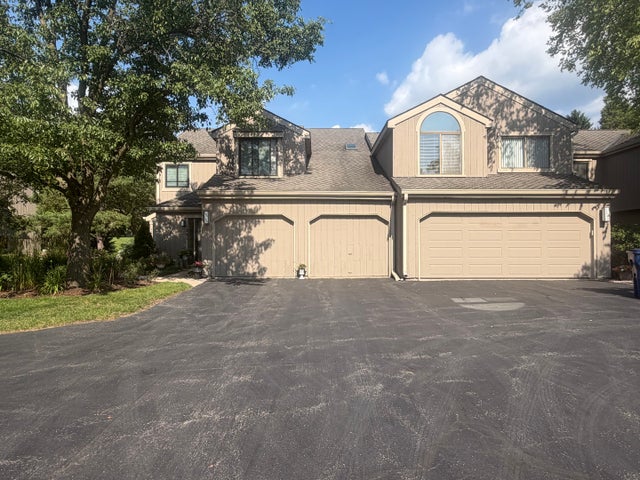
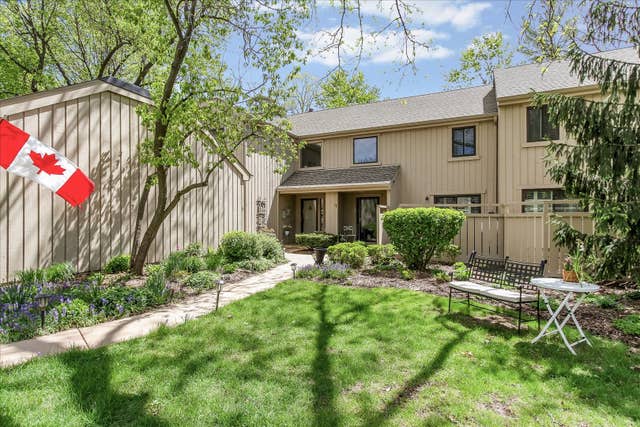
| 1249 Oak Hill Road CONDO, Lake Barrington, IL | $349,500 | 2 | 2 | 1,228 |
| 412 Deer Trail Hill B, Lake Barrington, IL | $349,895 | 2 | 2 | 1,541 |
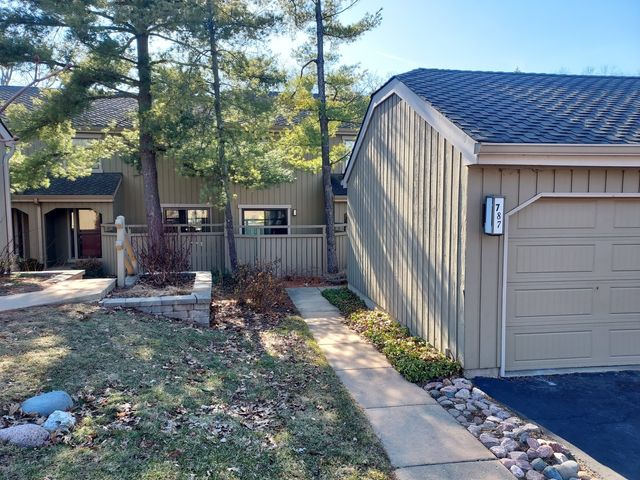
| 787 Oak Hill Road 467, Lake Barrington, IL | $380,000 | 2 | 4 | 2,100 |
| 79 Hunt Trail, Lake Barrington, IL | $382,500 | 2 | 3 | 1,686 |
| 752 SHORELINE Road 1077, Lake Barrington, IL | $389,900 | 2 | 2 | 1,504 |
Moving Cost Estimate
EXIT Agents in Barrington


Listing Courtesy: Coldwell Banker Realty - 8475415000
Last Updated: 2026-01-13