

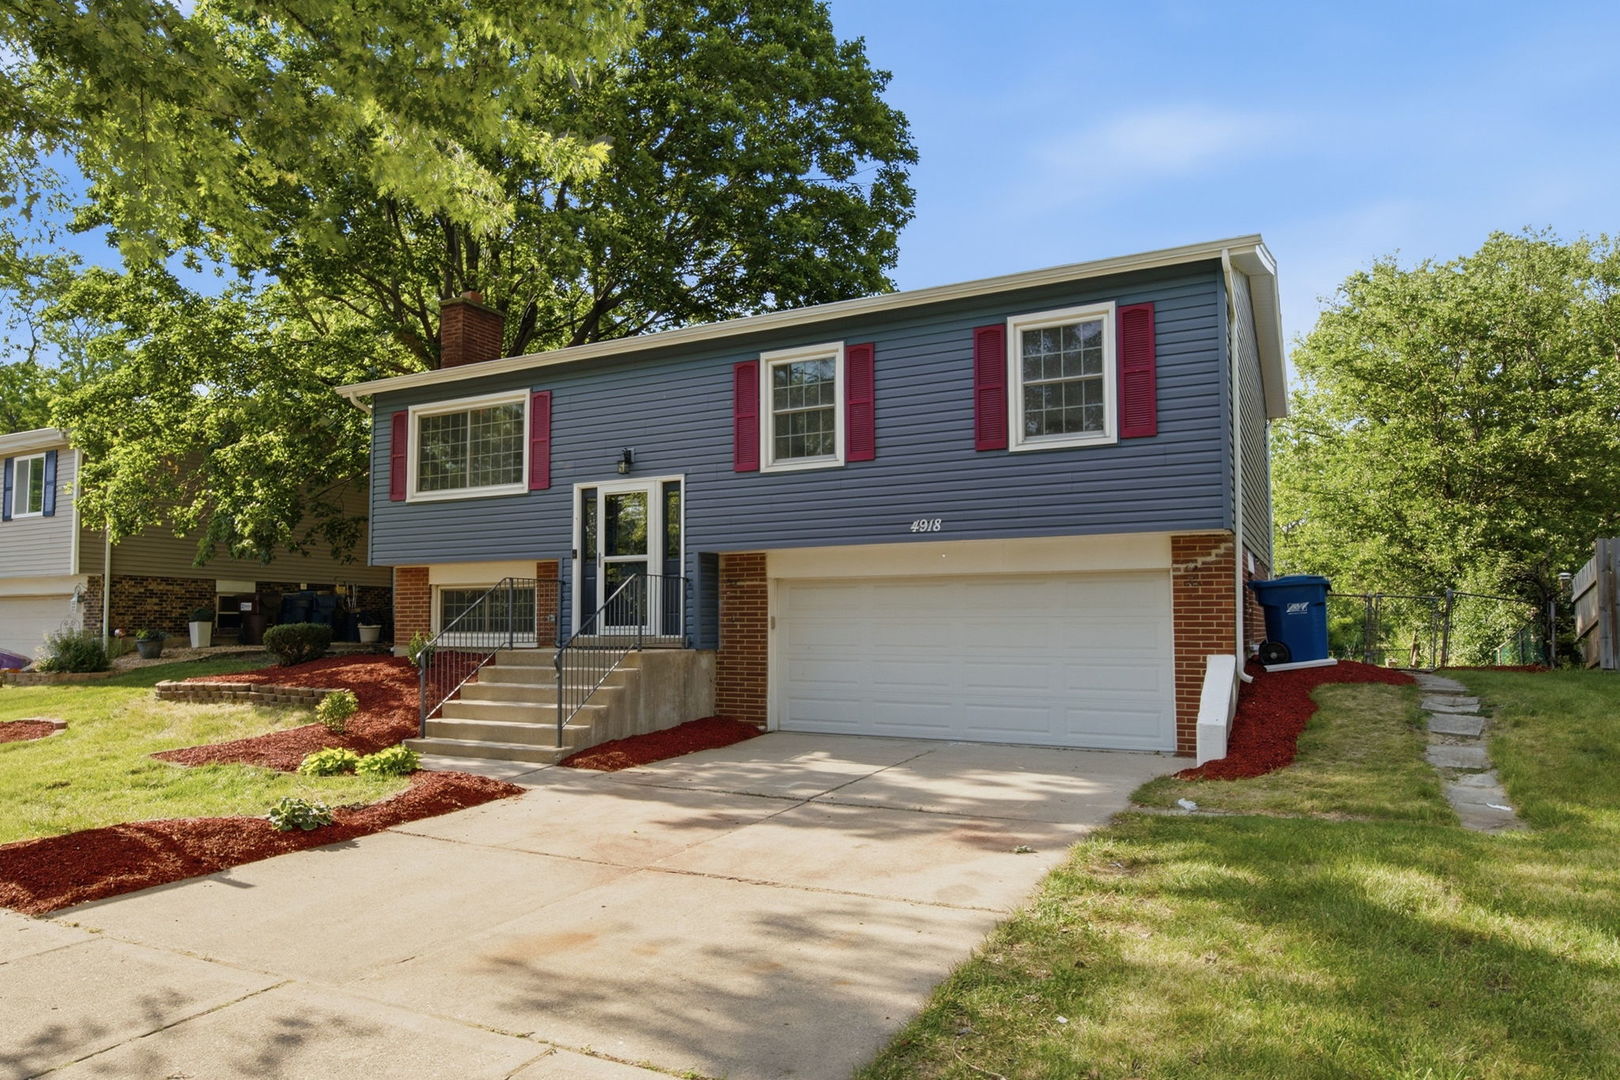
4918 Monterey Drive, Richton Park, IL 60471
Lakewood Manor · Cook County
Key Facts
Description
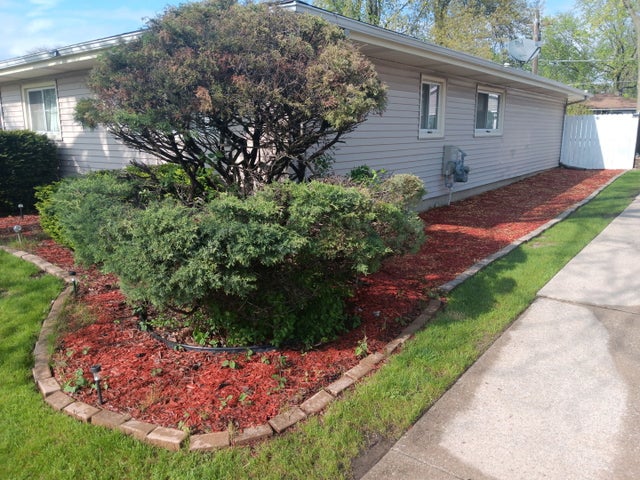
Welcome to 4918 Monterey Drive, a newly renovated split-level home in Richton Park's Lakewood Estates offering 4 bedrooms, 2 full baths, and 1,680 sq ft of finished living area. The main level features three spacious bedrooms, a full bathroom, and an open layout with living room and separate dining room. The highlight is a brand new, redesigned kitchen with center island, 36" cabinets with crown molding, pantry, granite countertops, GE stainless steel appliance package, and door leading out to a refinished two-tiered deck. Luxury vinyl plank flooring, new white trim & doors throughout with black hardware. Downstairs offers a wood-burning fireplace, family room and master suite with full bathroom, laundry room, and entry from the 2.5-car attached garage. Fenced backyard is great for entertaining and relaxing, with huge deck, concrete pad for a shed, and lots of green space. Most windows are brand new, rewired electrical system, updated plumbing system, and fresh landscaping. Convenient location is just 2min to Neil Armstrong Elementary including Klawitter Park and Lake George, 7min to Colin Powell Middle School, 5min to Rich Township High School, 5min to I-57 @ Sauk Trail, and 5min to the Richton Park Metra. Save thousands in upfront costs with special financing, inquire for details.
Property Information
Property Type
Residential
Sub-Type
Single Family Residence
Style
Bi-Level
Year Built
1974
Living Area
1,680 sq ft
Lot Size
0.18 acres
Lot Dimensions
7800
Garage Spaces
2.5
Parking Spaces
2.5
Ownership
Fee Simple
Days on Market
43
MLS® Listing#
12664156
Property Features
Interior
Appliances
Cooling
Heating
Fireplace
Basement
Parking
Laundry
Patio
Fencing
Construction
Foundation
Roof
Windows
Community
Sewer
Water Source
Rooms
- 6X5Main
- Bedroom 213X12Main
- Bedroom 313X10Main
- Bedroom 410X10Main
- Dining Room12X10Main
- Family Room12X11Lower
- Kitchen12X11Main
- Laundry9X8Lower
- Living Room16X15Main
- Master Bedroom12X11Lower
Schools
- Elementary:
- Neil Armstrong Elementary School
- Middle:
- Colin Powell Middle School
- High:
- Fine Arts And Communications Cam
- District:
- Fine Arts And Communications Cam
Financial Details
Annual Taxes
$8,152
Tax year 2024
Parcel Number
31334030190000
Directions
Cicero to Imperial, West to Lakeshore, South to Monterey, 4918 on your left
Affordability Calculator
$57,550
Estimated monthly payment
$1,532/mo
Principal $230,200 · Est. interest $321,149 over 30 yrs
Neighborhood Market Statistics
How this home compares to active listings in Richton Park, IL
- $346,907
- Median Listing Price
- 30
- Median Days on Market
- 1,654
- Median Sq Ft
- $210
- Median Price / Sq Ft
- 961
- Active Listings
- This home’s price is 17% below the area median.
- Its price per sq ft is 18% below the area median.
Market statistics compiled from active EXIT Realty® and MLS listings in Richton Park, IL.
Location

Points of Interest in Richton Park, IL
Showing the Richton Park area map.
Nearby Schools
Neil Armstrong Elementary School
Elementary · 0.2 mi away
Southland College Prep Charter High School
Secondary School · 0.6 mi away
Matteson School District 162
School · 0.6 mi away
Rich South Campus High School
Secondary · 0.7 mi away
Sauk Elementary School
Secondary · 0.8 mi away
Richton Square School
School · 1.4 mi away
Christian Sda School South Sub
School · 1.4 mi away
South Suburban Christian Center
School · 1.4 mi away
Zion Lutheran School
School · 2.0 mi away
Mohawk Primary Center
Elementary · 2.0 mi away
Talala Elementary School
Elementary · 2.1 mi away
St Lawrence O Toole School
School · 2.1 mi away
Mohawk Intermediate School
School · 2.1 mi away
Forest Trail Middle School
Secondary · 2.1 mi away
Matteson School Dist 162
School · 2.2 mi away
Rich East High School
Secondary · 2.2 mi away
St Mary School
School · 2.2 mi away
O W Huth Middle School
Secondary · 2.3 mi away
Matteson Elementary School
Elementary · 2.5 mi away
Blackhawk Elementary School
Elementary · 2.6 mi away
Commute Calculator
Nearby Homes


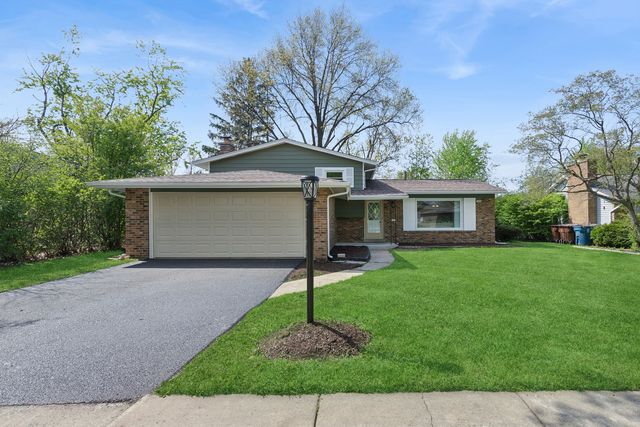
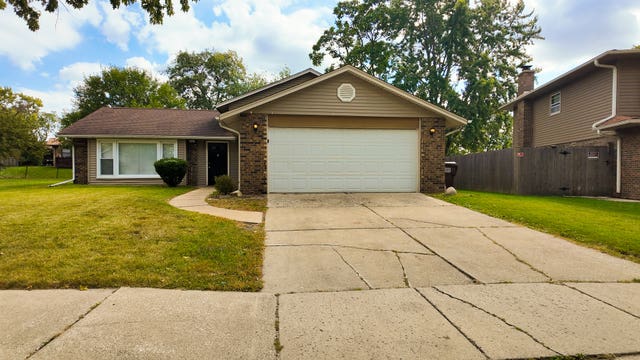
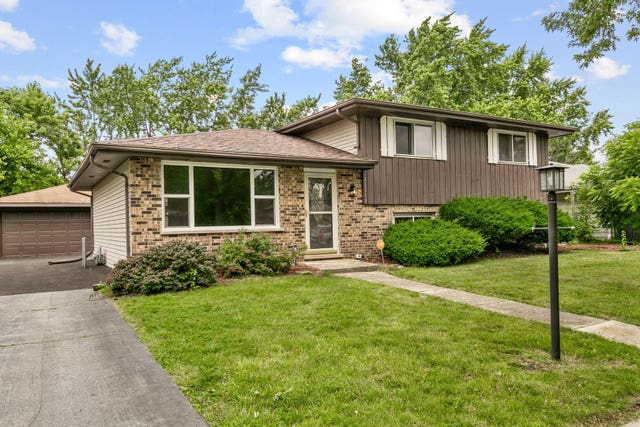

Similar Homes Nearby
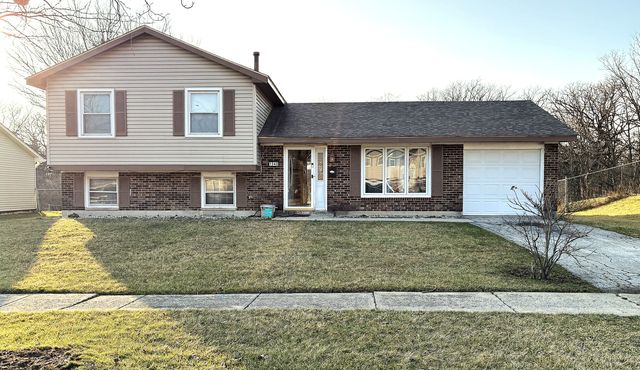

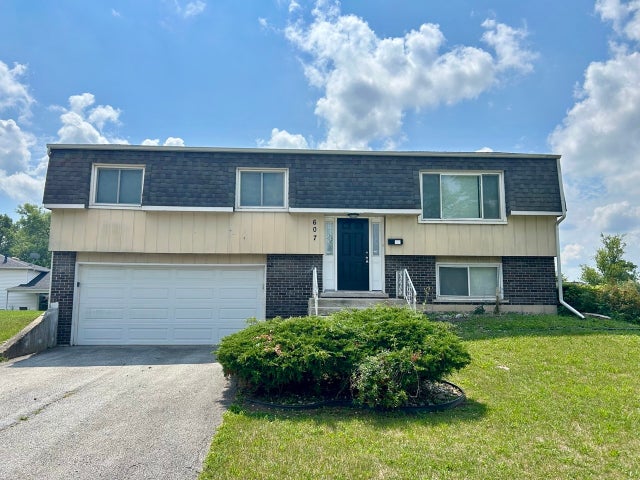
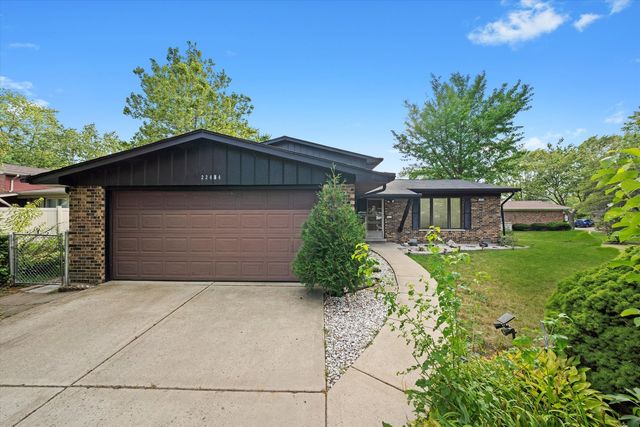
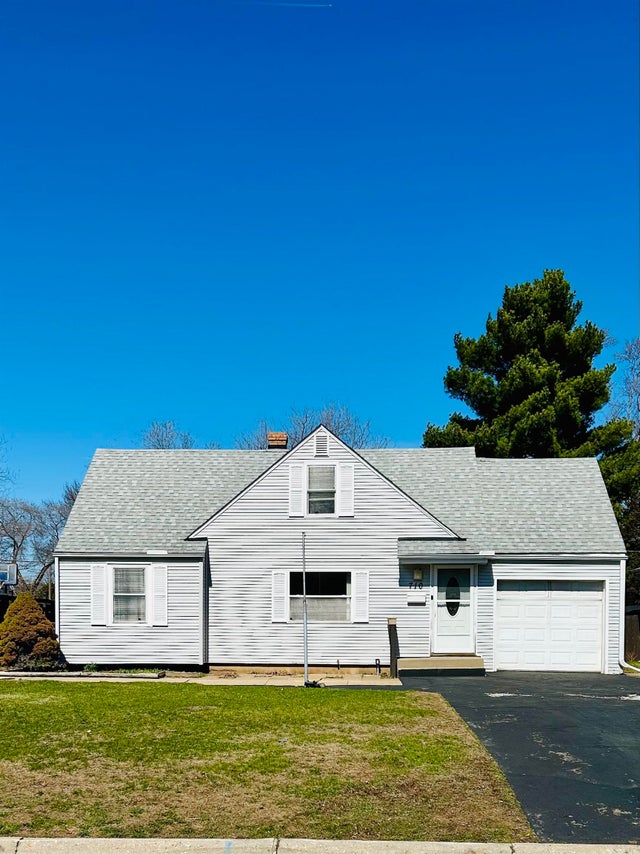
Similar Home Values
Comparable nearby listings and their asking prices.
| Address | Price | Beds | Baths | Sq Ft |
|---|---|---|---|---|
| 1040 Blackhawk Drive, University Park, IL | $205,000 | 3 | 3 | 2,604 |
| 199 Westwood Drive, Park Forest, IL | $205,000 | 3 | 2 | 1,088 |
| 607 Sullivan Lane, University Park, IL | $206,000 | 3 | 2 | 2,148 |
| 22434 Pleasant Drive, Richton Park, IL | $212,800 | 3 | 2 | 1,709 |
| 710 SHERIDAN Drive, LOVES PARK, IL | $215,000 | 4 | — | 1,526 |
| 417 N Orchard Drive, Park Forest, IL | $215,000 | 3 | 2 | 1,421 |
Moving Cost Estimate
EXIT Agents in Richton Park


Listing Courtesy: Keller Williams Preferred Rlty - 7087981111
Last Updated: 2026-06-05