

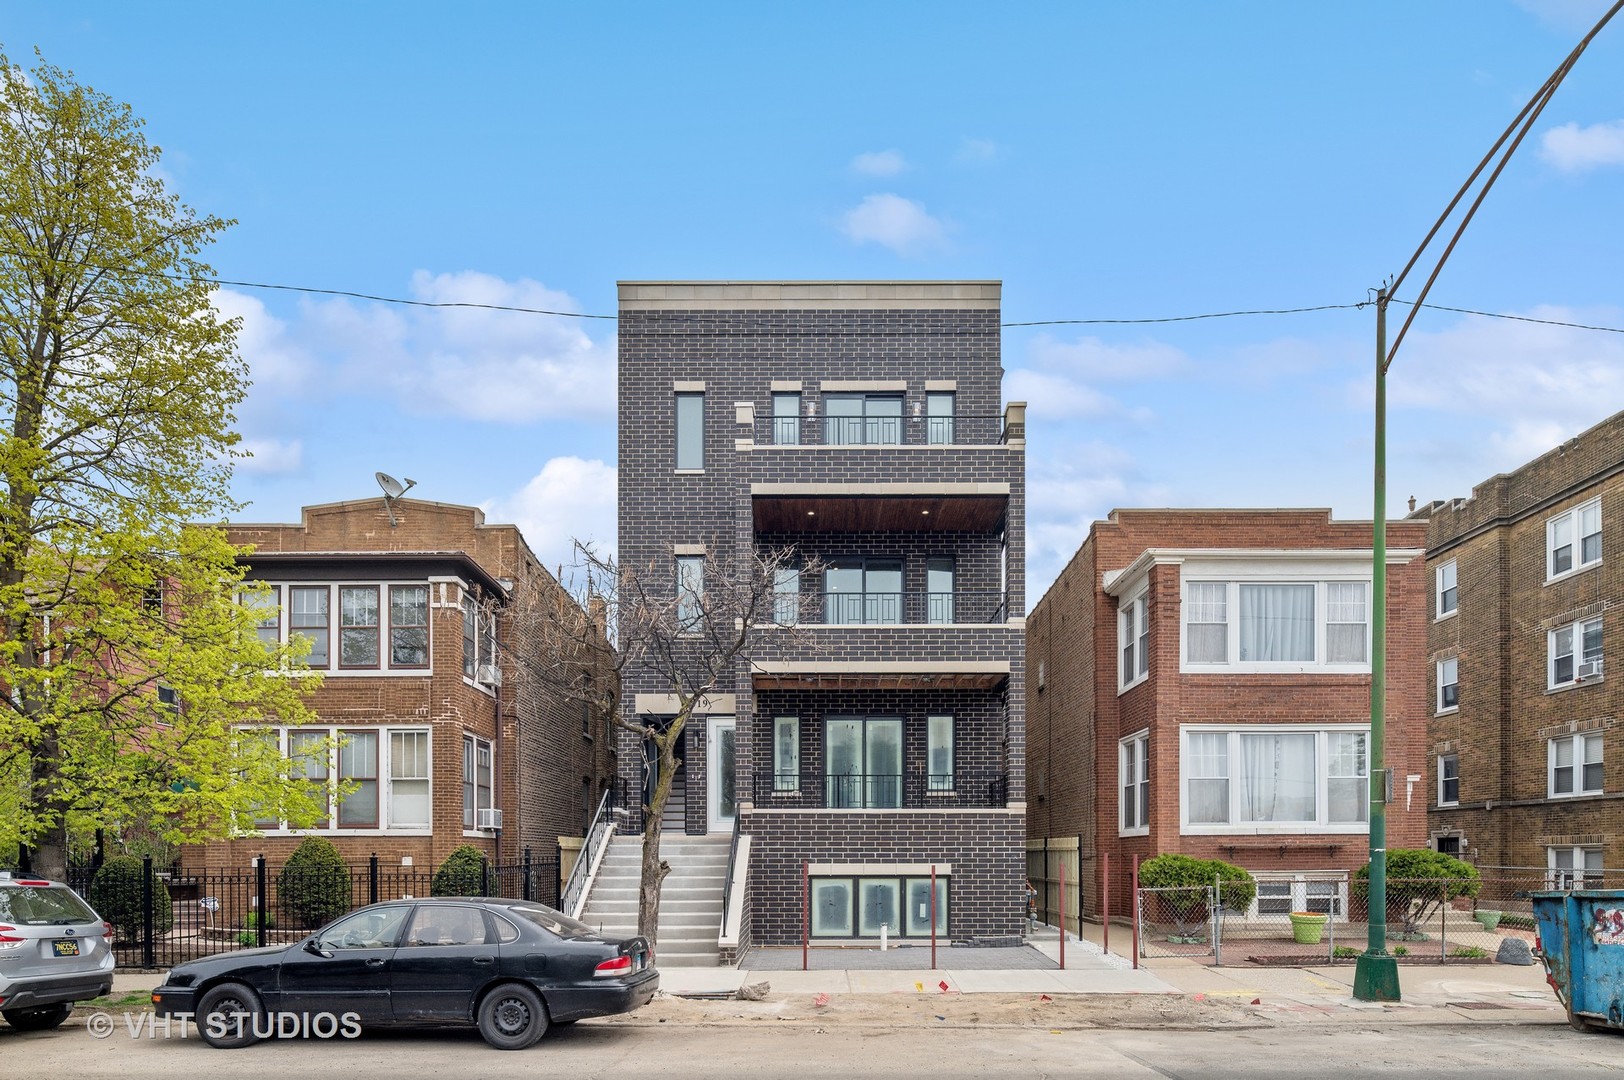
4819 N Ashland Avenue 1E, Chicago, IL 60640
Cook County
Key Facts
Description
Duplex Down - 3 years New Construction, expansive and chic in an intimate, 4-unit luxury building, where quality and design await you. This exquisitely appointed 3 bedroom, 2.1 bath, 2 level home features a private entrance, great outdoor space including a front balcon and private garage roof deck, eat-in chef's island kitchen with Bosch stainless steel appliances and stone countertops, stunning master ensuite bedroom with walk-in closet, spa-like bath with spacious, frameless, glass encased shower, enormous open living and dining with a sleek fireplace, central heat and a/c, hardwood flooring throughout, in-unit laundry and more. TANDEM GARAGE PARKING $100/Mo. Proximity to public transportation, Mariano's, parks tennis courts and retail. 1 pet limitation. Non-refundable move-in fee of $500 for each full-time adult resident in lieu of security deposit.
Property Information
Property Type
Residential Lease
Year Built
2023
Stories
3
Lot Dimensions
33X151
Garage Spaces
1
Parking Spaces
2
Days on Market
8
MLS® Listing#
12662061
Property Features
Interior
Exterior
Cooling
Heating
Flooring
Fireplace
Basement
Parking
Laundry
Construction
Sewer
Rooms
- 16X8Main
- 9X5Lower
- Bedroom 210X10Lower
- Bedroom 312X10Lower
- Bedroom 4
- Dining RoomCOMBOMain
- Family Room
- Kitchen15X9Main
- Laundry5X5Lower
- Living Room20X23Main
- Master Bedroom15X12Lower
Directions
North of Lawrence Ave, South of Foster Ave; East of Paulina St. and West of Clark St
Affordability Calculator
$60,000
Estimated monthly payment
$1,597/mo
Principal $240,000 · Est. interest $334,821 over 30 yrs
Neighborhood Market Statistics
How this home compares to active listings in Chicago, IL
- $387,475
- Median Listing Price
- 32
- Median Days on Market
- 1,406
- Median Sq Ft
- $283
- Median Price / Sq Ft
- 4,255
- Active Listings
Market statistics compiled from active EXIT Realty® and MLS listings in Chicago, IL.
Location

Points of Interest in Chicago, IL
Showing the Chicago area map.
Nearby Schools
Tiny Giants Early Learning Center
School · 0.2 mi away
James B McPherson Public School
Elementary · 0.4 mi away
Devry University Advantage Academy
School · 0.4 mi away
Chicago Waldorf School
Elementary · 0.5 mi away
Alternative Schools Network
Secondary · 0.5 mi away
Chicago Public Schools
School · 0.6 mi away
Ravenswood Elementary School
Elementary · 0.6 mi away
Amundsen High School
Secondary · 0.7 mi away
Chicago Montessori
Elementary · 0.7 mi away
Goudy Elementary School
Secondary · 0.7 mi away
Stewart Elementary School
Elementary · 0.7 mi away
Chicago Public Schools
School · 0.8 mi away
McCutcheon Elementary School
Elementary · 0.8 mi away
North Park Elementary School
Elementary · 0.8 mi away
Pilgrim Lutheran School
Elementary · 0.8 mi away
Rogers Park Montessori School
Elementary · 0.8 mi away
Chappell Elementary School
Elementary · 0.9 mi away
Adler Schools
Secondary · 0.9 mi away
Uplift Community High School
Secondary · 0.9 mi away
Ladybug and Friends Daycare & Preschool
School · 0.9 mi away
Commute Calculator
Nearby Homes


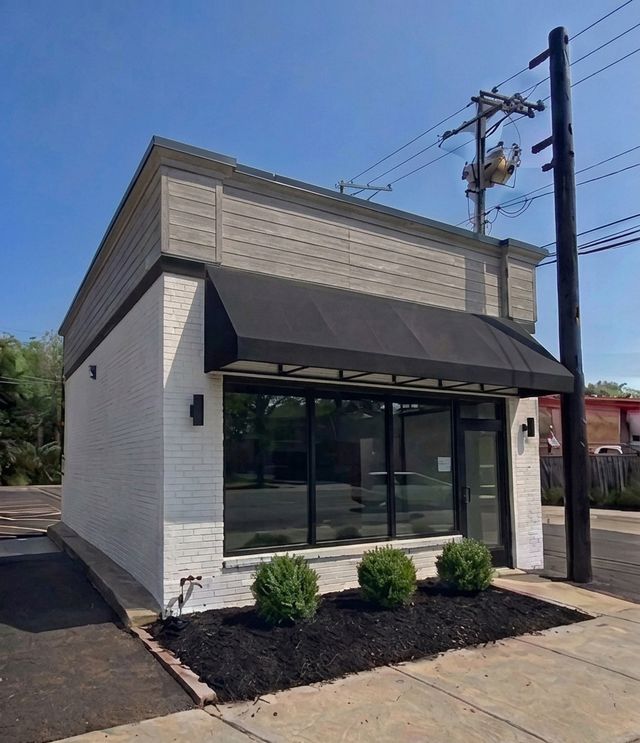

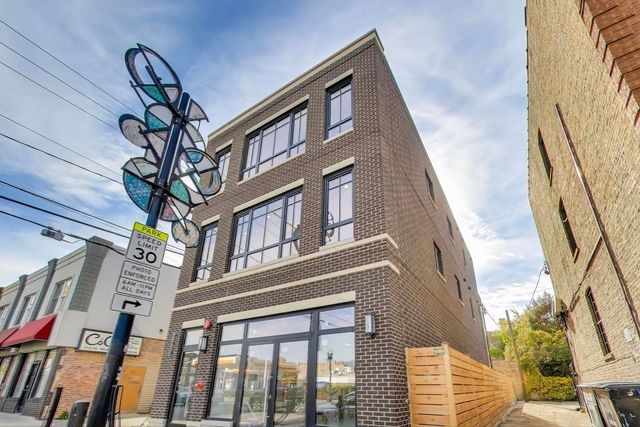

Similar Homes Nearby
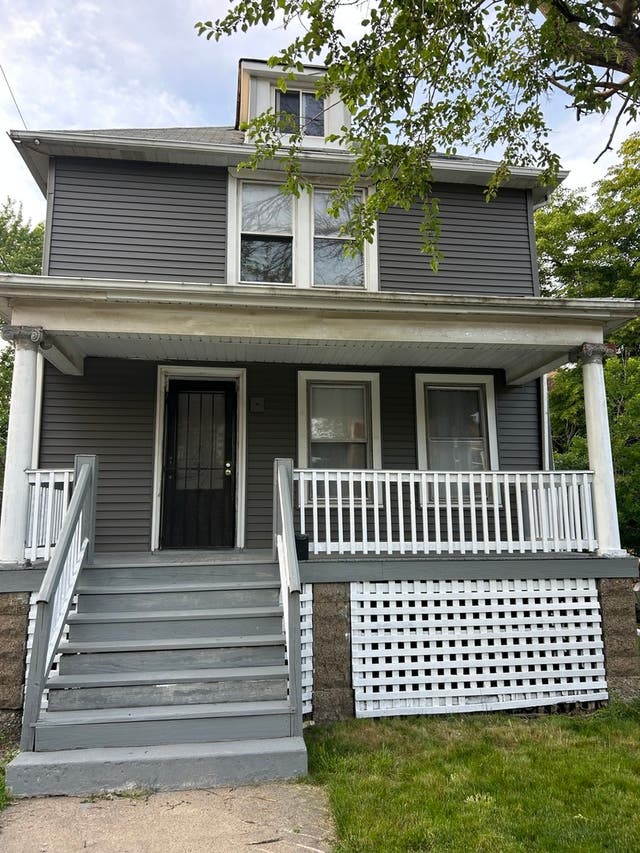
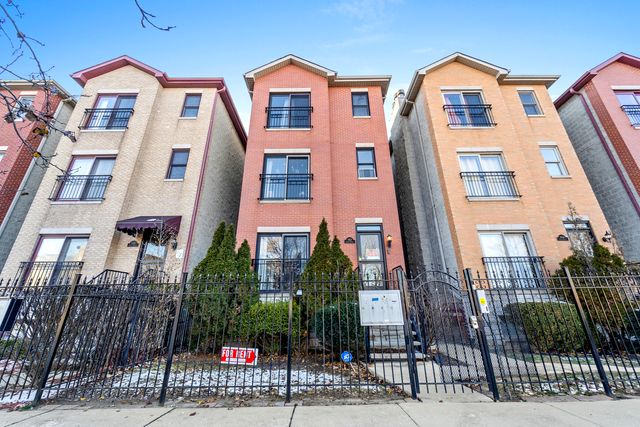

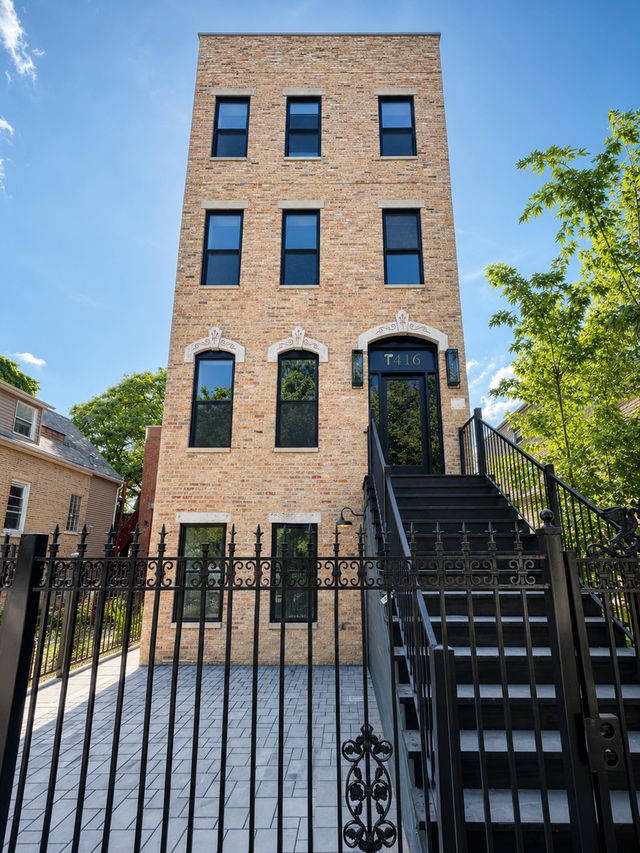


Similar Home Values
Comparable nearby listings and their asking prices.
| Address | Price | Beds | Baths | Sq Ft |
|---|---|---|---|---|
| 2718 E 78th Street, Chicago, IL | $1,995/mo | 3 | 2 | — |
| 5852 S Prairie Avenue 2, Chicago, IL | $2,300/mo | 3 | 2 | 1,200 |
| 5848 S Prairie Avenue G, Chicago, IL | $1,775/mo | 2 | 2 | 1,000 |
| 1416 N Maplewood Avenue 2, Chicago, IL | $4,250/mo | 3 | 2 | 1,300 |
| 2149 N Racine Avenue 1, Chicago, IL | $5,800/mo | 3 | 3 | — |
| 3053 N Elbridge Avenue 2-R, Chicago, IL | $1,600/mo | 2 | 1 | 700 |
Moving Cost Estimate
EXIT Agents in Chicago


Listing Courtesy: Compass - 3127337201
Last Updated: 2026-05-29