

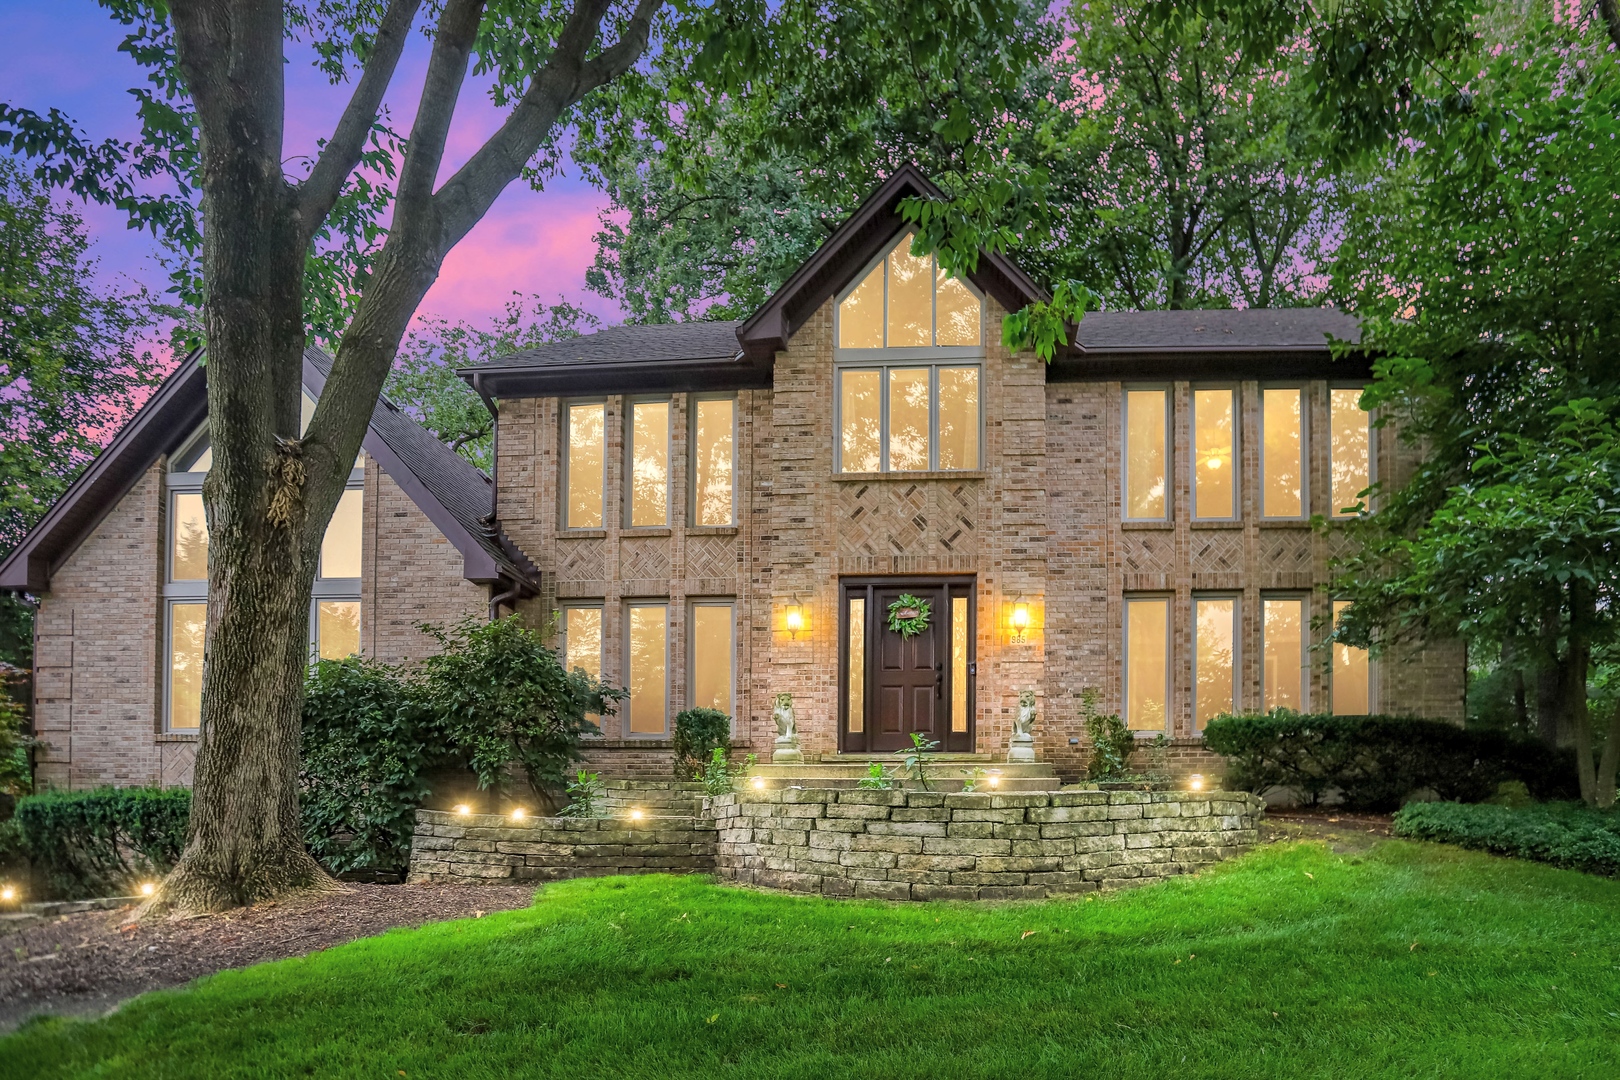
985 Chapel Court N, Glen Ellyn, IL 60137
Sunnybrook · DuPage County
Key Facts
Description
AVAILABLE FOR RENT! Stunning 5 bed / 3.5 bath home with a finished basement. Highly rated schools, including award winning Glenbard South High School. Easy access to the Metra and 355 - ideal location for commuting. Stately brick front exterior and pristine landscaping offer beautiful curb appeal. The gorgeous family room is accented by a vaulted & beamed ceiling, a cozy stone fireplace, and tons of windows that bathe the home in natural light. Spacious kitchen with granite counters, breakfast bar seating, and an eating area with table space. Separate formal dining room. French doors lead to a private home office. The living room, the laundry room, and a half bath complete the main level. Upstairs, the huge owner's suite includes a private bath with double sink vanity, whirlpool tub, and separate shower. The 2nd, 3rd, and 4th bedrooms share access to the full hall bath. The finished basement offers even more living space, including a rec room with a kitchenette/wet bar area, a 5th bedroom, and a full bath! Attached three-car sideload garage. The peaceful backyard features a multi-level deck and a paver patio, shaded by mature trees. Lawn care and snow removal will be included with the rent. Tenants are responsible for all utilities. Renter's insurance required. Minimum credit score of 700. Pets are allowed - 1 pet limit, and max weight of 100 lbs. A non-refundable pet deposit will be required for carpet cleaning. Some of the furniture will stay, including: 2 beds, a couch, a coffee table, 2 TVs, an entertainment system, console table, patio furniture, and gardening & snow removal tools. Don't miss this one!!!
Property Information
Property Type
Residential Lease
Year Built
1987
Living Area
3,196 sq ft
Lot Dimensions
15203
Garage Spaces
3
Parking Spaces
3
Days on Market
6
MLS® Listing#
12662056
Property Features
Interior
Appliances
Cooling
Heating
Flooring
Fireplace
Basement
Parking
Laundry
Patio
Lot Features
Construction
Foundation
Roof
Other Structures
Sewer
Water Source
Rooms
- 23X21Basement
- 12X9Main
- Bedroom 214X13Second
- Bedroom 313X12Second
- Bedroom 414X10Second
- Bedroom 515X13Basement
- Dining Room13X12Main
- Family Room29X16Main
- Kitchen12X11Main
- Laundry10X6Main
- Living Room18X13Main
- Master Bedroom22X14Second
- Office13X12Main
Schools
- Elementary:
- Westfield Elementary School
- Middle:
- Glen Crest Middle School
- High:
- Glenbard South High School
- District:
- Glenbard South High School
Directions
Route 53 north of Roosevelt Road. Turn left at the light onto Sheehan Avenue. At the dead-end, turn left onto Sunnybrook Road, then turn right onto Chapel Court S, continue to Chapel Court N, to home.
Affordability Calculator
$60,000
Estimated monthly payment
$1,597/mo
Principal $240,000 · Est. interest $334,821 over 30 yrs
Neighborhood Market Statistics
How this home compares to active listings in Glen Ellyn, IL
- $575,510
- Median Listing Price
- 27
- Median Days on Market
- 2,573
- Median Sq Ft
- $224
- Median Price / Sq Ft
- 142
- Active Listings
Market statistics compiled from active EXIT Realty® and MLS listings in Glen Ellyn, IL.
Location

Points of Interest in Glen Ellyn, IL
Showing the Glen Ellyn area map.
Nearby Schools
Glen Crest Middle School
Secondary · 0.6 mi away
Westfield Elementary School
Elementary · 0.7 mi away
Rainbow Place Christian Preschool
School · 1.0 mi away
Park View Elementary School
Elementary · 1.0 mi away
Butterfield Elementary School
Elementary · 1.1 mi away
St James the Apostle School
School · 1.2 mi away
Glenn Westlake Middle School
Secondary · 1.2 mi away
Illinois Media School
School · 1.3 mi away
Manor Hill Elementary School
Elementary · 1.3 mi away
Benjamin Franklin Elementary School
Elementary · 1.4 mi away
Christ the King School
School · 1.5 mi away
Glenbard East High School
Secondary · 1.6 mi away
Diamante Montessori School
Elementary · 1.7 mi away
College Preparatory School of America
School · 1.7 mi away
Ilm Montessori & Hifz Academy
Elementary · 1.8 mi away
Abe Lincoln Pta
Elementary · 1.8 mi away
American Quality Schools
Elementary · 1.9 mi away
Madison Elementary School
Elementary · 1.9 mi away
Lombard Jr High School
Secondary · 1.9 mi away
Lombard District 44
Elementary · 1.9 mi away
Commute Calculator
Nearby Homes


Similar Homes Nearby
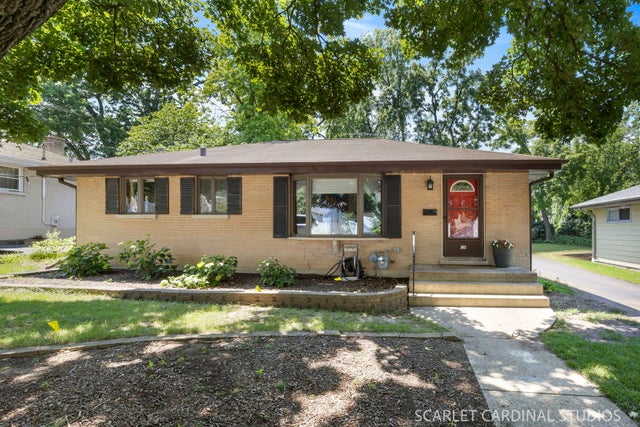

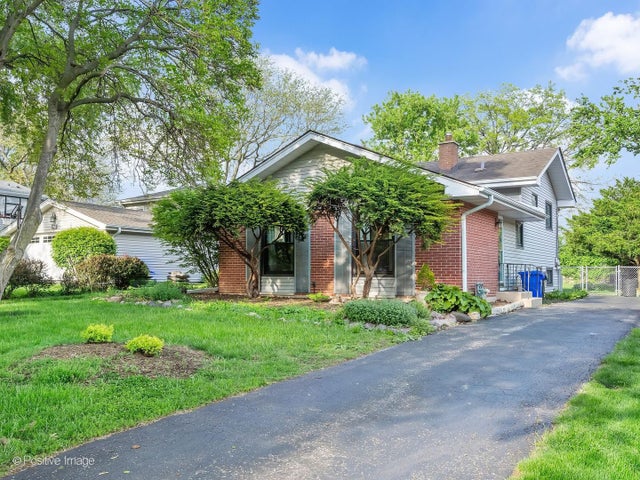


Similar Home Values
Comparable nearby listings and their asking prices.
| Address | Price | Beds | Baths | Sq Ft |
|---|---|---|---|---|
| 363 Marion Avenue, Glen Ellyn, IL | $2,900/mo | 3 | 2 | 1,213 |
| 285 Hill Avenue 1, Glen Ellyn, IL | $4,500/mo | 4 | 2 | 2,200 |
| 229 S Milton Avenue, Glen Ellyn, IL | $2,800/mo | 3 | 2 | 1,210 |
| 673 N Park Boulevard, Glen Ellyn, IL | $3,550/mo | 3 | 2 | 1,294 |
| 14926 Wilco Drive, Homer Glen, IL | $4,000/mo | 4 | 4 | 3,312 |
| 135 Tanglewood Drive 29, Glen Ellyn, IL | $4,250/mo | 3 | 3 | 1,843 |
Moving Cost Estimate
EXIT Agents in Glen Ellyn


Listing Courtesy: Legacy Properties, A Sarah Leonard Company, LLC - 2249999100
Last Updated: 2026-05-29