

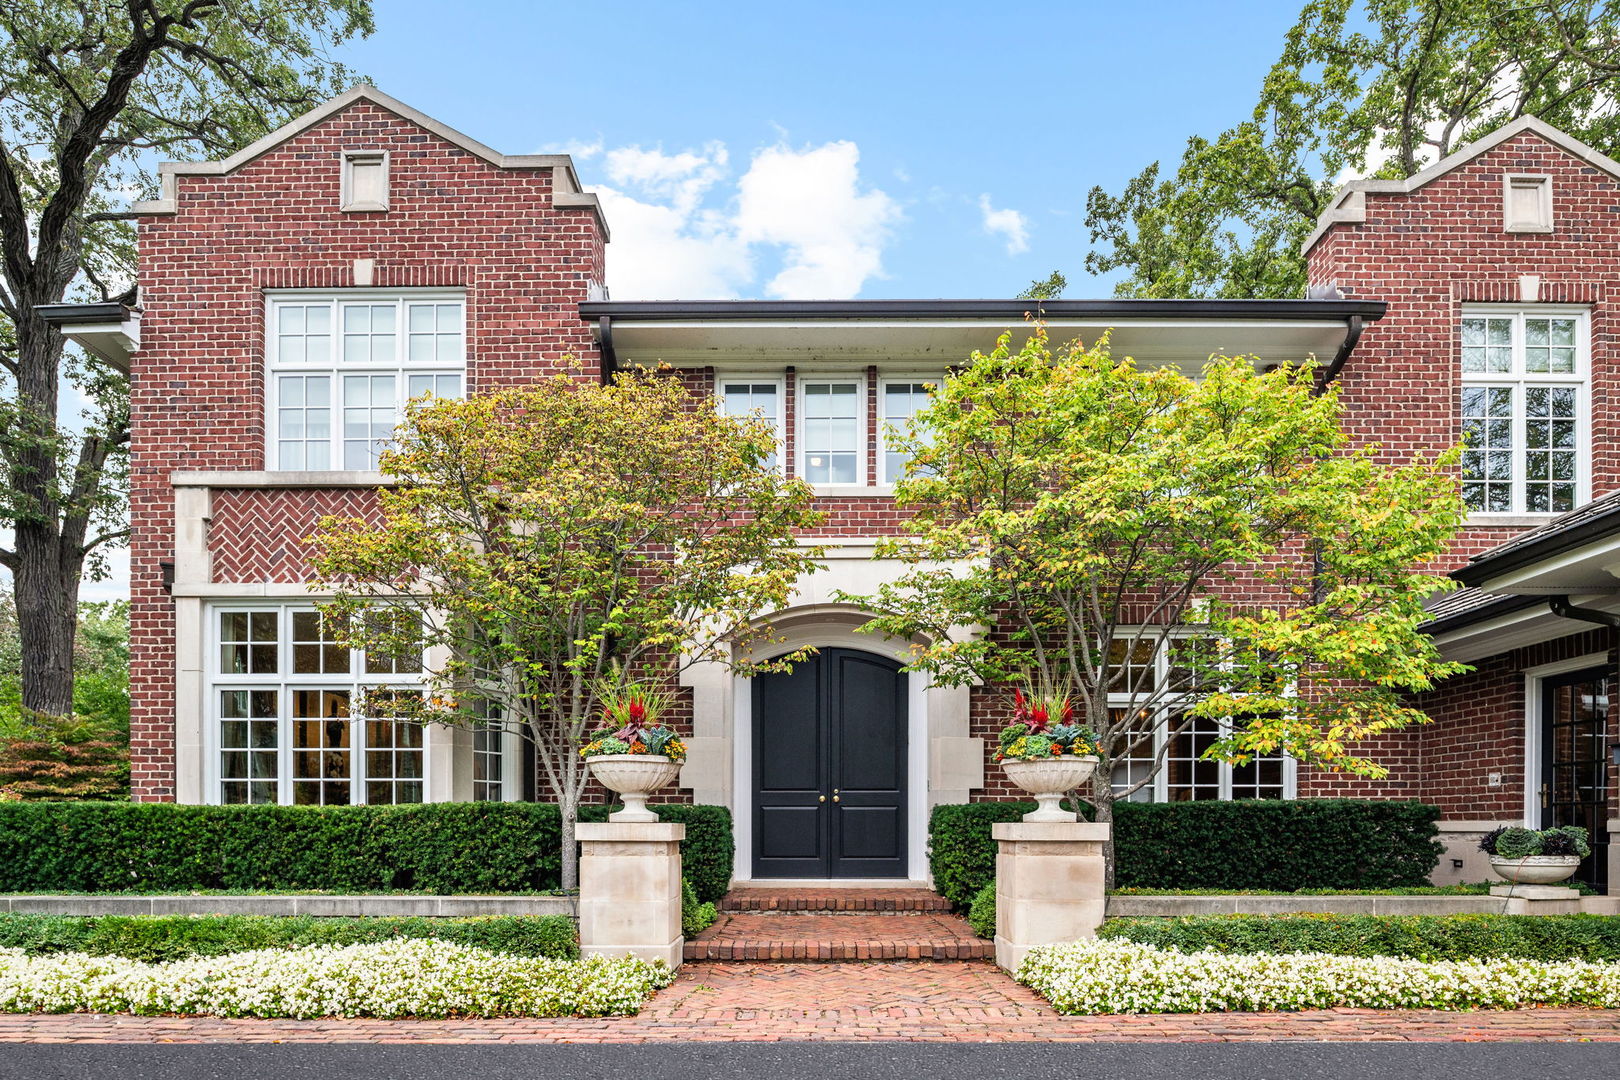
255 Harbor Street, Glencoe, IL 60022
Cook County
Key Facts
Description
EXTRAORDINARY OPPORTUNITY~COMPELLINGLY PRICED! Timeless East Glencoe elegance set on a beautifully landscaped .41-acre property with an expansive park-like setting as an extension of your backyard. 255 Harbor Street is a stately brick residence that blends architectural detail with refined, livable luxury in a premier location. A dramatic foyer creates an unforgettable first impression, introducing exquisite millwork, rich hardwood floors, 10 ft ceilings, and gracious proportions throughout. A sun-drenched living room, framed by oversized windows on three exposures, offers a sophisticated setting for entertaining or a casual vibe with an additional space for more relaxed gatherings. The generously sized dining room is impressive and includes a butler's pantry. An updated and sophisticated office offers a built-in bar and beverage center, a stone surround fireplace, coffered ceilings and rich custom cabinetry. Fully renovated kitchen features ample custom cabinetry, an oversized quartzite island with refrigerator drawers, high-end appliances, generous prep and storage space and flows seamlessly into the eat-in breakfast room and family room. The stunningly updated family room is highlighted by detailed custom built-ins, a stone surround fireplace, and French doors that open to the gorgeous private backyard- creating an ideal indoor-outdoor lifestyle with an expansive bluestone patio and built-in kitchen. Completing the main level are two powder rooms and a substantial mudroom/laundry room with direct entry to the attached 3 car garage. Upstairs, all 5 bedrooms are thoughtfully situated on the second level. An elegant primary suite includes a spa-caliber bath, abundant closet space, and private office. Each additional bedroom offers generous proportions and access to well-appointed baths, providing comfort and privacy for family and guests alike. The fully finished lower level includes expansive space for both activity and relaxation, with a large open recreation area ideal for games, media, and casual gatherings. A large indoor sport area with industrial netting provides exceptional space for a variety of athletic activities, workouts, and sports training. This thoughtfully designed level is further enhanced by a sleek wet bar with beverage refrigeration, an impressive temperature-controlled wine cellar, and a full bathroom. In addition to the fully renovated, kitchen, living room and office/library, substantial improvements include new windows (2023/2024), 1st floor air conditioner (2023), newer roof (2017), two 75-gal water heaters (2016), and more. This coveted location provides both presence and privacy with close proximity to both downtown Glencoe and Hubbard Woods, award-winning schools, parks, the lake, Green Bay trail, and public transportation. A great alternative to new construction. Welcome home to 255 Harbor Street!
Property Information
Property Type
Residential
Sub-Type
Single Family Residence
Year Built
1996
Living Area
7,989 sq ft
Lot Size
0.41 acres
Lot Dimensions
74.5 X 205 X 99.3 X 201
Garage Spaces
3
Parking Spaces
3
Ownership
Fee Simple
Days on Market
12
MLS® Listing#
12662053
Property Features
Interior
Exterior
Appliances
Cooling
Heating
Flooring
Fireplace
Basement
Parking
Laundry
Patio
Lot Features
Construction
Foundation
Roof
Windows
Sewer
Rooms
- 10X15Main
- 14X11Main
- 55X48Basement
- 12X23Main
- Bedroom 215X13Second
- Bedroom 315X13Second
- Bedroom 413X16Second
- Bedroom 513X13Second
- Dining Room15X17Main
- Exercise Room42X18Basement
- Family Room24X17Main
- Kitchen15X18Main
- Laundry10X15Main
- Living Room17X24Main
- Master Bedroom19X17Second
- Office13X21Main
Schools
- Elementary:
- South Elementary School
- Middle:
- Central School
- High:
- New Trier Twp H.S. Northfield/Wi
- District:
- New Trier Twp H.S. Northfield/Wi
Financial Details
Annual Taxes
$48,283
Tax year 2024
Parcel Number
05083040060000
Directions
Sheridan Road to Harbor, West to house or Green Bay Road to Harbor, East to house.
Affordability Calculator
$569,810
Estimated monthly payment
$15,164/mo
Principal $2,279,240 · Est. interest $3,179,743 over 30 yrs
Neighborhood Market Statistics
How this home compares to active listings in Glencoe, IL
- $1,000,000
- Median Listing Price
- 38
- Median Days on Market
- 5,630
- Median Sq Ft
- $551
- Median Price / Sq Ft
- 22
- Active Listings
- This home’s price is 185% above the area median.
- Its price per sq ft is 35% below the area median.
Market statistics compiled from active EXIT Realty® and MLS listings in Glencoe, IL.
Location
Map is currently unavailable for this location.
Points of Interest in Glencoe, IL
Showing the Glencoe area map.
Commute Calculator
Nearby Homes


Similar Homes Nearby

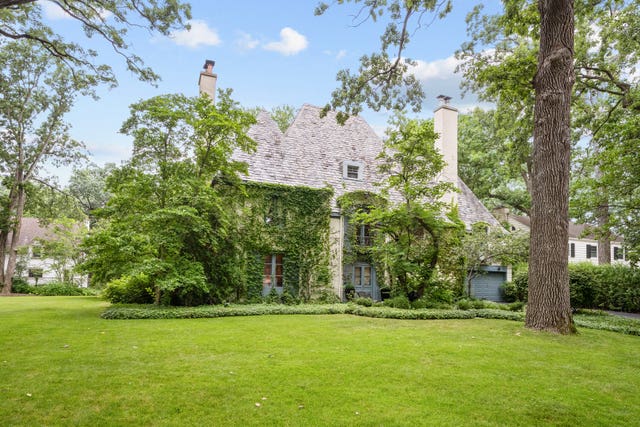


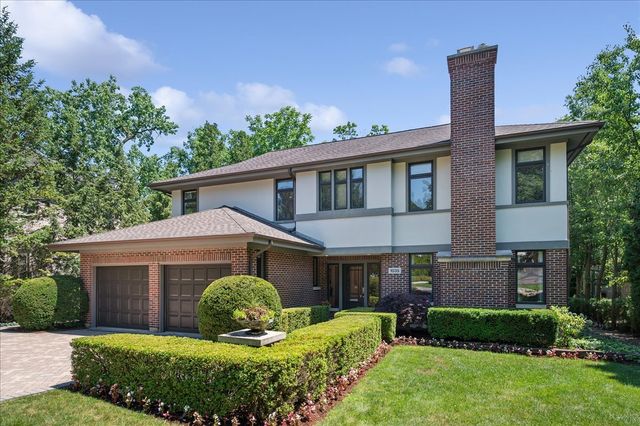
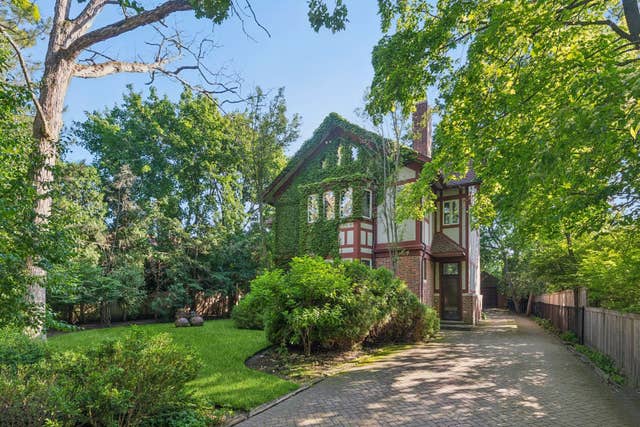
Similar Home Values
Comparable nearby listings and their asking prices.
| Address | Price | Beds | Baths | Sq Ft |
|---|---|---|---|---|
| 1109 Hohlfelder Road, Glencoe, IL | $2,149,000 | 4 | 5 | 4,300 |
| 908 Elm Place, Glencoe, IL | $2,250,000 | 6 | 5 | 4,736 |
| 1087 Bluff Road, Glencoe, IL | $2,295,000 | 7 | 8 | 6,239 |
| 1106 Astor Place, Glencoe, IL | $2,399,000 | 6 | 8 | 5,630 |
| 1035 Meadow Road, Glencoe, IL | $2,450,000 | 5 | 5 | 5,240 |
| 770 Sheridan Road, Glencoe, IL | $2,490,000 | 6 | 5 | 3,768 |
Moving Cost Estimate
EXIT Agents in Glencoe


Listing Courtesy: @properties Christie's International Real Estate - 8478810200
Last Updated: 2026-05-29
477012618