

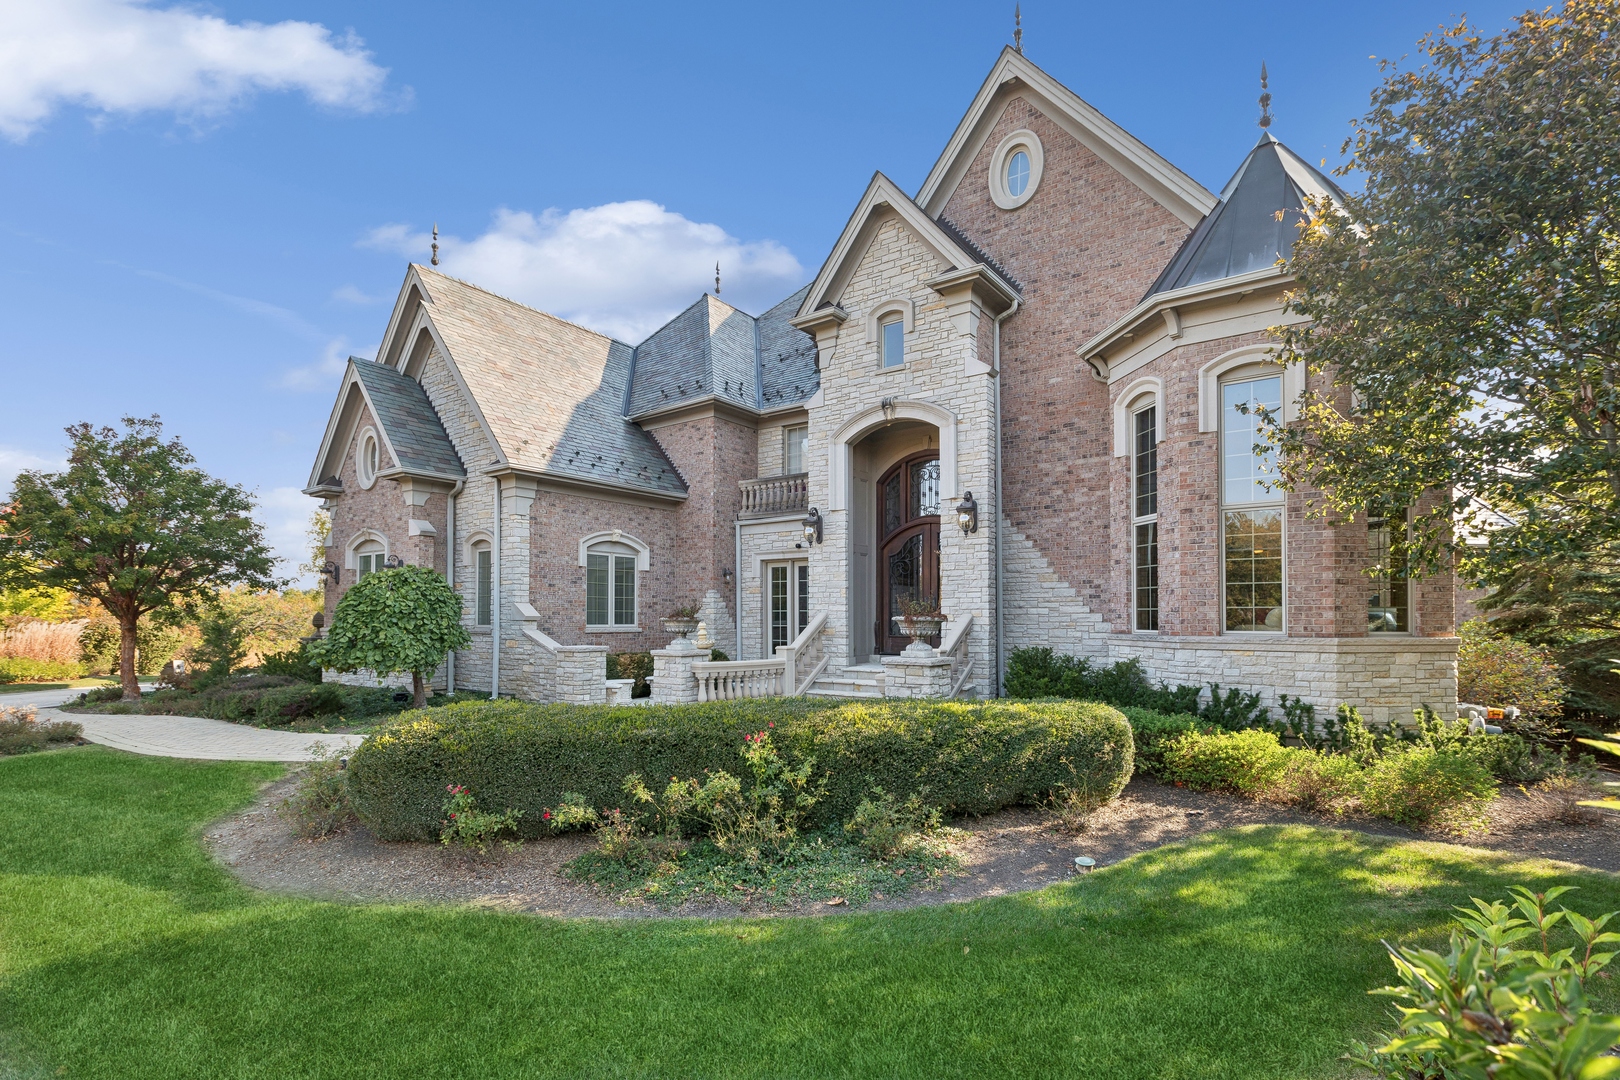
1051 Oakmont Court, Woodstock, IL 60098
Sanctuary of Bull Valley · McHenry County
Key Facts
Description
This exquisite custom beauty can be found in the gorgeous Sanctuary of Bull Valley community and promises a captivating landscape for every season. Don't miss this EXTREME VALUE!!! Incredible discount considering the Eight Million dollar replacement cost. Nestled on this private 9 lot culdesac location, Oakmont Court is arguably the most beautiful street in McHenry County. This luxurious home has the finest millwork, many rooms freshly painted, new flooring in many areas, Alder doors throughout, exceptional views off the Veranda across the back of the house, Slate roof, and overall craftsmanship beyond your expectations including the Heated exterior driveway, front walk and lower patio section. This home offers EVERYTHING including over 10,000 square feet of well designed living space, boasting 6 en suite bedrooms, 6.2 baths, this home provides all possibilities to accommodate your lifestyle. No expense was spared in the Full Finished Walkout lower level with Heated Floors, Basketball Half Court, Home Theater, full Kitchen, Rec room with fireplace, exercise room and game area. The professionally landscaped yard features an Inground pool with water feature, 8 person Hot Tub, Covered Paver Patio with Outdoor Grill Kitchen and a Firepit. Do you have long term guests? Do you want privacy yet want to be part of a community? This property is being sold As-Is. Your purchase can also include a membership to Bull Valley Golf Club.
Property Information
Property Type
Residential
Sub-Type
Single Family Residence
Year Built
2008
Living Area
10,778 sq ft
Lot Size
2.03 acres
Lot Dimensions
465 X 273 X 509 X 118
Garage Spaces
4
Parking Spaces
4
Ownership
Fee Simple w/ HO Assn.
Days on Market
40
MLS® Listing#
12661839
Property Features
Interior
Exterior
Appliances
Cooling
Heating
Flooring
Fireplace
Basement
Pool
Parking
Laundry
Patio
Lot Features
Construction
Foundation
Roof
Windows
Security
Other Structures
Sewer
Water Source
Rooms
- 20X31
- 27X25
- 14X26
- 12X10Main
- 20X19Main
- Bedroom 215X16Main
- Bedroom 315X17Second
- Bedroom 413X18Second
- Bedroom 517X22Second
- Dining Room15X20Main
- Exercise Room15X16
- Family Room
- Great Room20X16Main
- Kitchen23X28Main
- Laundry12X14Second
- Library15X16Main
- Living Room16X19Main
- Master Bedroom19X25Second
- Media Room16X19
Schools
- Elementary:
- Olson Elementary School
- Middle:
- Creekside Middle School
- High:
- Woodstock High School
- District:
- Woodstock High School
Financial Details
HOA
$145 / Monthly
Annual Taxes
$25,668
Tax year 2025
Parcel Number
1310426013
Directions
Country Club Road to Oakmont Drive, go south to Oakmont Court, turn right. Home is on left at 1051 Oakmont Court.
Affordability Calculator
$350,000
Estimated monthly payment
$9,314/mo
Principal $1,400,000 · Est. interest $1,953,125 over 30 yrs
Neighborhood Market Statistics
How this home compares to active listings in Woodstock, IL
- $426,667
- Median Listing Price
- 32
- Median Days on Market
- 1,903
- Median Sq Ft
- $210
- Median Price / Sq Ft
- 51
- Active Listings
- This home’s price is 310% above the area median.
- Its price per sq ft is 23% below the area median.
Market statistics compiled from active EXIT Realty® and MLS listings in Woodstock, IL.
Location

Points of Interest in Woodstock, IL
Showing the Woodstock area map.
Nearby Schools
Allendale-Stepping Stone West
Elementary · 1.7 mi away
Crystal Lake Montessori School
Elementary · 1.9 mi away
Marian Central Catholic High School
Secondary · 2.3 mi away
Clay Academy
School · 2.7 mi away
Dean Street Elementary School
Elementary · 2.7 mi away
St Mary's Religious Education
School · 2.8 mi away
St Mary's Catholic School
School · 2.8 mi away
Woodstock High School
Secondary · 2.9 mi away
Creekside Middle School
Secondary · 3.0 mi away
Prairiewood Elementary School
Elementary · 3.0 mi away
Olson Elementary School
Elementary · 3.2 mi away
Verda Dierzen Early Learning Center
School · 3.3 mi away
Woodstock North High School
Secondary · 3.4 mi away
Northwood Middle School
Secondary · 3.4 mi away
Mary Endres Elementary School
Elementary · 3.6 mi away
Sedom Center
School · 3.7 mi away
Westwood Elementary School
Elementary · 4.0 mi away
Woodstock Community Unit School District 200
School · 4.6 mi away
Prairie Ridge High School
Secondary · 4.6 mi away
West Elementary School
Elementary · 4.8 mi away
Commute Calculator
Nearby Homes

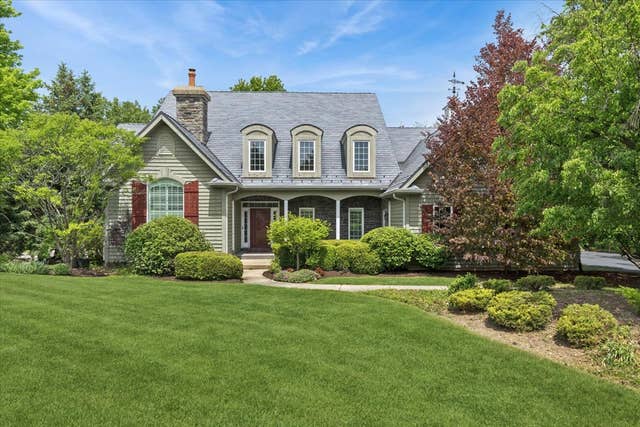
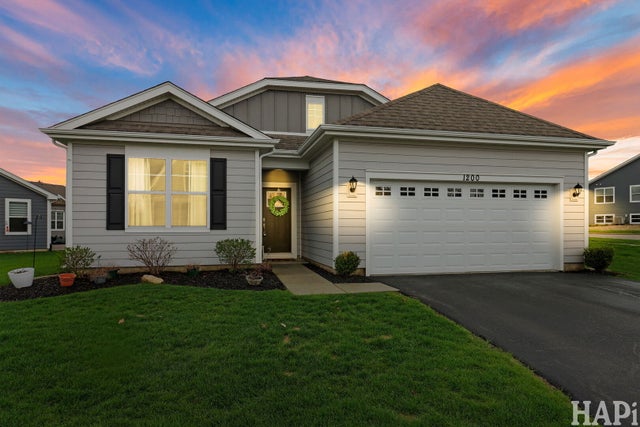


Similar Homes Nearby

Similar Home Values
Comparable nearby listings and their asking prices.
| Address | Price | Beds | Baths | Sq Ft |
|---|---|---|---|---|
| 708 S Rose Farm Road, Woodstock, IL | $2,100,000 | 5 | 5 | 4,084 |
Moving Cost Estimate
EXIT Agents in Woodstock


Listing Courtesy: Berkshire Hathaway HomeServices Starck Real Estate - (815) 338-7111
Last Updated: 2026-05-29