

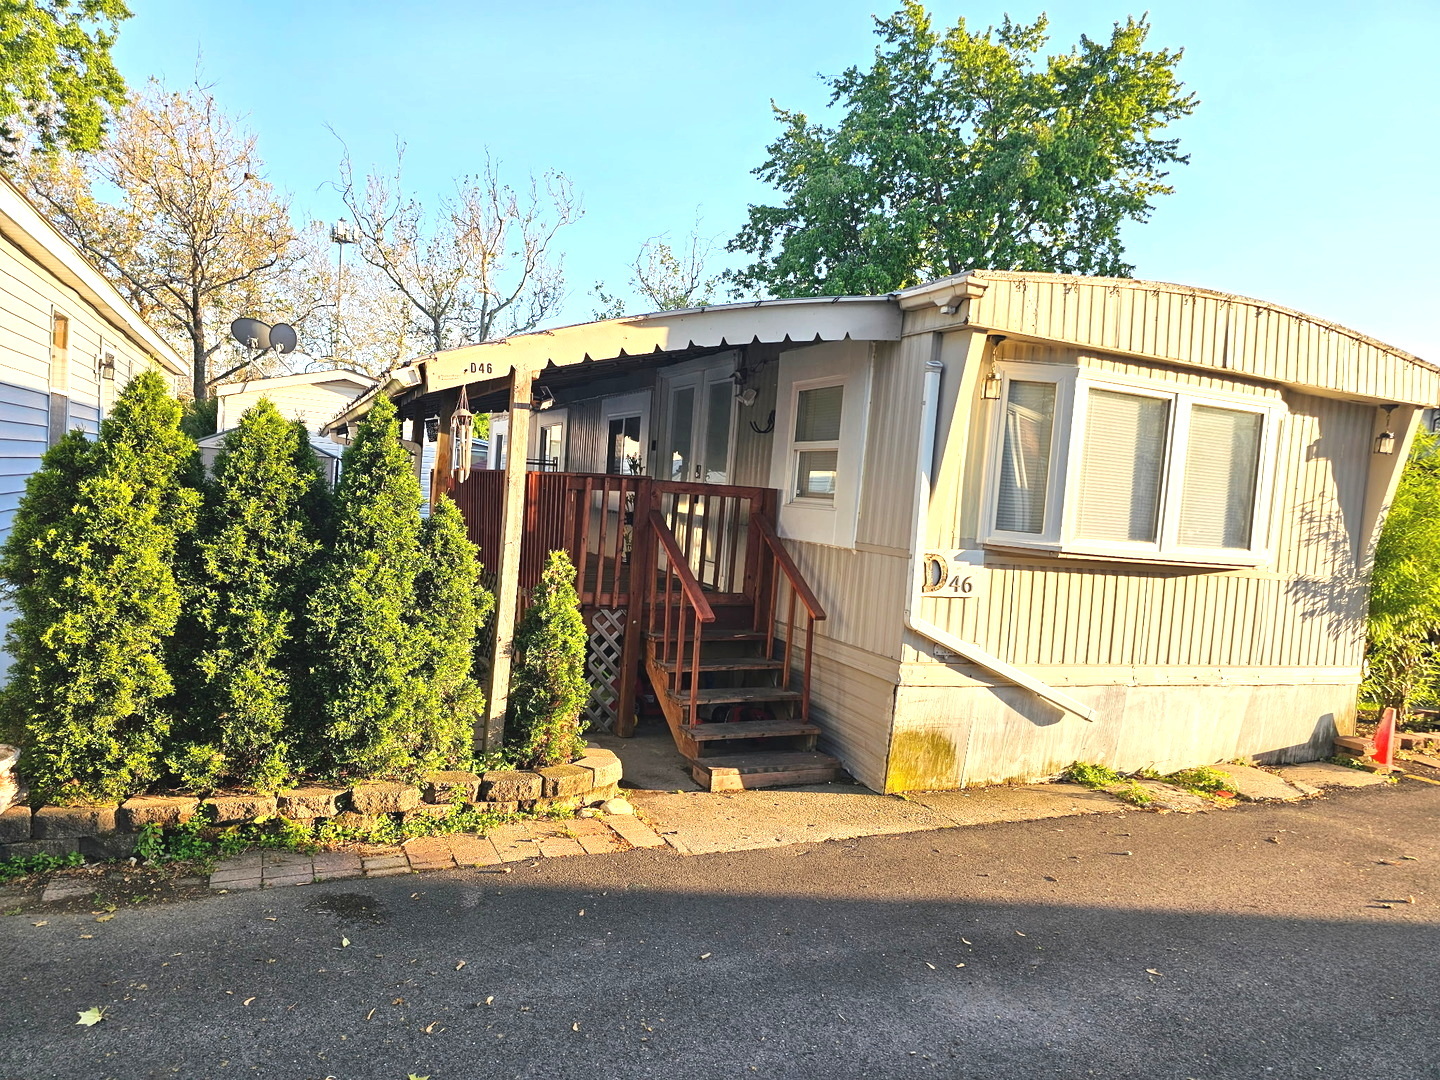
2993 Curtis Street D46, Des Plaines, IL 60018
Cook County
Key Facts
Description
Clean, Move-In Ready Single-Wide Mobile Home Located in a Quiet Community! Well-maintained 2-bedroom, 1-bath mobile home offering 728 sq ft of comfortable living space in a peaceful, well-kept community with professional on-site management. Conveniently located just minutes from shopping, restaurants, grocery stores, public transportation, and easy access to I-90 for a quick commute. This home has been well cared for, has never been smoked in, and has had no pets. Features include a spacious covered front porch with additional storage underneath, a separate storage shed with shelving, parking for two vehicles, and a private outdoor area perfect for relaxing or entertaining. Recent updates include double-pane windows throughout, a new washer and dryer, and a new dishwasher. The home also includes one window A/C unit and two portable A/C units. Affordable lot rent of only $940 per month includes water, sewer, and garbage service. Owner pays gas and electric. Move-in ready with low monthly expenses, ample storage, and a convenient location-an excellent alternative to apartment living! Lot rent is $875, $75 water, $12 trash. Management requires an online application before purchasing
Property Information
Property Type
Manufactured In Park
Sub-Type
Mobile Home
Year Built
1980
Lot Dimensions
38x17
Parking Spaces
2
Ownership
Fee Simple w/ HO Assn.
Days on Market
6
MLS® Listing#
12661628
Property Features
Cooling
Heating
Construction
Sewer
Water Source
Financial Details
Parcel Number
00000000000000
Directions
Scott S of Touhy to Curtis West
Affordability Calculator
$8,880
Estimated monthly payment
$236/mo
Principal $35,520 · Est. interest $49,554 over 30 yrs
Neighborhood Market Statistics
How this home compares to active listings in Des Plaines, IL
- $365,306
- Median Listing Price
- 23
- Median Days on Market
- 1,400
- Median Sq Ft
- $238
- Median Price / Sq Ft
- 105
- Active Listings
- This home’s price is 88% below the area median.
Market statistics compiled from active EXIT Realty® and MLS listings in Des Plaines, IL.
Location

Points of Interest in Des Plaines, IL
Showing the Des Plaines area map.
Nearby Schools
Orchard Place Elementary School
Elementary · 0.3 mi away
Concept Schools
Elementary · 0.5 mi away
Chicago Maritime School
Secondary · 0.7 mi away
Iroquois Community School
Elementary · 0.7 mi away
Rosemont Elementary School
Elementary · 0.8 mi away
North Cook Intermediate Service Center
School · 0.9 mi away
The Aquarius Institute
Secondary · 1.0 mi away
Maine South High School
Secondary · 1.3 mi away
Maine Township High School District 207
Secondary · 1.4 mi away
Czerwony Kapturek des Plaines
School · 1.4 mi away
South Elementary School
Elementary · 1.4 mi away
Park Ridge Public Schools
School · 1.7 mi away
George B. Carpenter Elementary School
Elementary · 1.8 mi away
Plainfield Elementary School
Elementary · 1.8 mi away
Lincoln Middle School
Secondary · 1.9 mi away
Maine West High School
Secondary · 2.0 mi away
Maine West Fine Arts Department
School · 2.0 mi away
Sugar Plum Tree Preschool
School · 2.1 mi away
Jeanine Schultz School
Elementary · 2.2 mi away
Mary, SEAT of Wisdom School
School · 2.2 mi away
Commute Calculator
Nearby Homes




Moving Cost Estimate
EXIT Agents in Des Plaines


Listing Courtesy: HomeSmart Connect - 8474955000
Last Updated: 2026-05-29