

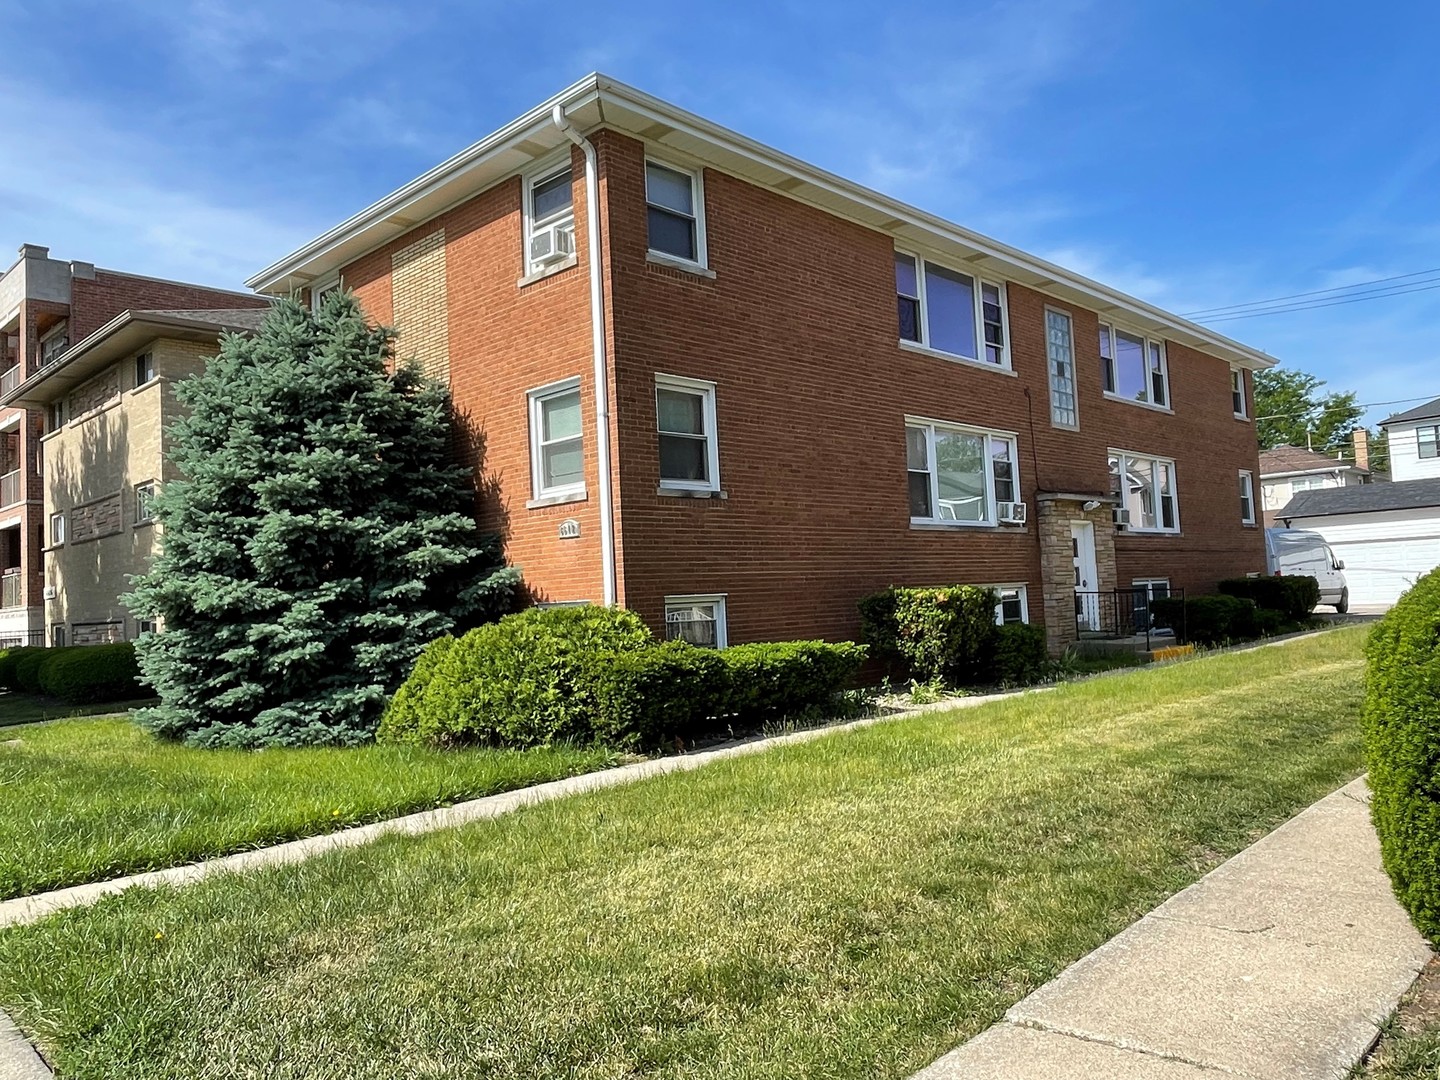
6612 N Harlem Avenue 1E, Chicago, IL 60631
Cook County
Key Facts
Description
Great Edison Park location. Spacious 2 bedroom, 1 bath, 1st floor unit with off street, reserved parking and basement laundry and storage. Living room, 16x11, has north facing picture window and hardwood flooring. Kitchen 16x14, has separated eating area created by "peninsula design". Top cabinets providing, glass door china cabinet and below, counter and storage area. Newer appliances and double bowl ceramic sink. Bath is ceramic tile, shower and tub with vented glass block windows for ventilation. Mirrored medicine cabinet, wood vanity and hard surface sink/top. Both bedrooms, hard wood flooring, spacious closets and ceiling fans. Garden level basement provides walk-in storage locker, coin-op washer and dryer and wash sink. Reserved parking space, off street included .
Property Information
Property Type
Residential
Sub-Type
Condominium
Year Built
1954
Stories
2
Lot Dimensions
common
Parking Spaces
1
Ownership
Condo
Days on Market
9
MLS® Listing#
12661394
Property Features
Cooling
Heating
Flooring
Basement
Parking
Laundry
Construction
Foundation
Roof
Sewer
Rooms
- Bedroom 211X9Main
- Bedroom 3
- Bedroom 4
- Dining RoomCOMBOMain
- Family Room
- Kitchen17X11Main
- Laundry
- Living Room16X14Main
- Master Bedroom13X10Main
Financial Details
HOA
$350 / Monthly
Annual Taxes
$2,587
Tax year 2024
Parcel Number
09364150371002
Directions
South of Touhy, North of Devon west side of Harlem.
Affordability Calculator
$42,400
Estimated monthly payment
$1,128/mo
Principal $169,600 · Est. interest $236,607 over 30 yrs
Neighborhood Market Statistics
How this home compares to active listings in Chicago, IL
- $387,475
- Median Listing Price
- 32
- Median Days on Market
- 1,406
- Median Sq Ft
- $283
- Median Price / Sq Ft
- 4,255
- Active Listings
- This home’s price is 45% below the area median.
Market statistics compiled from active EXIT Realty® and MLS listings in Chicago, IL.
Location

Points of Interest in Chicago, IL
Showing the Chicago area map.
Nearby Schools
Ebinger Elementary School
Elementary · 0.3 mi away
Edison Park Elementary School
Elementary · 0.6 mi away
Childrens Campus
Elementary · 0.7 mi away
St Juliana School
Secondary · 0.8 mi away
Resurrection High School
Secondary · 0.8 mi away
Norwood Park Elementary School
Elementary · 0.9 mi away
Chicago Public Schools
Elementary · 0.9 mi away
Bridge View-Chalanger Day Schools
School · 0.9 mi away
Immaculate Conception School
School · 1.0 mi away
St John's Lutheran School
School · 1.1 mi away
Ombudsman Chicago Northwest
Secondary · 1.1 mi away
Frederick Stock School
School · 1.1 mi away
St. Paul of the Cross School
Elementary · 1.2 mi away
Fantasy Island Schools for Kids
School · 1.4 mi away
Theodore Roosevelt Elementary School
Elementary · 1.4 mi away
District 64 Park Ridge-Niles
School · 1.4 mi away
Board of Education
Secondary · 1.4 mi away
Taft High School
Secondary · 1.4 mi away
Wildwood Elementary School
Elementary · 1.5 mi away
St Paul Lutheran School
School · 1.6 mi away
Commute Calculator
Nearby Homes



Similar Homes Nearby


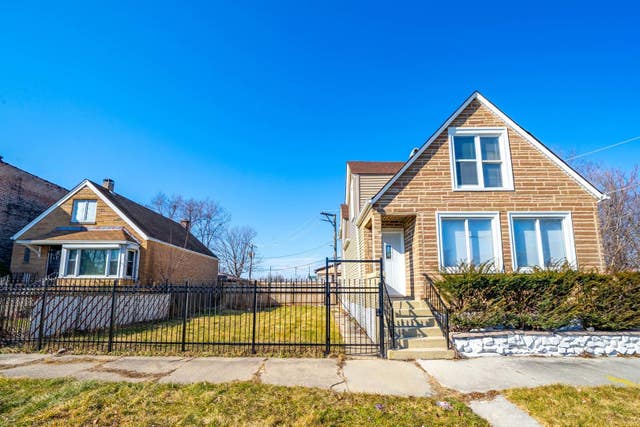
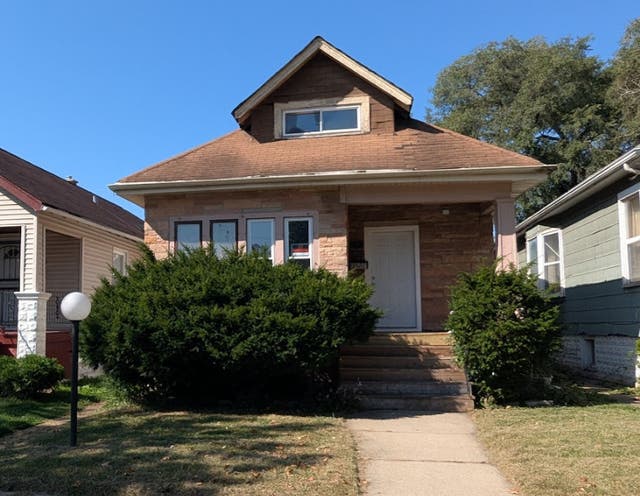
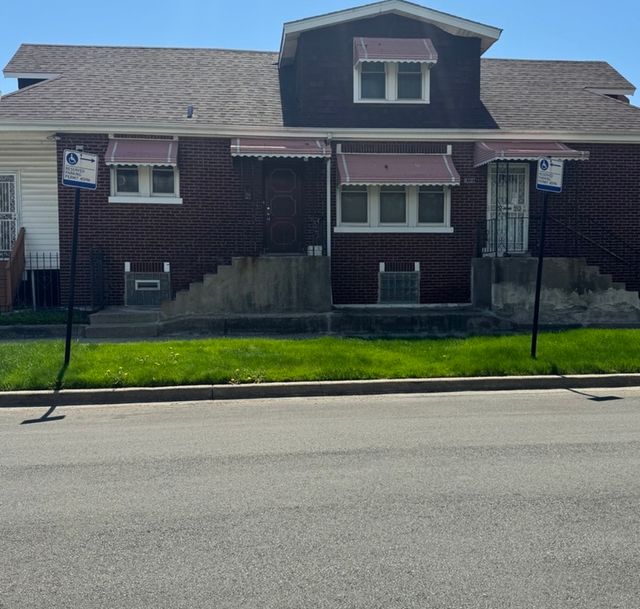
Similar Home Values
Comparable nearby listings and their asking prices.
| Address | Price | Beds | Baths | Sq Ft |
|---|---|---|---|---|
| 10437 S Avenue H, Chicago, IL | $148,500 | 3 | 2 | 1,500 |
| 2435 S Whipple Street, Chicago, IL | $149,000 | 8 | 5 | 1,302 |
| 10205 S Wallace Street, Chicago, IL | $149,000 | 3 | 3 | 2,200 |
| 8616 S Emerald Avenue, Chicago, IL | $149,000 | 4 | 2 | 1,246 |
| 10522 S Eggleston Avenue, Chicago, IL | $149,000 | 4 | 1 | 1,600 |
| 8101 S Harvard Avenue, Chicago, IL | $149,000 | 4 | 2 | 1,788 |
Moving Cost Estimate
EXIT Agents in Chicago


Listing Courtesy: Coldwell Banker Realty - 8477245800
Last Updated: 2026-06-20