

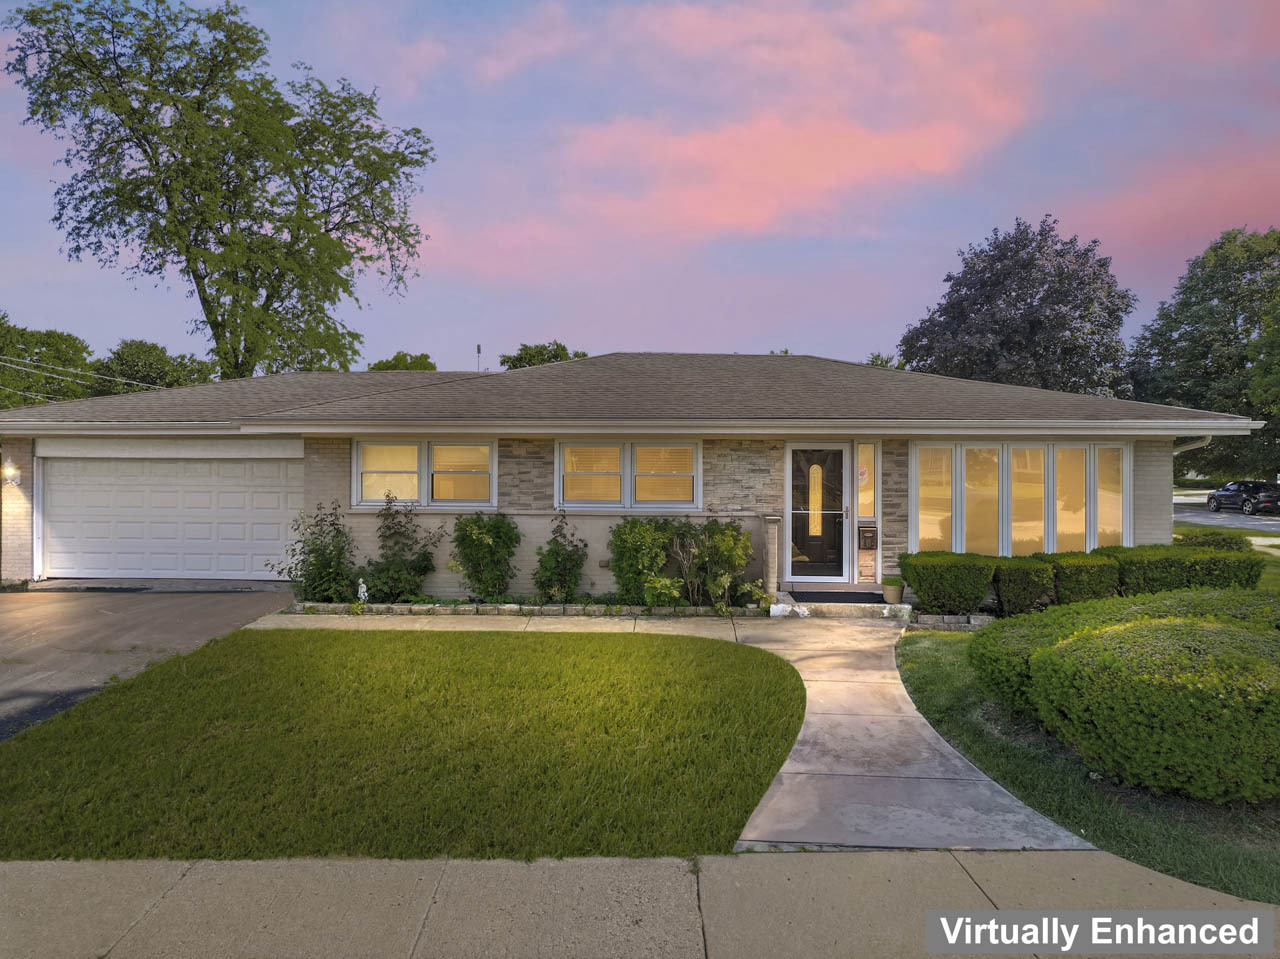
2001 Plainfield Drive, Des Plaines, IL 60018
Cook County
Key Facts
Description
Bring your decorating ideas and make this beautiful brick ranch your own! Situated on a spacious corner lot near the Lake Opeka area, this home features 3 bedrooms, 2 full bathrooms, and a 2-car garage. The finished basement provides additional living and entertaining space, offering plenty of room for gatherings, recreation, or a home office. With its solid construction, desirable location, and great potential, this property is ready for your personal touch.Recent mechanical updates include a new sump pump (2025), HVAC system (2011), and a roof that is approximately 10 years old. Conveniently located near O'Hare International Airport and major expressways, this home offers easy access to commuting, travel, shopping, dining, and all the amenities the area has to offer. Sold As Is
Property Information
Property Type
Residential
Sub-Type
Single Family Residence
Style
Ranch
Year Built
1962
Living Area
1,189 sq ft
Lot Dimensions
64x125
Garage Spaces
2
Parking Spaces
4
Ownership
Fee Simple
Days on Market
21
MLS® Listing#
12661364
Property Features
Cooling
Heating
Basement
Parking
Construction
Sewer
Rooms
- Bedroom 210X11Main
- Bedroom 38X10Main
- Bedroom 4
- Dining Room8X10Main
- Family Room38X26Basement
- Kitchen11X18Main
- Laundry18X8Basement
- Living Room17X14Main
- Master Bedroom10X13Main
Financial Details
Annual Taxes
$7,028
Tax year 2024
Parcel Number
09293060220000
Directions
North on Mt Prospect Rd East on Howard to Plainfield Corner of Plainfield & Howard.
Affordability Calculator
$79,800
Estimated monthly payment
$2,124/mo
Principal $319,200 · Est. interest $445,312 over 30 yrs
Neighborhood Market Statistics
How this home compares to active listings in Des Plaines, IL
- $361,364
- Median Listing Price
- 23
- Median Days on Market
- 1,350
- Median Sq Ft
- $238
- Median Price / Sq Ft
- 95
- Active Listings
- This home’s price is 10% above the area median.
- Its price per sq ft is 41% above the area median.
Market statistics compiled from active EXIT Realty® and MLS listings in Des Plaines, IL.
Location

Points of Interest in Des Plaines, IL
Showing the Des Plaines area map.
Nearby Schools
Plainfield Elementary School
Elementary · 0.2 mi away
Maine West High School
Secondary · 0.4 mi away
Maine West Fine Arts Department
School · 0.4 mi away
Czerwony Kapturek des Plaines
School · 0.6 mi away
The Aquarius Institute
Secondary · 0.7 mi away
Forest Elementary School
Elementary · 0.8 mi away
South Elementary School
Elementary · 0.9 mi away
Algonquin Middle School
Secondary · 1.0 mi away
Iroquois Community School
Elementary · 1.3 mi away
Devonshire School
Elementary · 1.4 mi away
Orchard Place Elementary School
Elementary · 1.5 mi away
Willows Academy
School · 1.6 mi away
Chicago North Chinese School
School · 1.6 mi away
North Cook Intermediate Service Center
School · 1.6 mi away
Central Elementary School
Elementary · 1.7 mi away
Plato Academy
School · 1.8 mi away
Terrace School-D/HH EC Program
School · 1.8 mi away
Terrace Elementary School
Elementary · 1.8 mi away
Friendship Junior High School
Secondary · 1.8 mi away
St Zachary Catholic Church
School · 1.9 mi away
Commute Calculator
Nearby Homes



Similar Homes Nearby

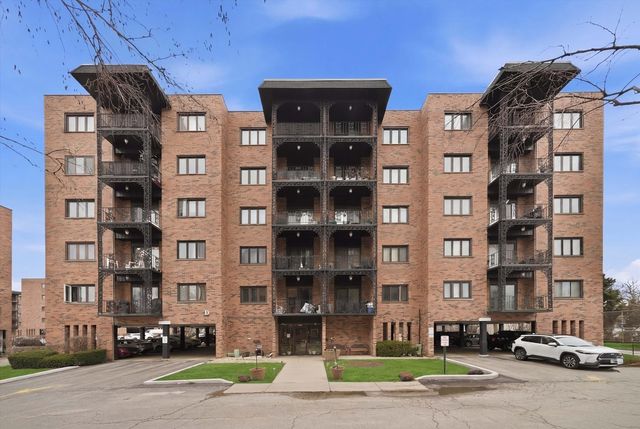
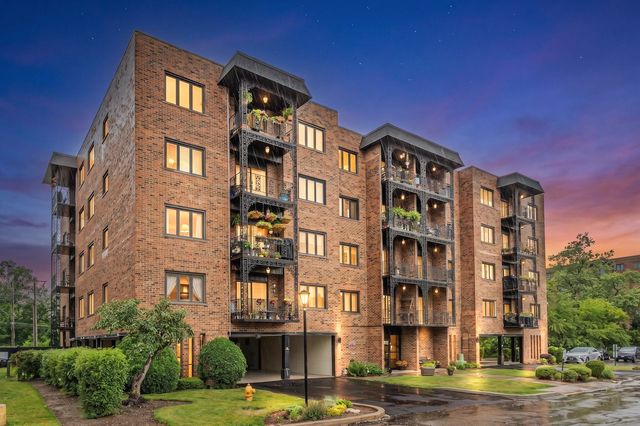


Similar Home Values
Comparable nearby listings and their asking prices.
| Address | Price | Beds | Baths | Sq Ft |
|---|---|---|---|---|
| 9356 Landings Lane 504, Des Plaines, IL | $279,900 | 2 | 2 | 1,200 |
| 9331 Landings Lane 504, Des Plaines, IL | $280,000 | 2 | 2 | 1,250 |
| 9382 Landings Lane K307, Des Plaines, IL | $284,000 | 2 | 2 | 1,200 |
| 9375 Landings Lane 404, Des Plaines, IL | $285,000 | 2 | 2 | 1,228 |
| 1675 Mill Street 506, Des Plaines, IL | $285,000 | 2 | 1 | 1,200 |
| 1480 Jefferson Street 203, Des Plaines, IL | $285,500 | 2 | 2 | 1,200 |
Moving Cost Estimate
EXIT Agents in Des Plaines


Listing Courtesy: Berkshire Hathaway HomeServices Starck Real Estate - (847) 255-3900
Last Updated: 2026-06-04