

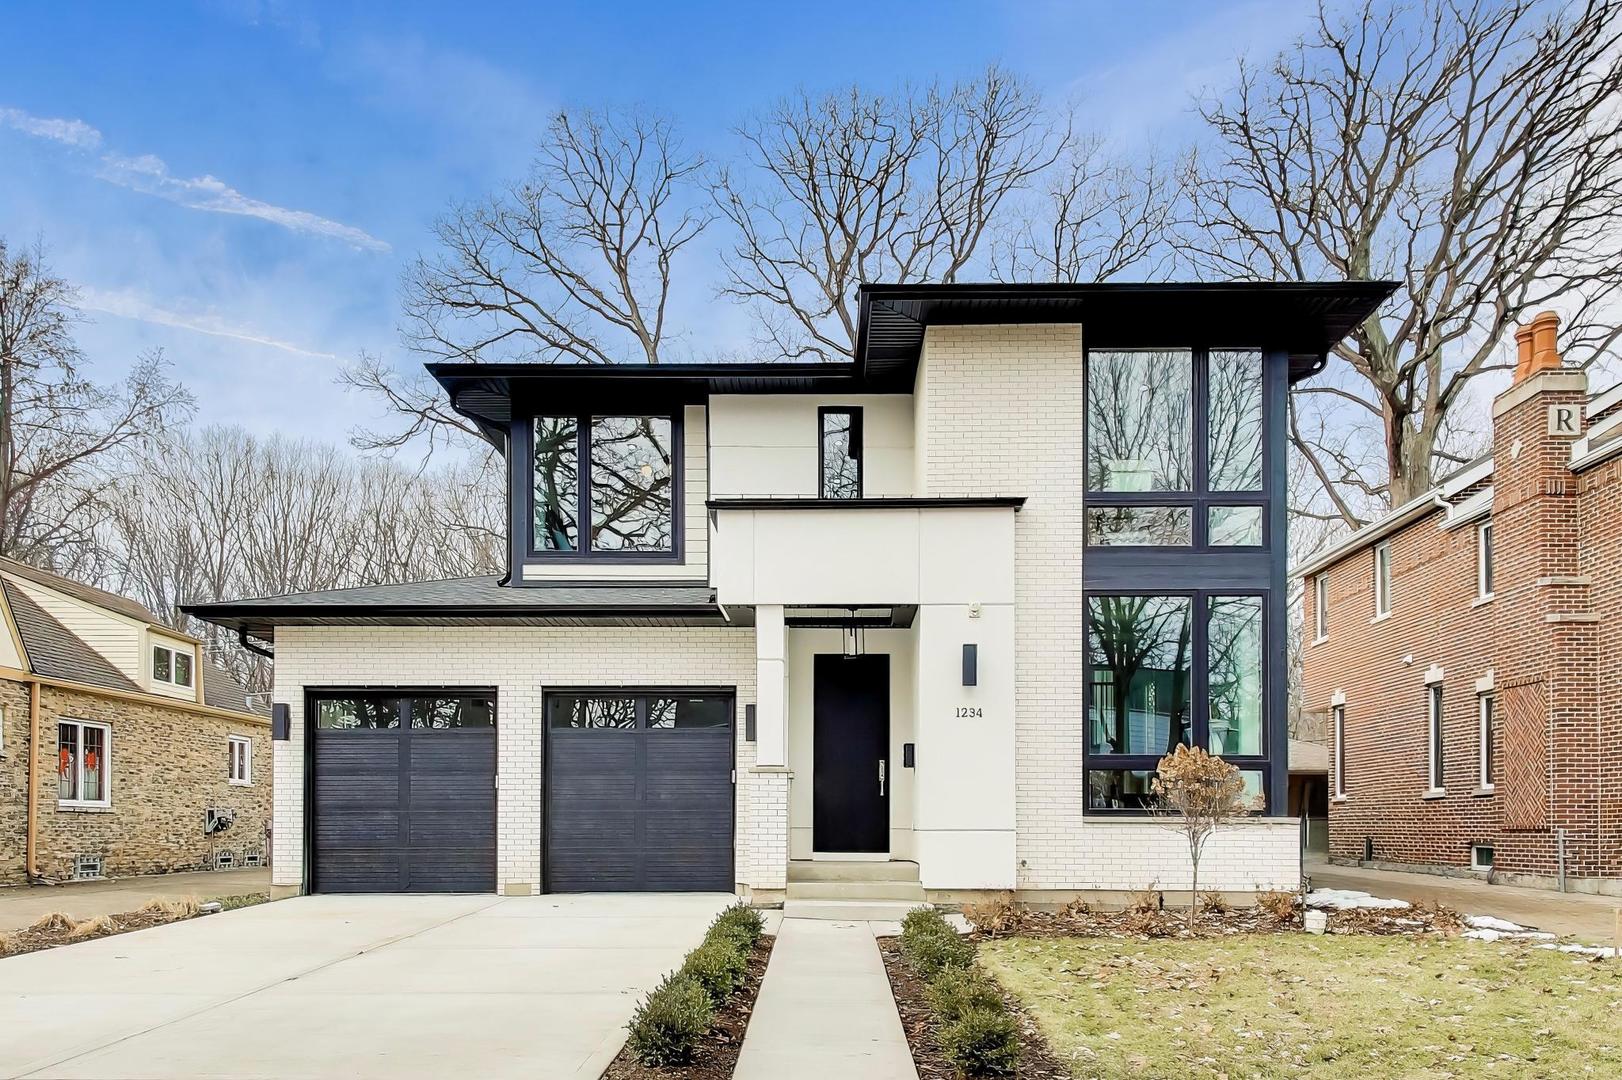
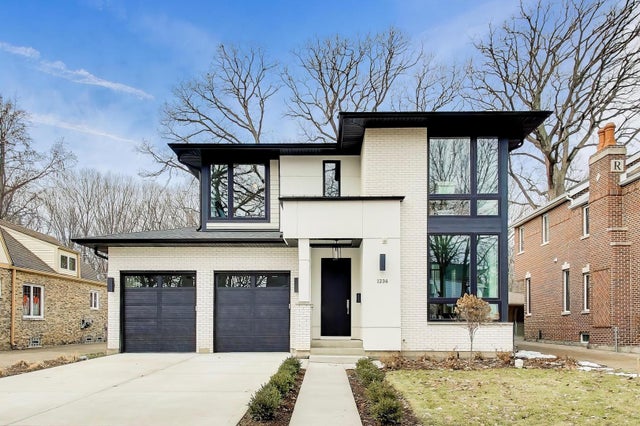
1234 S Western Avenue, Park Ridge, IL 60068
Cook County
Key Facts
Description
Experience elevated living in this exceptional new construction residence located in the highly sought-after Southwoods neighborhood of Park Ridge. Reintroduced at an exceptional value, this luxury home blends timeless design, sophisticated finishes, and modern functionality in one of the area's most desirable locations. Designed with impeccable attention to detail, this light-filled home offers 5 bedrooms, 3.5 baths, and an effortless open-concept layout ideal for both everyday living and upscale entertaining. Soaring ceilings, custom millwork, elegant coffered details, and wide-plank white oak flooring create a warm yet refined atmosphere throughout. The stunning chef's kitchen is the heart of the home, featuring premium Thermador appliances, quartz countertops, custom cabinetry, and an oversized island overlooking the private backyard. Expansive custom windows flood the space with natural light while creating seamless indoor-outdoor views. The luxurious primary suite serves as a private retreat with serene backyard views, a spa-inspired bath, and thoughtfully designed custom closets. Four spacious upper-level bedrooms, designer bathrooms, and dual laundry areas offer both comfort and and convenience. The fully finished lower level was designed for entertaining and everyday versatility, complete with a sophisticated custom wet bar, expansive recreation space, and a private fifth bedroom or office. Additional highlights include designer lighting and fixtures throughout, exceptional craftsmanship, a spacious mudroom, and an attached 2-car garage. Perfectly situated on a desirable Southwoods lot, this home offers a private backyard setting while being just moments from parks, schools, dining, and everything Park Ridge has to offer.
Property Information
Property Type
Residential
Sub-Type
Single Family Residence
Year Built
2025
Living Area
3,514 sq ft
Lot Dimensions
50x150
Garage Spaces
2
Parking Spaces
2
Ownership
Fee Simple
Days on Market
50
MLS® Listing#
12660615
Property Features
Interior
Cooling
Heating
Basement
Parking
Construction
Sewer
Water Source
Rooms
- 11X8Basement
- 6X7Main
- 6X17Main
- 28X18Basement
- Bedroom 211X12Second
- Bedroom 310X11Second
- Bedroom 411X12Second
- Bedroom 517X11Basement
- Dining Room12X22Main
- Family Room15X15Main
- Kitchen14X13Main
- Laundry11X8Basement
- Living Room12X22Main
- Master Bedroom18X15Second
Financial Details
Annual Taxes
$11,051
Tax year 2024
Parcel Number
12021000100000
Directions
Devon Ave to Western Ave, south to property.
Affordability Calculator
$359,800
Estimated monthly payment
$9,575/mo
Principal $1,439,200 · Est. interest $2,007,812 over 30 yrs
Neighborhood Market Statistics
How this home compares to active listings in Park Ridge, IL
- $356,404
- Median Listing Price
- 31
- Median Days on Market
- 1,700
- Median Sq Ft
- $214
- Median Price / Sq Ft
- 1,135
- Active Listings
- This home’s price is 405% above the area median.
- Its price per sq ft is 139% above the area median.
Market statistics compiled from active EXIT Realty® and MLS listings in Park Ridge, IL.
Location
- 1234 S Western Avenue, Park Ridge, IL 60068
Getting Around
Points of Interest in Park Ridge, IL
Showing the Park Ridge area map.
Nearby Schools
Mary, SEAT of Wisdom School
School · 0.5 mi away
Maine Township High School District 207
Secondary · 0.5 mi away
Maine South High School
Secondary · 0.6 mi away
Sugar Plum Tree Preschool
School · 0.6 mi away
Theodore Roosevelt Elementary School
Elementary · 0.7 mi away
Park Ridge Public Schools
School · 0.7 mi away
Lincoln Middle School
Secondary · 0.9 mi away
Brickton Montessori School
Secondary · 1.1 mi away
District 64 Park Ridge-Niles
School · 1.2 mi away
Board of Education
Secondary · 1.2 mi away
Chicago Maritime School
Secondary · 1.2 mi away
Concept Schools
Elementary · 1.2 mi away
Rosemont Elementary School
Elementary · 1.3 mi away
St. Paul of the Cross School
Elementary · 1.4 mi away
St Paul Lutheran School
School · 1.4 mi away
George B. Carpenter Elementary School
Elementary · 1.4 mi away
St. Andrews Lutheran School
School · 1.4 mi away
Pennoyer School District 79
Elementary · 1.5 mi away
Dirksen Elementary School
Elementary · 1.5 mi away
Resurrection High School
Secondary · 1.6 mi away
Commute Calculator
Nearby Homes
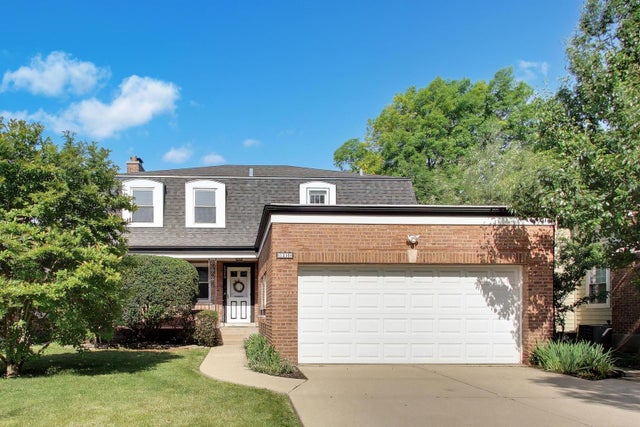

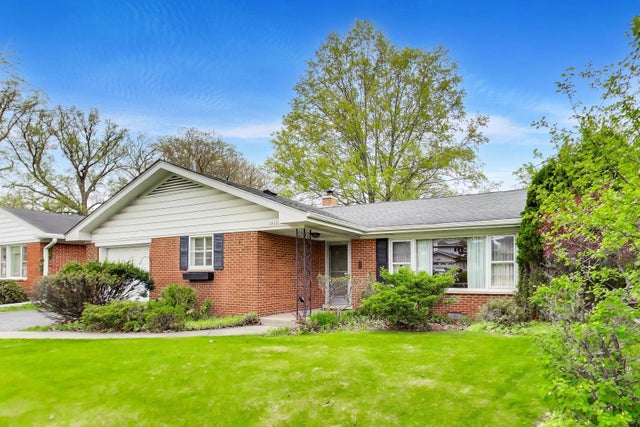


Similar Homes Nearby


Similar Home Values
Comparable nearby listings and their asking prices.
| Address | Price | Beds | Baths | Sq Ft |
|---|---|---|---|---|
| 8510 W 122nd Place, Palos Park, IL | $1,295,000 | 6 | 6 | — |
| 1341 Brophy Avenue, Park Ridge, IL | $1,299,000 | 4 | 5 | 4,300 |
| 10740 Lot D-2 Bridlewood Lane, Orland Park, IL | $1,299,000 | 3 | 4 | 2,949 |
| 10711 Lot D-12 Bridlewood Lane, Orland Park, IL | $1,299,000 | 3 | 4 | 2,949 |
| 1321 Glenlake Avenue, Park Ridge, IL | $1,299,000 | 4 | 4 | 3,488 |
| 406 Kenmare Drive, Burr Ridge, IL | $1,325,000 | 3 | 5 | 2,856 |
Moving Cost Estimate
EXIT Agents in Park Ridge


Listing Courtesy: @properties Christie's International Real Estate - 8476925522
Last Updated: 2026-05-28