

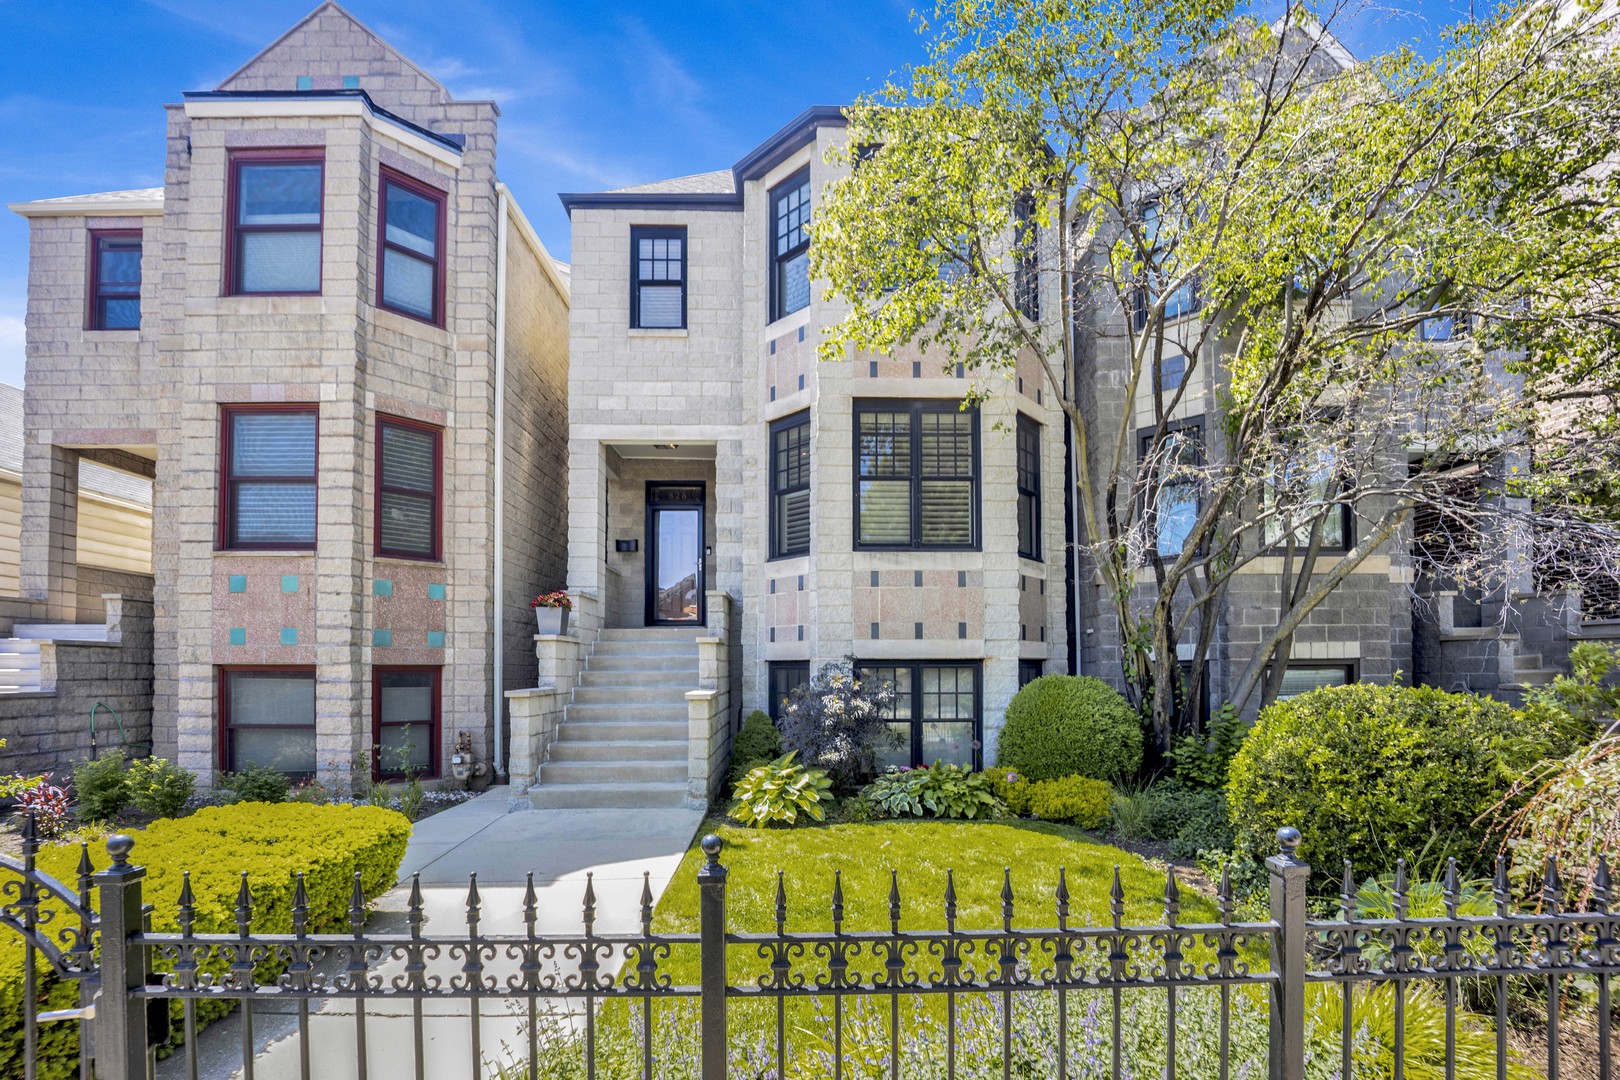
828 S Bell Avenue, Chicago, IL 60612
Cook County
Key Facts
Description
Exceptional opportunity to own a sophisticated residence that lives like a single-family home while offering the rare advantage of substantial income potential. Located on a well-appointed lot with an expansive, landscaped backyard and a 2-car garage, 828 S Bell Ave seamlessly blends timeless design, modern luxury, and smart investment value. The main residence features 3 bedrooms and 2.5 bathrooms with curated finishes throughout. A stunning primary suite serves as a true retreat, highlighted by a newly renovated spa-caliber ensuite bath completed in 2025 that exudes luxury and refinement. Thoughtfully updated interiors include newly refinished and stained oak flooring, fresh paint throughout the entire home (2025), designer Phillip Jeffries wallpaper, a striking new chandelier, and a reimagined fireplace completed in 2025. The chef's kitchen, completely renovated, is anchored by exquisite Marfa custom cabinetry and showcases quartz countertops with full-height quartz backsplash, premium Bosch appliances, double ovens, warming drawer, drawer microwave, beverage refrigerator, and exceptional custom functionality designed for both entertaining and everyday living. The adjacent powder room was also renovated in 2022. The lower-level walkout is a legally zoned 2 bedroom, 1 bathroom apartment complete with in-unit laundry and currently tenant occupied, offering a rare opportunity for added flexibility while preserving privacy for the main home. Outside, the professionally landscaped backyard offers an exceptional extension of the home with ample space for entertaining, dining, and outdoor enjoyment, a true urban oasis. Additional improvements and features include Pella windows throughout, all appliances updated in 2022, washer replaced in 2025, dryer in 2022, and dual HVAC systems with separate AC units for the main home and lower-level apartment, both professionally serviced twice annually. This is a truly unique offering combining luxury living, thoughtful upgrades, and long-term investment strength in one remarkable home.
Property Information
Property Type
Residential
Sub-Type
Single Family Residence
Year Built
1990
Living Area
2,930 sq ft
Lot Dimensions
25 X 100
Garage Spaces
2
Parking Spaces
2
Ownership
Fee Simple
Days on Market
15
MLS® Listing#
12660209
Property Features
Appliances
Cooling
Heating
Basement
Parking
Construction
Roof
Sewer
Rooms
- Bedroom 211X15Second
- Bedroom 39X15Second
- Bedroom 415X10
- Bedroom 512X10Second
- Den9X18Third
- Dining Room21X10Main
- Family Room13X22Main
- Kitchen11X21Main
- Laundry
- Living Room9X21Main
- Master Bedroom15X22Second
Financial Details
Annual Taxes
$14,863
Tax year 2024
Parcel Number
17183160890000
Directions
From Polk St & Western Ave, go E on Polk St to Bell Ave, then S to property.
Affordability Calculator
$210,000
Estimated monthly payment
$5,589/mo
Principal $840,000 · Est. interest $1,171,875 over 30 yrs
Neighborhood Market Statistics
How this home compares to active listings in Chicago, IL
- $388,575
- Median Listing Price
- 36
- Median Days on Market
- 1,400
- Median Sq Ft
- $275
- Median Price / Sq Ft
- 4,277
- Active Listings
- This home’s price is 170% above the area median.
- Its price per sq ft is 30% above the area median.
Market statistics compiled from active EXIT Realty® and MLS listings in Chicago, IL.
Location

Points of Interest in Chicago, IL
Showing the Chicago area map.
Nearby Schools
Irving Elementary School
Elementary · 0.1 mi away
Nancy B Jefferson Alternative School
Secondary · 0.2 mi away
Rush Day School
School · 0.3 mi away
Laurance Armour Day School
Elementary · 0.3 mi away
Ombudsman Educational Services
Secondary · 0.4 mi away
Il Center for Rehab & Educ-R
School · 0.4 mi away
Crane Technical Prep High School
Secondary · 0.4 mi away
Children of Peace School
Elementary · 0.5 mi away
Chicago Public Schools
Elementary · 0.5 mi away
Chicago Bulls College Prep
Secondary School · 0.6 mi away
Chicago Public Schools
Elementary · 0.6 mi away
Victor Herbert Elementary
Elementary · 0.6 mi away
Phoenix Military Academy
School · 0.7 mi away
Chalmers School of Excellence
Elementary · 0.7 mi away
Michael Barlow Center
School · 0.8 mi away
Simpson Alternative School
School · 0.9 mi away
Plamondon Elementary School
Elementary · 0.9 mi away
Manley Career Academy High School
Secondary · 0.9 mi away
St Malachy School
Elementary · 0.9 mi away
Calhoun North Elementary School
Elementary · 0.9 mi away
Commute Calculator
Nearby Homes
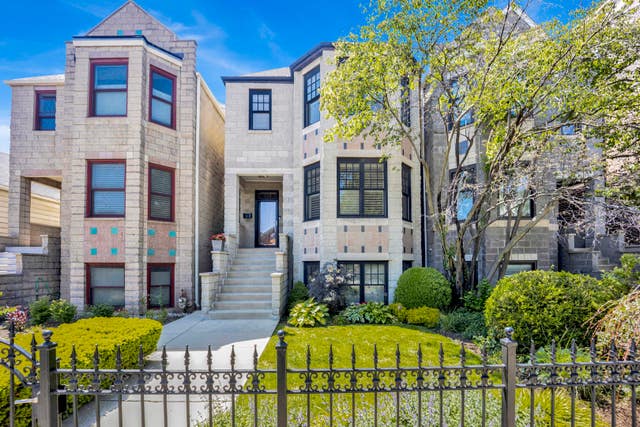


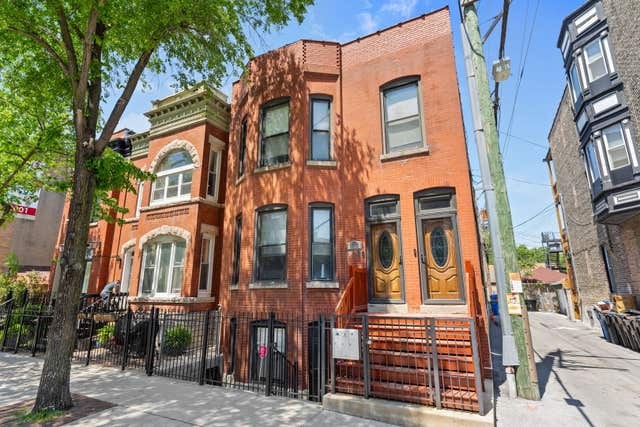
Similar Homes Nearby
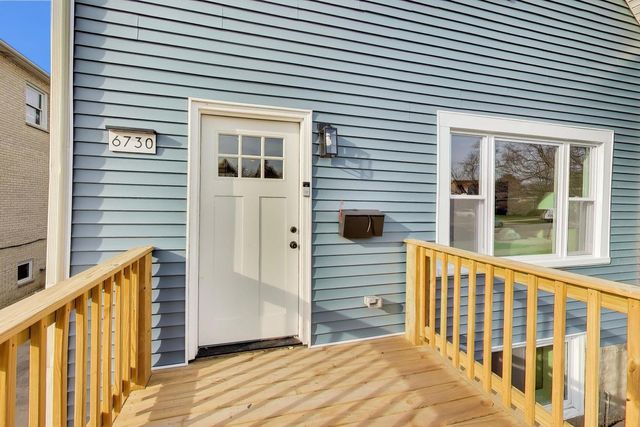


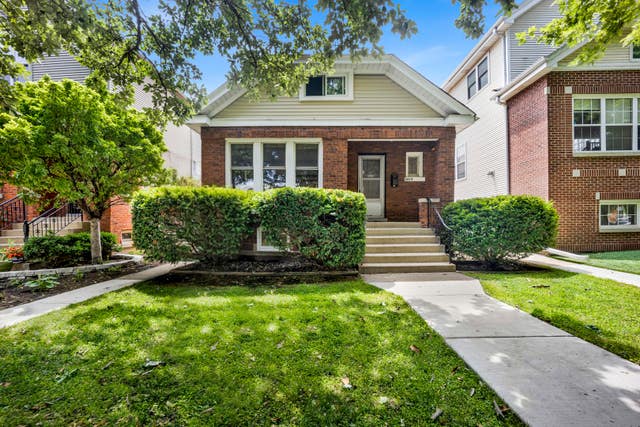
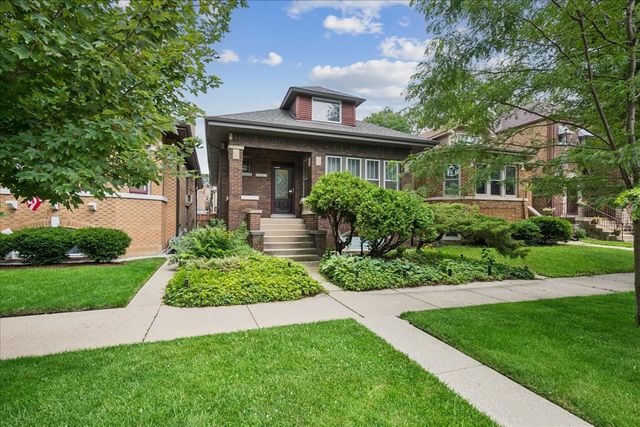
Similar Home Values
Comparable nearby listings and their asking prices.
| Address | Price | Beds | Baths | Sq Ft |
|---|---|---|---|---|
| 6730 W Dakin Street, Chicago, IL | $735,000 | 5 | 4 | 3,603 |
| 611 E 50th Place, Chicago, IL | $735,000 | 7 | 5 | — |
| 6150 W Thorndale Avenue, Chicago, IL | $735,000 | 5 | 3 | — |
| 2419 W Berenice Avenue, Chicago, IL | $735,000 | 4 | 2 | — |
| 1N521 Mac Queen Dr Drive, West Chicago, IL | $739,900 | 5 | 5 | 3,400 |
| 5725 N SACRAMENTO Avenue, Chicago, IL | $739,900 | 4 | 3 | 2,800 |
Moving Cost Estimate

Listing Courtesy: @properties Christie's International Real Estate - 3126828500
Last Updated: 2026-05-28