

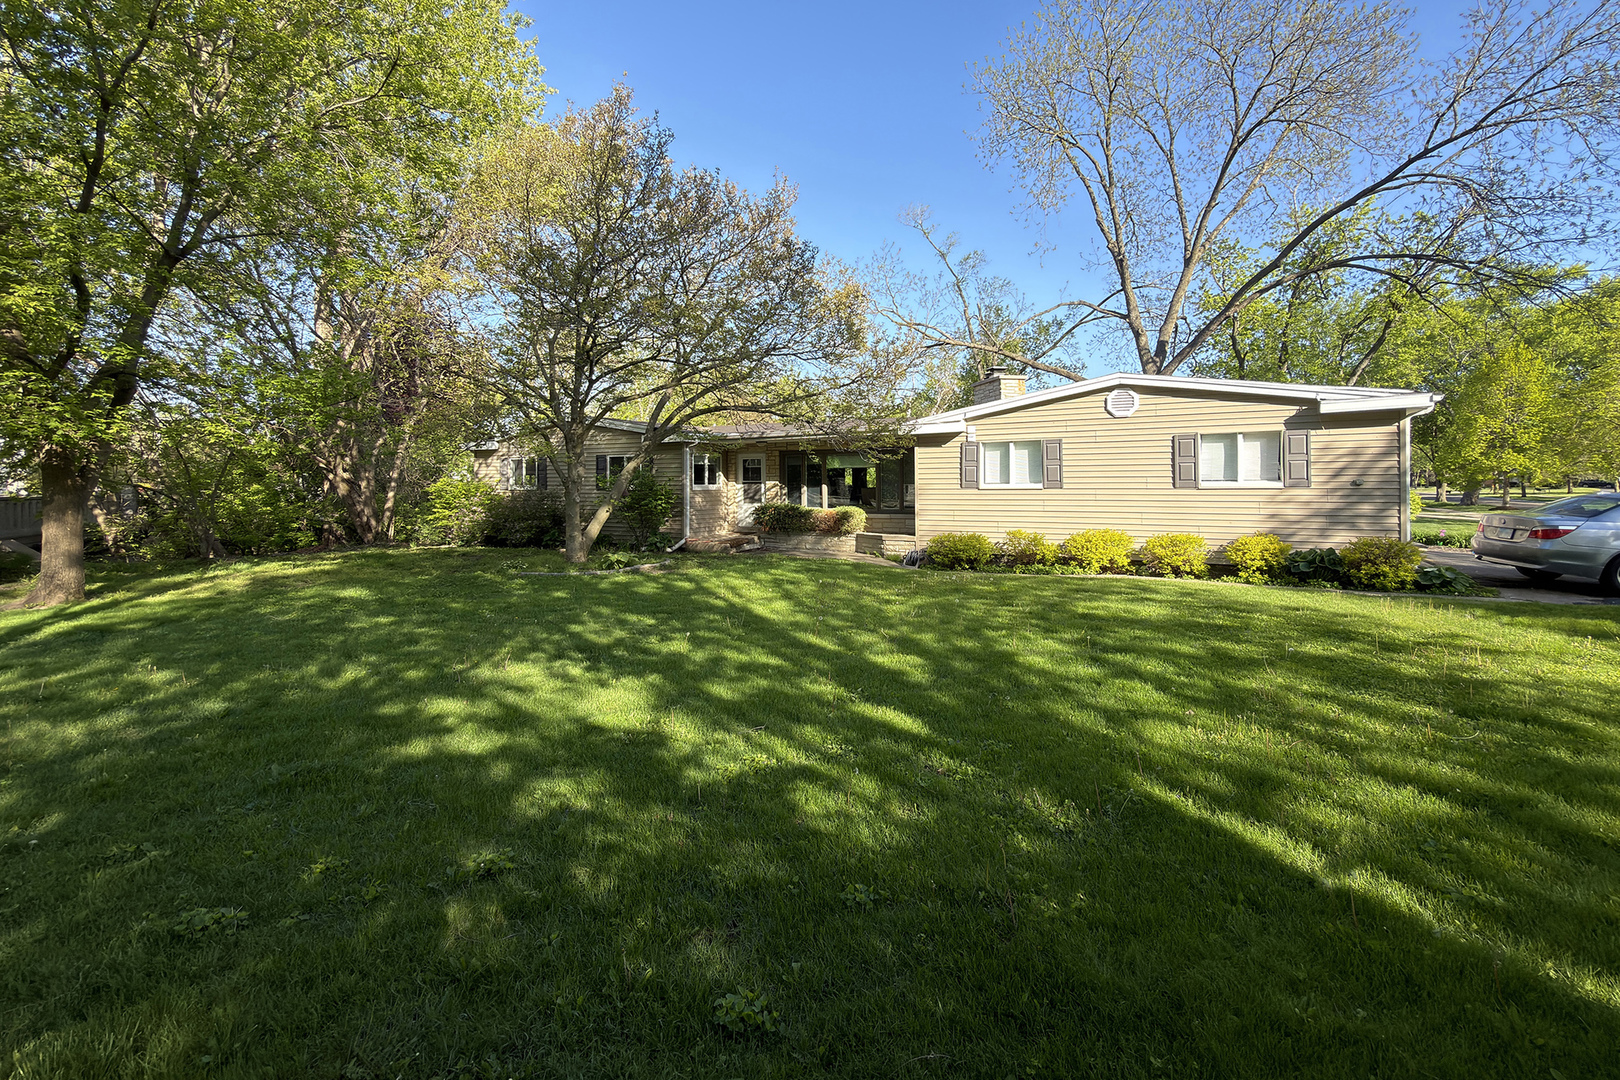
248 S Brockway Street, Palatine, IL 60067
Cook County
Key Facts
Description
Nice Ranch home on spacious private corner lot in excellent school district. Open floor plan 3 bedroom, 2 bath with formal dining room. Hardwood floors and cozy living room wood burning fireplace. All appliances included. Brand new dehumidifier and Bryant furnace with 10 year warranty. Walking distance to park with playground and near Downtown Palatine Train station, Restaurants and shopping. Ready to move in and enjoy!
Property Information
Property Type
Residential
Sub-Type
Single Family Residence
Style
Ranch
Year Built
1955
Living Area
2,016 sq ft
Lot Size
0.25 acres
Lot Dimensions
106x73x112x144
Garage Spaces
2
Parking Spaces
2
Ownership
Fee Simple
Days on Market
53
MLS® Listing#
12659854
Property Features
Appliances
Cooling
Heating
Fireplace
Basement
Parking
Laundry
Construction
Foundation
Roof
Sewer
Water Source
Rooms
- Bedroom 215X12Main
- Bedroom 314X12Main
- Bedroom 4
- Dining Room16X14Main
- Family Room13X13Main
- Kitchen15X12Main
- Laundry6X6Main
- Living Room23X15Main
- Master Bedroom17X12Main
Schools
- High:
- Wm Fremd High School
- District:
- Wm Fremd High School
Financial Details
Annual Taxes
$9,504
Tax year 2023
Parcel Number
02222160260000
Directions
Corner of Brockway and Helen
Affordability Calculator
$85,000
Estimated monthly payment
$2,262/mo
Principal $340,000 · Est. interest $474,330 over 30 yrs
Neighborhood Market Statistics
How this home compares to active listings in Palatine, IL
- $426,923
- Median Listing Price
- 32
- Median Days on Market
- 1,600
- Median Sq Ft
- $244
- Median Price / Sq Ft
- 112
- Active Listings
- This home’s price is right around the area median.
- Its price per sq ft is 14% below the area median.
Market statistics compiled from active EXIT Realty® and MLS listings in Palatine, IL.
Location

Points of Interest in Palatine, IL
Showing the Palatine area map.
Nearby Schools
Kirk School
School · 0.3 mi away
Stuart R Paddock School
Elementary · 0.3 mi away
School of Metaphysics
School · 0.5 mi away
Immanuel Lutheran School
Elementary · 0.6 mi away
Gray M. Sanborn Elementary School
Elementary · 0.7 mi away
Pleasant Hill Elementary School
Elementary · 0.7 mi away
Academy North
School · 0.9 mi away
St Theresa School
School · 0.9 mi away
Quest Academy
School · 1.1 mi away
William Fremd High School
Secondary · 1.2 mi away
St Coletta School
School · 1.2 mi away
Community Consolidated School District 15
School · 1.2 mi away
Ccsd15
School · 1.2 mi away
South Campus
Elementary · 1.3 mi away
Winston Campus Junior High School
Secondary · 1.4 mi away
Palatine Community Consolidated Winston Campus
Elementary · 1.4 mi away
Hunting Ridge Elementary School
Elementary · 1.4 mi away
Marion Jordan Elementary School
Elementary · 1.5 mi away
Plum Grove Junior High School
Secondary · 1.5 mi away
Walter R Sundling Junior High School
Secondary · 1.7 mi away
Commute Calculator
Nearby Homes


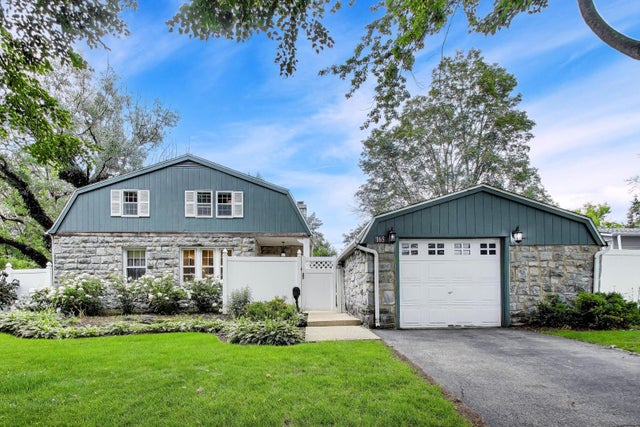

Similar Homes Nearby
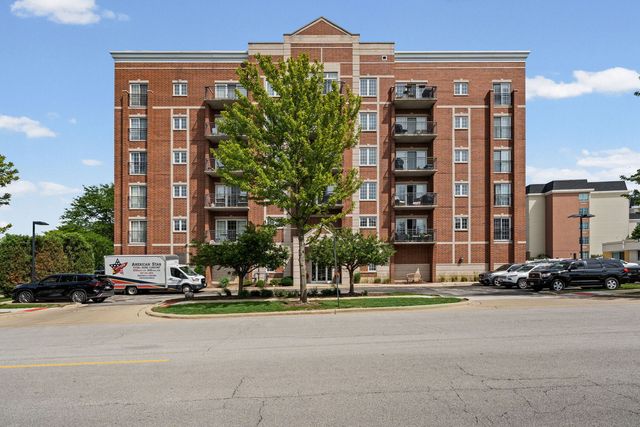


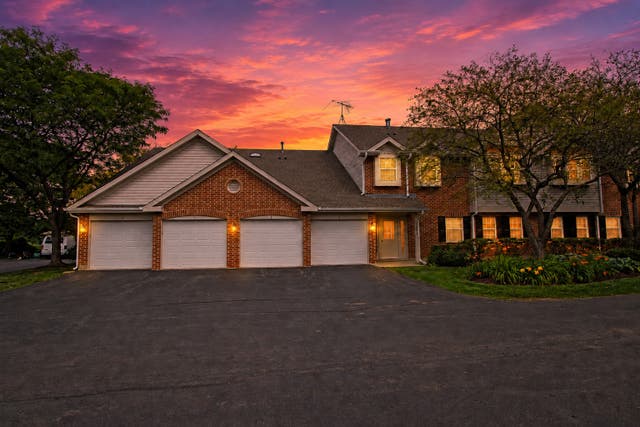

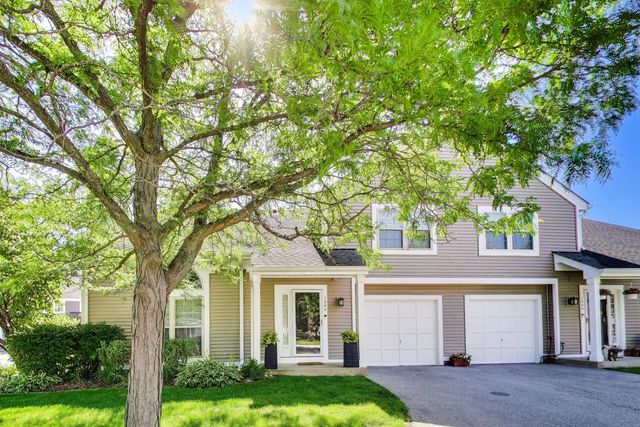
Similar Home Values
Comparable nearby listings and their asking prices.
| Address | Price | Beds | Baths | Sq Ft |
|---|---|---|---|---|
| 405 S Creekside Drive 404, Palatine, IL | $299,500 | 2 | 2 | 1,081 |
| 1184 E Candlenut Lane, Palatine, IL | $299,995 | 3 | 2 | 1,308 |
| 1124 E Potomac Lane 1124, Palatine, IL | $309,900 | 3 | 3 | 1,458 |
| 1377 E Evergreen Drive 2, Palatine, IL | $324,900 | 2 | 2 | 1,250 |
| 1484 N Hicks Road, Palatine, IL | $345,900 | 2 | 1 | 864 |
| 1204 N Knollwood Drive, Palatine, IL | $349,000 | 2 | 2 | 1,173 |
Moving Cost Estimate
EXIT Agents in Palatine


Listing Courtesy: RE/MAX Suburban - 8476346200
Last Updated: 2026-05-27