

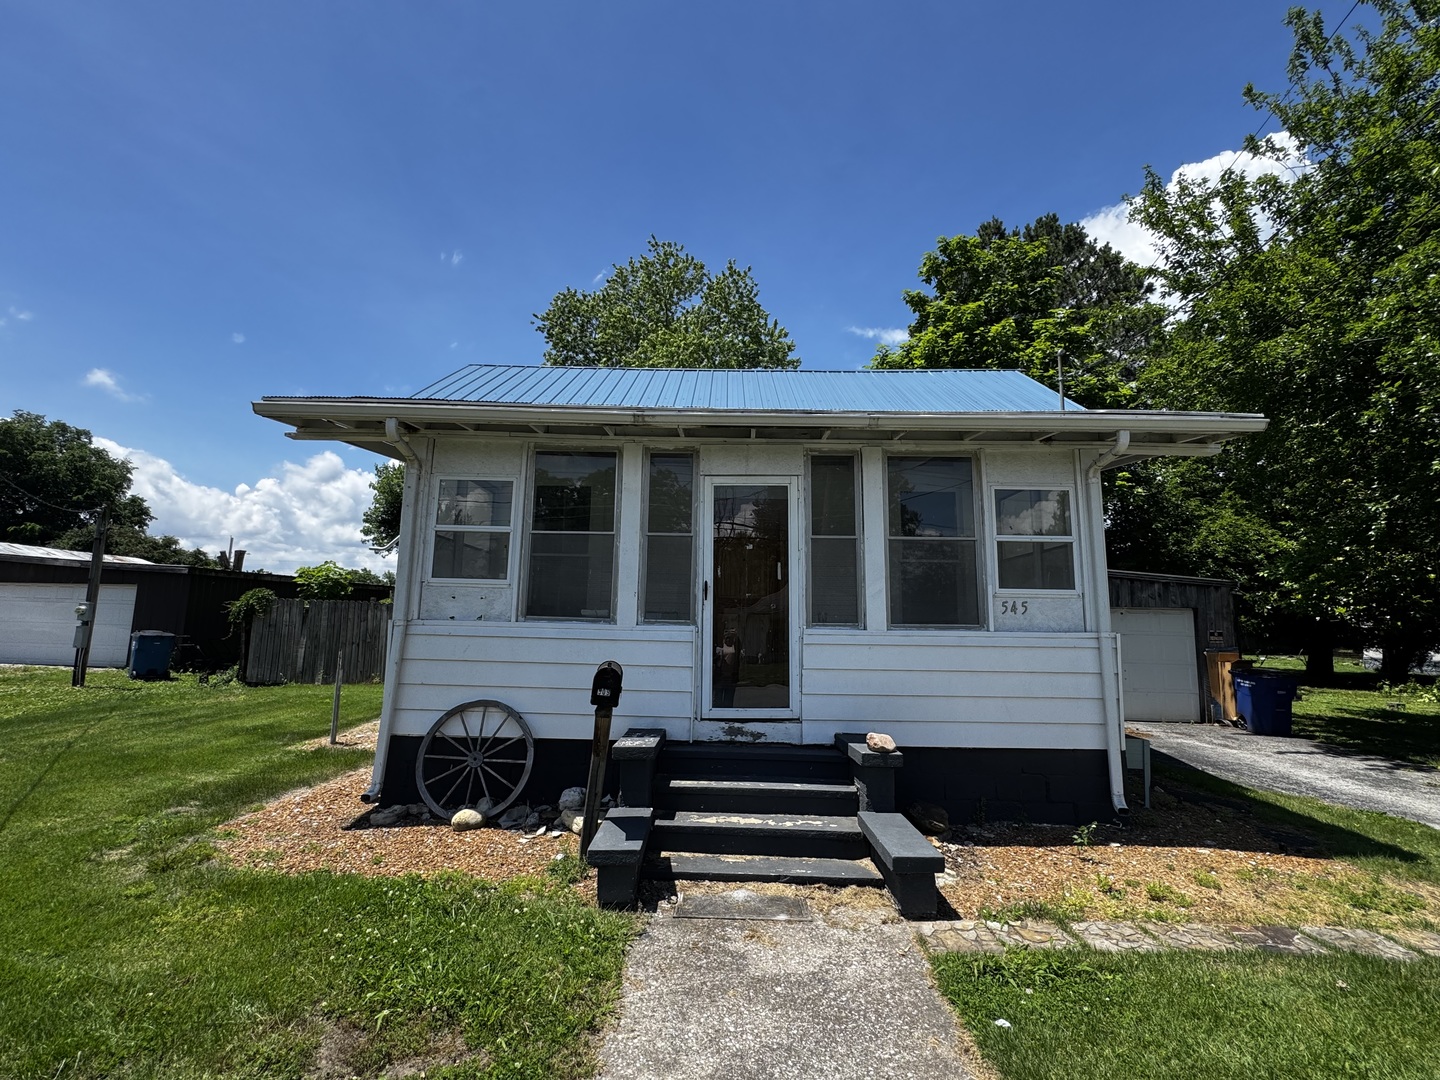
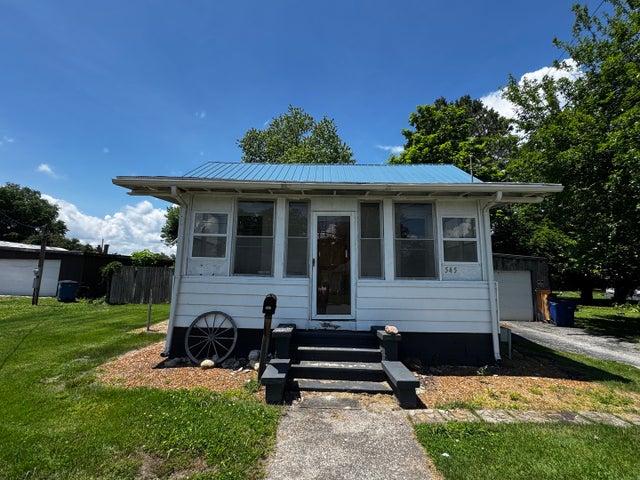
545 N Division Street, Duquoin, IL 62832
Perry County
Key Facts
Description
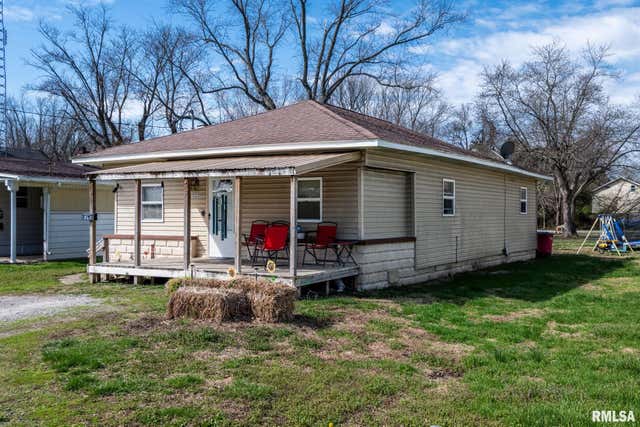
Take a look at this 2 bedroom - 1 Bath home. Ready for new owner. Very spacious between the livingroom, dining, and kitchen. Attached garage - privacy in back yard with a cute enclosed front porch. 2022 metal roof was put on and 2026 new water heater
Property Information
Property Type
Residential
Sub-Type
Single Family Residence
Year Built
1896
Living Area
968 sq ft
Lot Dimensions
100 x 65
Garage Spaces
1
Parking Spaces
1
Ownership
Fee Simple
Days on Market
52
MLS® Listing#
12659566
Property Features
Exterior
Appliances
Cooling
Heating
Basement
Parking
Lot Features
Construction
Foundation
Other Structures
Sewer
Water Source
Rooms
- Bedroom 213X10Main
- Bedroom 3
- Bedroom 4
- Dining Room12X13Main
- Family Room
- Kitchen13X12Main
- Laundry
- Living Room14X14Main
- Master Bedroom15X10Main
Financial Details
Annual Taxes
$393
Tax year 2024
Parcel Number
1610110130
Directions
Heading North on Washington St - Turn Left onto E Cole St - Turn Right onto N Division - House will be on your Left
Affordability Calculator
$11,000
Estimated monthly payment
$293/mo
Principal $44,000 · Est. interest $61,384 over 30 yrs
Neighborhood Market Statistics
How this home compares to active listings in Duquoin, IL
- 61
- Median Days on Market
- 1,462
- Median Sq Ft
- $84
- Median Price / Sq Ft
- 19
- Active Listings
- Its price per sq ft is 32% below the area median.
Market statistics compiled from active EXIT Realty® and MLS listings in Duquoin, IL.
Location

Points of Interest in Duquoin, IL
Showing the Duquoin area map.
Nearby Schools
Sacred Heart School
School · 0.6 mi away
Duquoin High School
Secondary · 1.0 mi away
Tri County Special Education at Ward
School · 1.0 mi away
Du Quoin Elementary School
Elementary · 1.5 mi away
Christian Fellowship School
School · 3.6 mi away
CCSD 204
Elementary · 6.1 mi away
Elverado Cusd 196
Elementary · 7.7 mi away
Elverado High School
Secondary · 8.0 mi away
Tamaroa Elementary School
Elementary · 8.2 mi away
Pinckneyville Middle School
Secondary · 8.3 mi away
Pinckneyville High School
Secondary · 8.4 mi away
St Bruno Catholic School
School · 8.8 mi away
Pinckneyville Elementary School
Elementary · 8.9 mi away
Elverado Junior High School
Secondary · 9.8 mi away
Christopher High
Secondary · 10.0 mi away
Cusd
School · 10.0 mi away
Sesser-Valier High School
Secondary · 10.4 mi away
Christopher Elementary School
Elementary · 10.5 mi away
New Horizons Community Church
School · 10.5 mi away
West Franklin High School
Secondary · 11.4 mi away
Commute Calculator
Nearby Homes


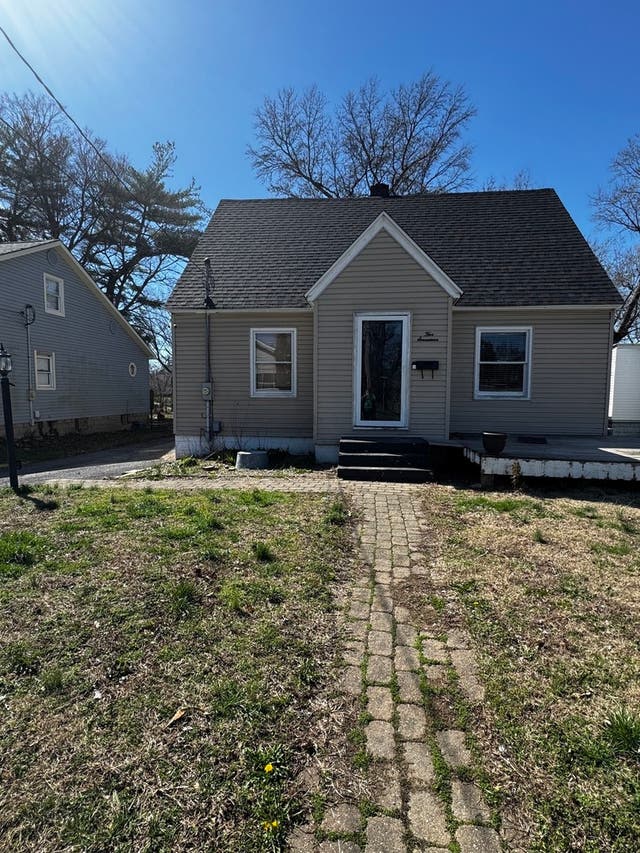
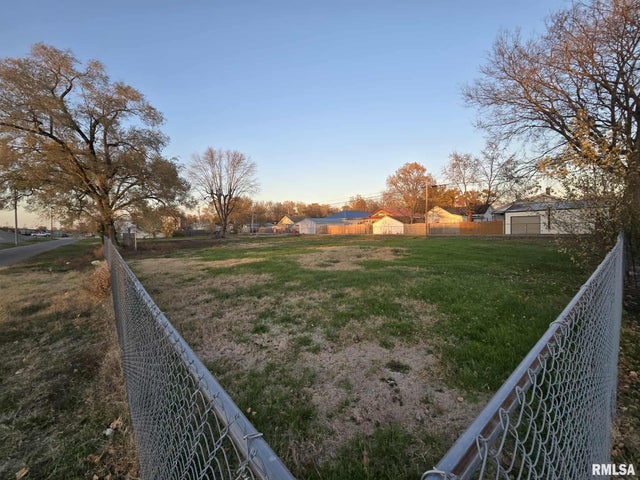
Similar Homes Nearby

Similar Home Values
Comparable nearby listings and their asking prices.
| Address | Price | Beds | Baths | Sq Ft |
|---|---|---|---|---|
| 515 E Cedar Avenue, Duquoin, IL | $51,500 | 3 | 1 | 1,520 |
| 615 Vine Street, Duquoin, IL | $59,500 | 2 | 1 | 916 |
| 525 Halliday Avenue, Duquoin, IL | $59,900 | 1 | 1 | 1,162 |
Moving Cost Estimate
EXIT Agents in Duquoin


Listing Courtesy: SHAMROCK REAL ESTATE DQ - 6185428842
Last Updated: 2026-05-27