

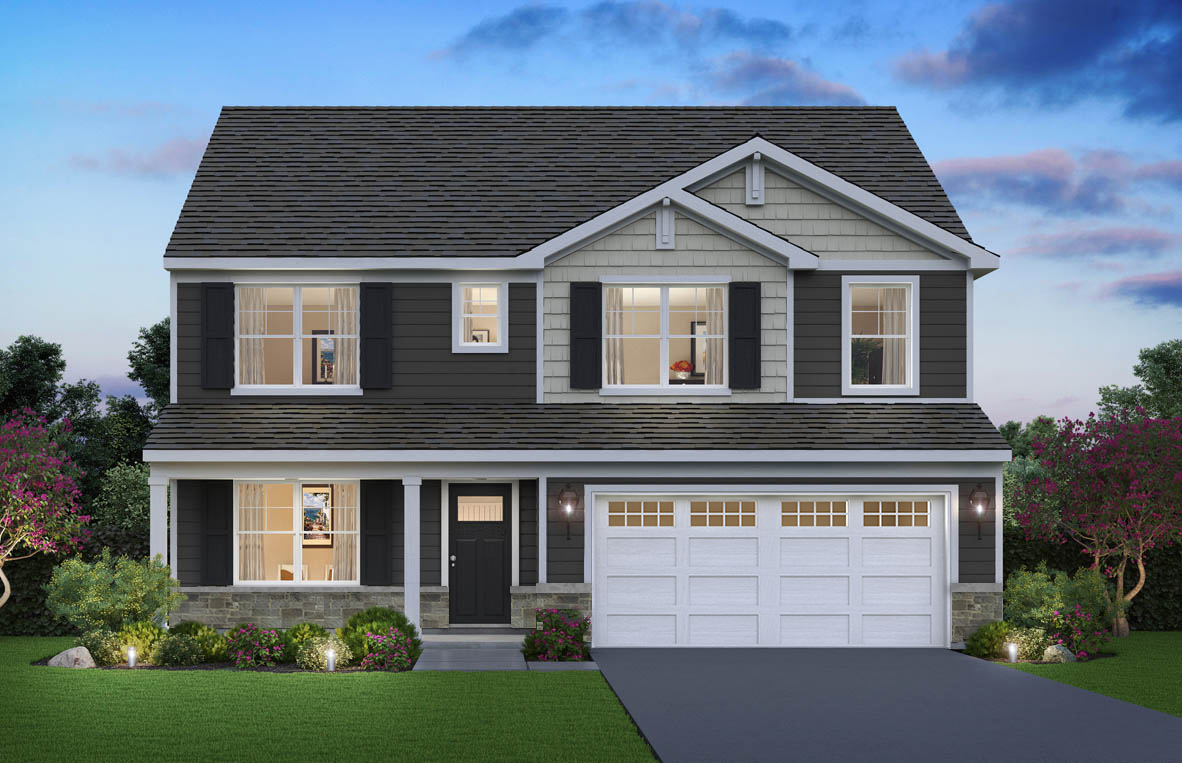
14826 S Parkview Drive, Plainfield, IL 60544
Greenbriar · Will County
Key Facts
Description
Discover yourself at 14826 S Parkview Drive, a beautiful new home in our Greenbriar community. This home is ready for Winter! The Coventry plan offers 2,836 square feet of living space with a flex room, 4 bedrooms, 2.5 baths, 9-foot ceilings on the first floor, and full basement. Entertaining will be easy in this open-concept kitchen and family room layout with a large kitchen island with an overhang for stools, 42-inch designer cabinetry with crown molding and soft close drawers. Additionally, the kitchen features a butler's pantry, modern stainless-steel appliances, quartz countertops, and easy-to-maintain luxury vinyl plank flooring. More flexible space is waiting upstairs with the second-floor loft. Enjoy your private getaway with your large primary bedroom and en suite. The primary bath includes a raised height dual sink, quartz top vanity, and walk-in shower and clear glass shower doors. Convenient walk-in laundry room, 3 additional bedrooms with a full second bath, and a linen closet compete the second floor. All Chicago homes include our America's Smart Home Technology. Exterior photo of actual home. Interior Photos are of similar home and model home. Actual home built may vary.
Property Information
Property Type
Residential
Sub-Type
Single Family Residence
Style
Traditional
Year Built
2026
Living Area
2,836 sq ft
Lot Dimensions
60X135
Garage Spaces
2
Parking Spaces
2
Ownership
Fee Simple w/ HO Assn.
Days on Market
6
MLS® Listing#
12659075
Property Features
Interior
Appliances
Cooling
Heating
Basement
Parking
Laundry
Lot Features
Construction
Foundation
Roof
Community
Sewer
Water Source
Rooms
- 14X10Main
- Bedroom 212X12Second
- Bedroom 311X12Second
- Bedroom 412X11Second
- Den11X12Main
- Dining Room
- Family Room
- Great Room15X20Main
- Kitchen14X12Main
- Laundry
- Living Room
- Loft17X11Second
- Master Bedroom18X18Second
Schools
- Elementary:
- Lincoln Elementary School
- Middle:
- Ira Jones Middle School
- High:
- Plainfield North High School
- District:
- Plainfield North High School
Financial Details
HOA
$43 / Monthly
Parcel Number
0603083090230000
Directions
From North- Take I-55 S to exit 261 for IL-126 W. Turn left on US-59. Turn Right on Lockport Street. Turn Right on Steiner Road. Turn Right on Blossom Lane. Turn Left on Starflower Circle to Sales Office located on right.
Affordability Calculator
$115,998
Estimated monthly payment
$3,087/mo
Principal $463,992 · Est. interest $647,310 over 30 yrs
Neighborhood Market Statistics
How this home compares to active listings in Plainfield, IL
- $502,083
- Median Listing Price
- 21
- Median Days on Market
- 2,315
- Median Sq Ft
- $212
- Median Price / Sq Ft
- 300
- Active Listings
- This home’s price is 16% above the area median.
- Its price per sq ft is 4% below the area median.
Market statistics compiled from active EXIT Realty® and MLS listings in Plainfield, IL.
Location

Points of Interest in Plainfield, IL
Showing the Plainfield area map.
Nearby Schools
Lincoln Elementary School
Elementary · 0.3 mi away
Extraordinary Kydz Learning Center
School · 0.4 mi away
Richard Ira Jones Middle School
Secondary · 0.9 mi away
Plainfield Central
Secondary · 1.7 mi away
Plainfield High School
Secondary · 1.7 mi away
Goddard School
School · 1.8 mi away
Walkers Grove Elementary School
Elementary · 1.9 mi away
Plainfield Academy
School · 1.9 mi away
St Mary Immaculate Parish School
School · 2.1 mi away
Indian Trail Middle School
Secondary · 2.2 mi away
Eagle Pointe Elementary School
Elementary · 2.4 mi away
Central Elementary School
Elementary · 2.4 mi away
Bonnie McBeth Learning Ctr
School · 2.5 mi away
Plainfield Community Consolidated School District 202
School · 2.5 mi away
Primrose Schools
Elementary · 2.6 mi away
Grande Park Elementary School
Elementary · 2.7 mi away
Murphy Junior High School
Secondary · 2.8 mi away
Kla Schools of Plainfield
School · 3.2 mi away
Meadow View Elementary School
Elementary · 3.2 mi away
Heritage Grove Middle School
Secondary · 3.3 mi away
Commute Calculator
Nearby Homes


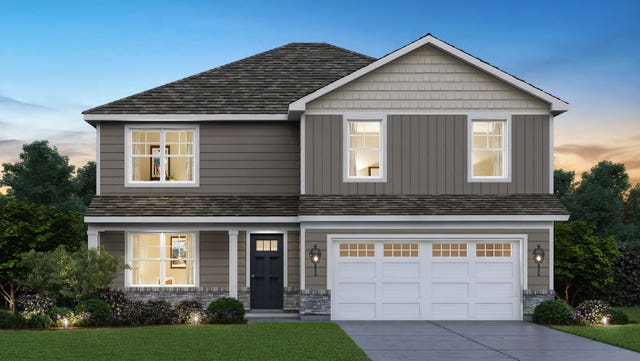


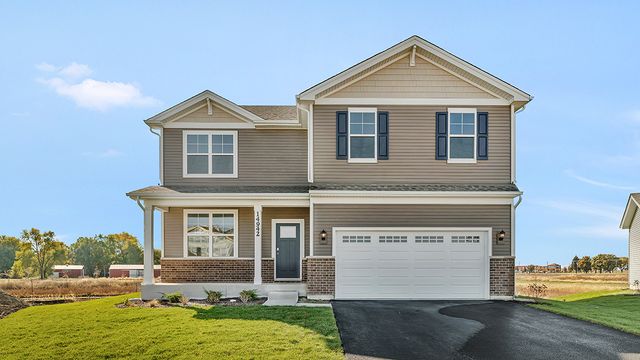
Similar Homes Nearby
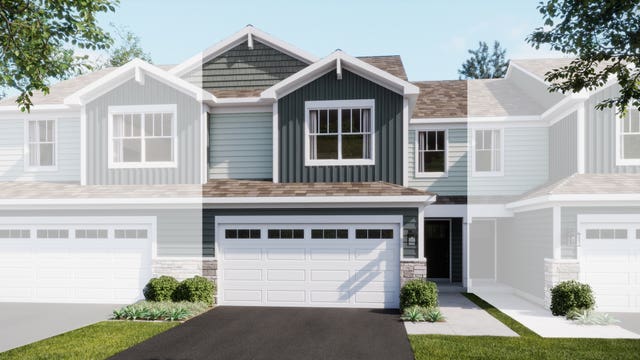

Similar Home Values
Comparable nearby listings and their asking prices.
| Address | Price | Beds | Baths | Sq Ft |
|---|---|---|---|---|
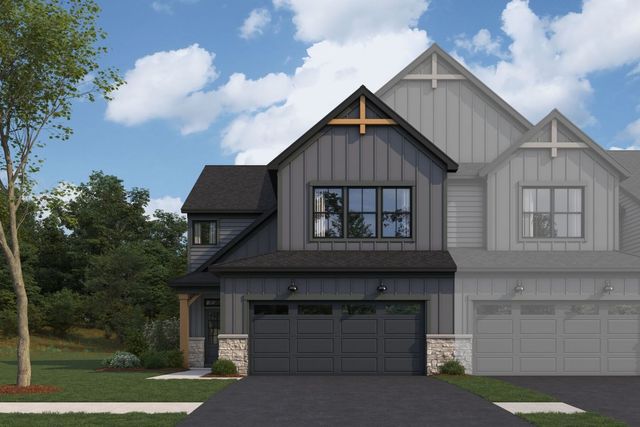
| 25634 W Wakefield Drive, Plainfield, IL | $407,494 | 3 | 3 | 1,840 |
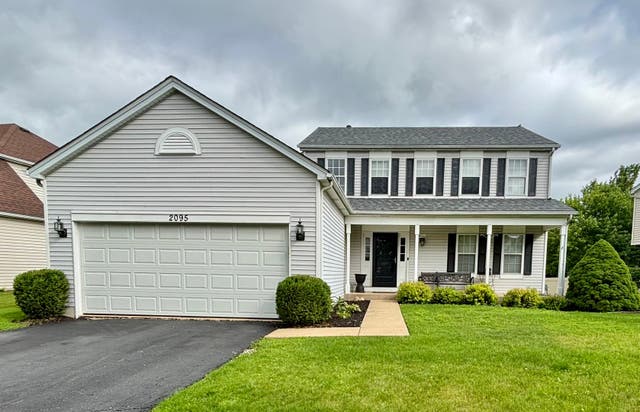
| 2095 Wesmere Lakes Drive, Plainfield, IL | $408,000 | 3 | 3 | 2,000 |
| 25528 W Emory Lane, Plainfield, IL | $409,990 | 3 | 3 | 2,025 |
| 25534 W Emory Lane, Plainfield, IL | $409,990 | 3 | 3 | 2,025 |
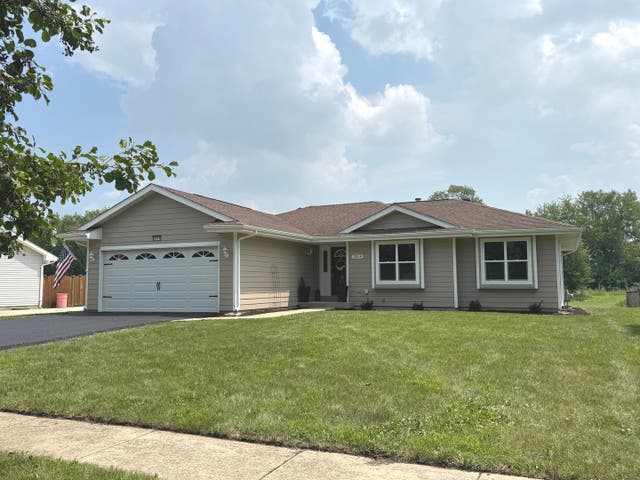
| 2614 Frank Turk Drive, Plainfield, IL | $415,000 | 3 | 3 | 2,500 |
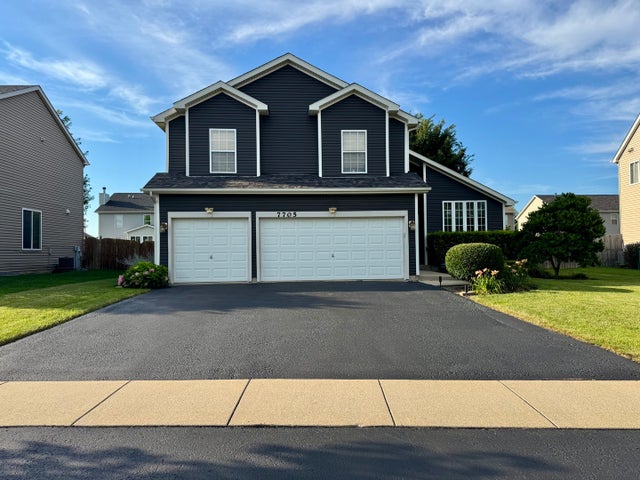
| 7705 Boxwood Lane, Plainfield, IL | $415,000 | 3 | 4 | 2,012 |
Moving Cost Estimate
EXIT Agents in Plainfield


Listing Courtesy: Daynae Gaudio - 8473403636
Last Updated: 2026-05-29