

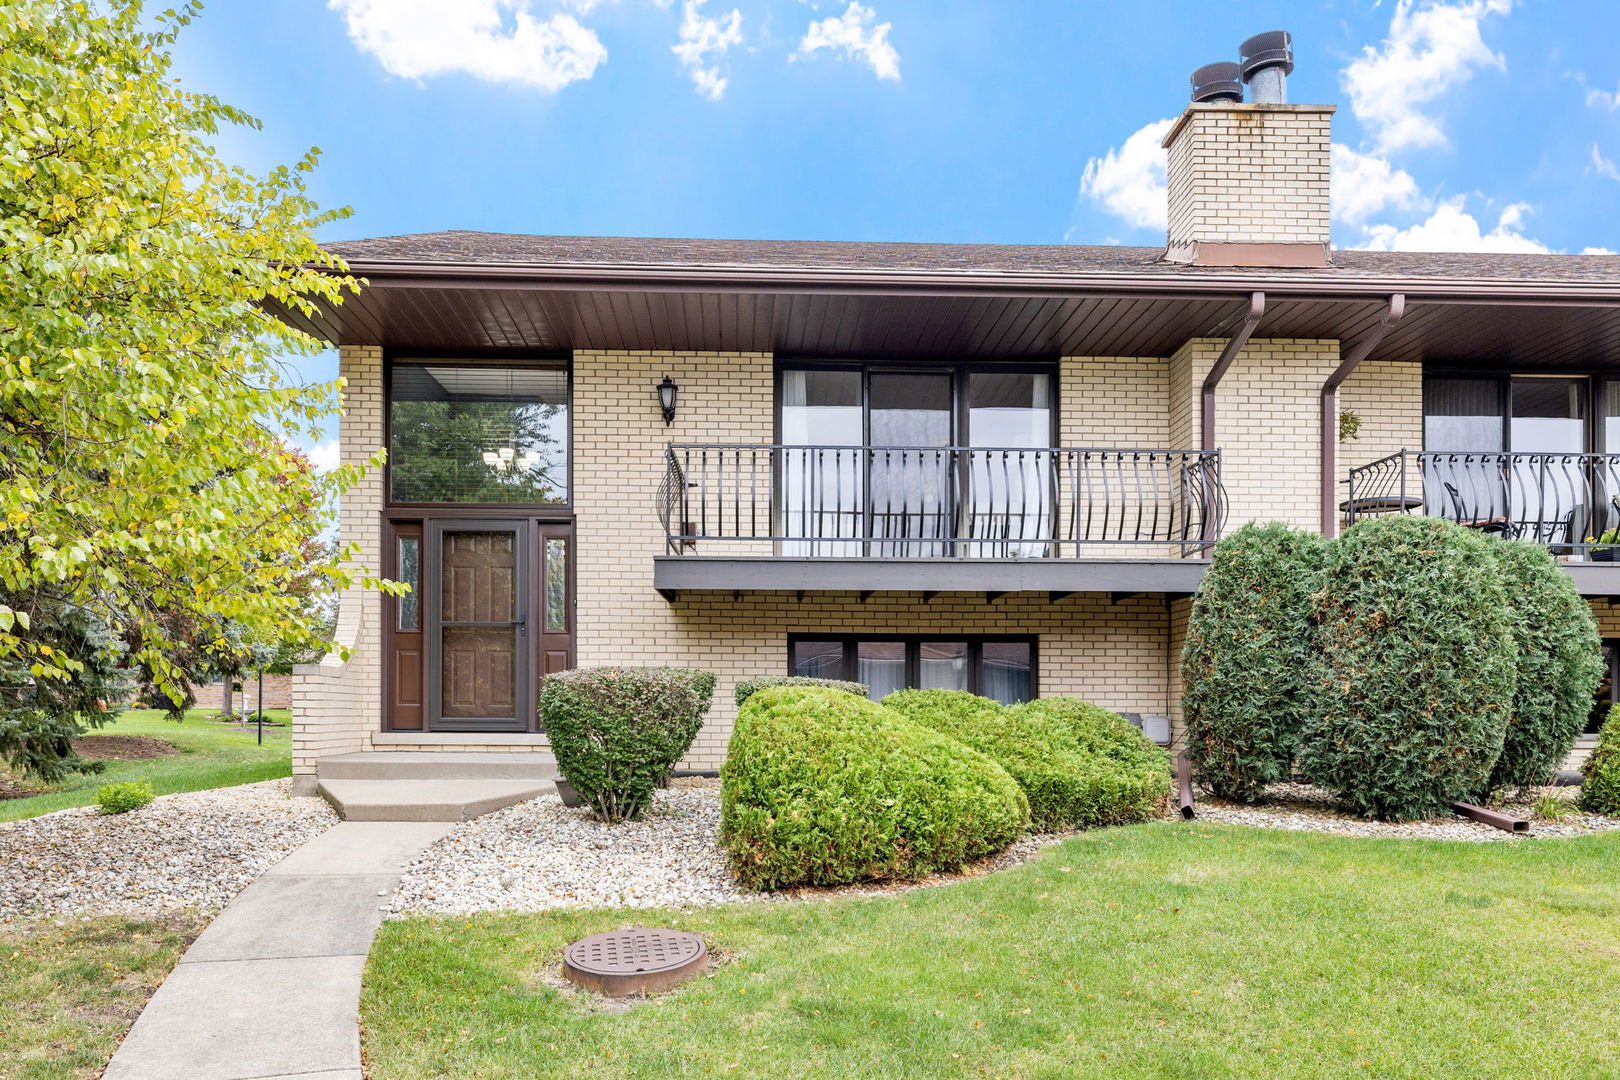
15602 Violet Court 31, Orland Park, IL 60462
Cook County
Key Facts
Description
Welcome home to this rarely available end unit in the highly sought-after Clearview subdivision of Orland Park, perfectly positioned beside a beautifully landscaped courtyard that offers both privacy and charm. Step inside to discover a bright, elegant interior where gleaming hardwood floors flow seamlessly throughout the main level, setting a refined and cohesive tone. The chef-inspired kitchen features high-end cabinetry, Corian countertops, a stylish tile backsplash, and a convenient serving bar that opens to the dining area, ideal for both entertaining and everyday living. The spacious master bedroom is a true retreat, complete with a large walk-in closet and an updated en-suite bathroom featuring a beautifully tiled shower. The lower level expands your living space with a large family room, complete with a cozy fireplace and wet bar, perfect for relaxing or hosting gatherings. A spacious laundry/mud room and an attached two-car garage add both function and convenience. Enjoy your morning coffee or unwind in the evening on the private balcony overlooking the courtyard, with guest parking conveniently located nearby. Recent updates within the past two years add comfort and peace of mind, including a new A/C system, garage door, front and storm doors, and a fully updated guest bathroom. A whole-house fan provides energy-efficient airflow and comfort throughout the seasons. Living in Orland Park means enjoying one of the area's most vibrant communities, known for its top-rated schools, abundant parks, and over 60 scenic green spaces. You're just minutes from shopping, dining, entertainment, and the Metra station, with easy access to major roadways for a seamless commute. Whether you're seeking low-maintenance luxury, modern comfort, or a connected lifestyle, this home delivers it all. With its thoughtful updates, prime location, and move-in-ready appeal, this is the home you've been waiting for.
Property Information
Property Type
Residential
Sub-Type
Condominium
Year Built
1984
Stories
2
Living Area
1,730 sq ft
Lot Dimensions
COMMON
Garage Spaces
2
Parking Spaces
2
Ownership
Condo
Days on Market
27
MLS® Listing#
12658761
Property Features
Interior
Exterior
Appliances
Cooling
Heating
Flooring
Fireplace
Basement
Parking
Laundry
Lot Features
Construction
Roof
Windows
Sewer
Water Source
Rooms
- 4X7Main
- 6X13Lower
- Bedroom 212X11Main
- Bedroom 3
- Bedroom 4
- Dining Room11X11Main
- Family Room20X15Lower
- Kitchen16X11Main
- Laundry12X7Main
- Living Room20X12Main
- Master Bedroom15X15Main
Financial Details
HOA
$335 / Monthly
Annual Taxes
$5,015
Tax year 2023
Parcel Number
27134010291031
Directions
Harmlem to 157th St to Garden View Ct to Violet Ct to Home
Affordability Calculator
$60,000
Estimated monthly payment
$1,597/mo
Principal $240,000 · Est. interest $334,821 over 30 yrs
Neighborhood Market Statistics
How this home compares to active listings in Orland Park, IL
- $351,515
- Median Listing Price
- 30
- Median Days on Market
- 1,686
- Median Sq Ft
- $211
- Median Price / Sq Ft
- 1,063
- Active Listings
- This home’s price is 15% below the area median.
- Its price per sq ft is 18% below the area median.
Market statistics compiled from active EXIT Realty® and MLS listings in Orland Park, IL.
Location
- 15602 Violet Court 31, Orland Park, IL 60462
Points of Interest in Orland Park, IL
Showing the Orland Park area map.
Nearby Schools
Kruse Education Center
Elementary · 0.4 mi away
Trinity Lutheran Church and School
School · 0.6 mi away
Fierke Education Center
Elementary · 1.0 mi away
Helen Keller Elementary School
Elementary · 1.0 mi away
Bannes Elementary School
Elementary · 1.6 mi away
Lee R Foster Elementary School
Elementary · 1.8 mi away
Deaf/Hard of Hearing Program
School · 1.8 mi away
Kimberly Heights School
Elementary · 1.9 mi away
Hope Montessori
Elementary · 1.9 mi away
Virgil I Grissom Middle School
Secondary · 1.9 mi away
KSD 140
School · 1.9 mi away
Scarlet Oak Elementary School
Elementary · 1.9 mi away
Liberty School
Elementary · 2.0 mi away
Jack Hille Middle School
Secondary · 2.0 mi away
Jerling Junior High School
Secondary · 2.0 mi away
Al Ibda3 Center
School · 2.1 mi away
Fulton School
Elementary · 2.1 mi away
Easter Seals Therapeutic Day School
School · 2.1 mi away
Prairie Elementary School
Elementary · 2.2 mi away
Christian Hills School
Elementary · 2.2 mi away
Commute Calculator
Nearby Homes
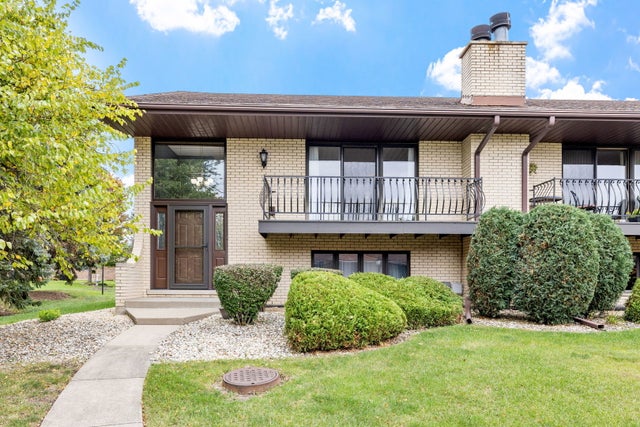


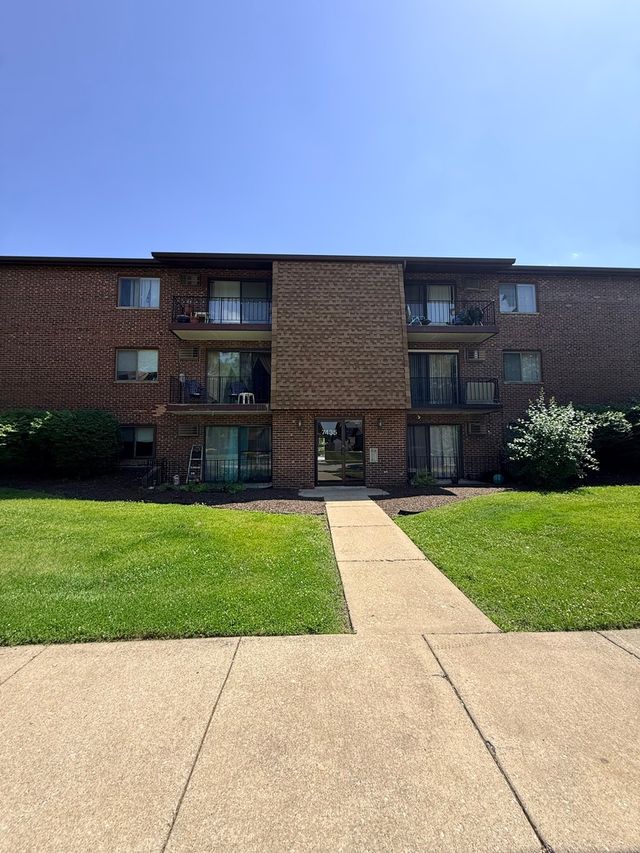
Similar Homes Nearby
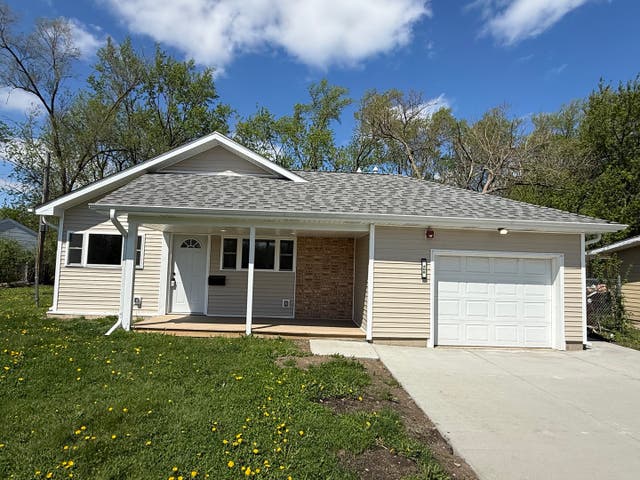

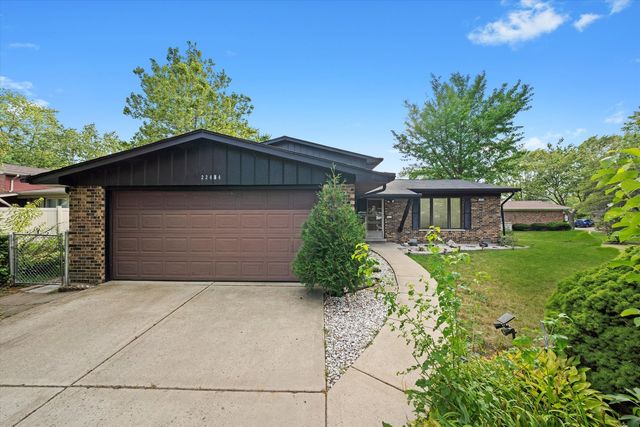
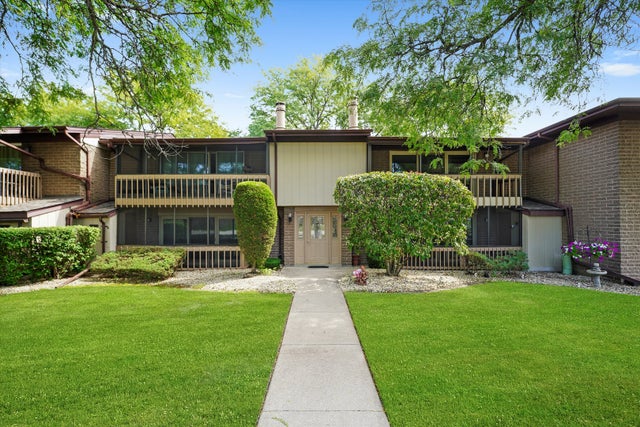

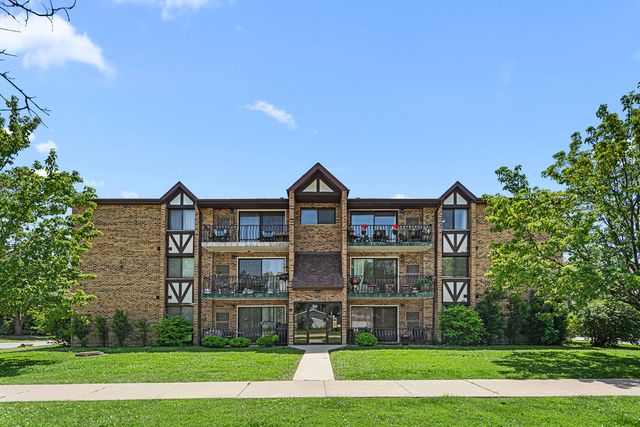
Similar Home Values
Comparable nearby listings and their asking prices.
| Address | Price | Beds | Baths | Sq Ft |
|---|---|---|---|---|
| 406 Sauk Trail, Park Forest, IL | $210,000 | 3 | 2 | 1,170 |
| 22975 Westwind Drive, Richton Park, IL | $210,000 | 2 | 2 | 1,173 |
| 22434 Pleasant Drive, Richton Park, IL | $212,800 | 3 | 2 | 1,709 |
| 15713 Orlan Brook Drive 98, Orland Park, IL | $214,500 | 2 | 2 | 1,200 |
| 7221 Wolf Road 308b, Indian Head Park, IL | $214,500 | 2 | 2 | 1,000 |
| 17510 71st Court 3B, Tinley Park, IL | $214,900 | 2 | 2 | 1,080 |
Moving Cost Estimate
EXIT Agents in Orland Park


Listing Courtesy: Realty Executives Elite - 6302439500
Last Updated: 2026-05-26