

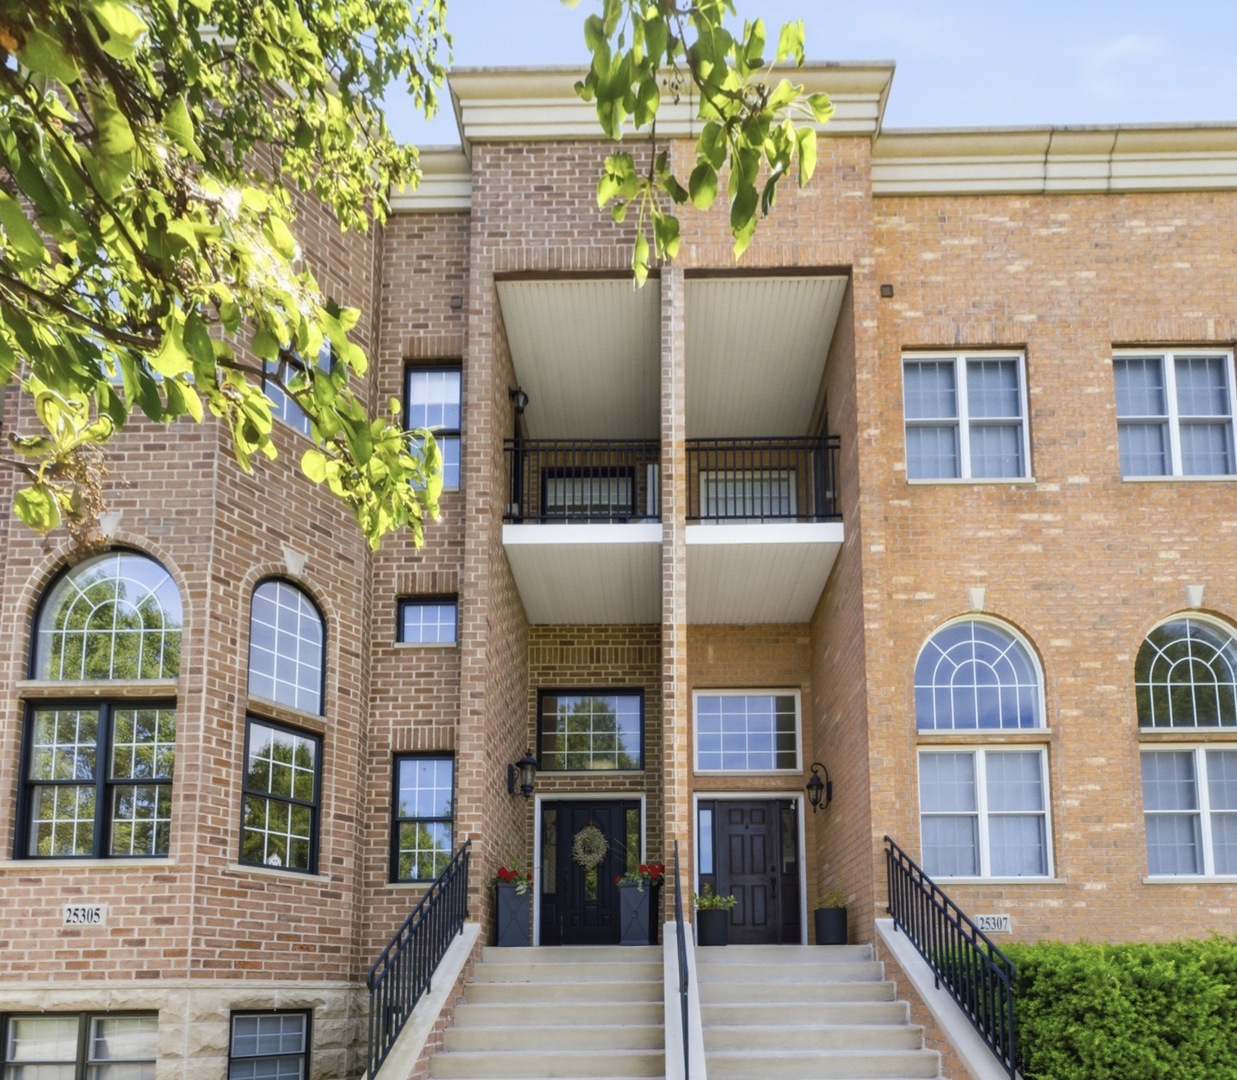
25305 W St Elizabeth Drive, Channahon, IL 60410
Town Center · Will County
Key Facts
Description
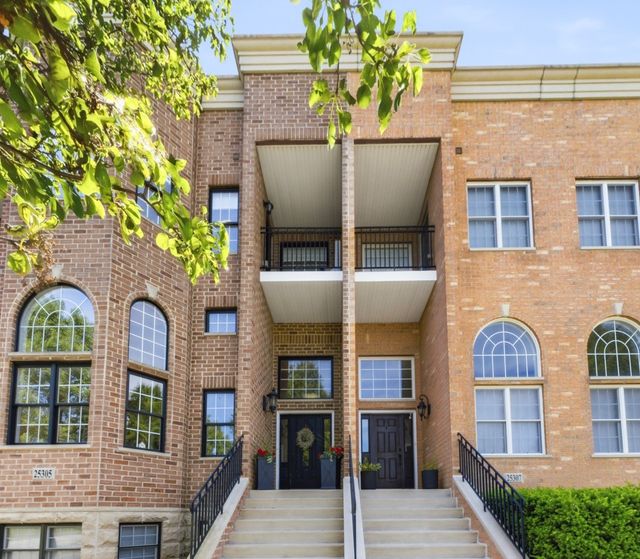
There is nothing else quite like this in Channahon. One of only four custom brownstone townhomes ever built, this architecturally distinctive residence offers more than 3,200 square feet of living space across four levels. Even more remarkable, none of the original owners have sold since purchasing their homes years ago, making this the first opportunity many buyers have ever had to own one. Inside, you'll find the character and craftsmanship that set this home apart: soaring vaulted ceilings, exposed wood beams, hand-scraped hardwood floors, dramatic floor-to-ceiling brick accent walls, and natural light throughout. The open-concept main level is designed for both everyday living and entertaining, featuring a spacious kitchen with granite countertops, stainless steel appliances, abundant cabinetry, breakfast bar seating, and seamless flow into the living and dining areas. The primary suite offers a private retreat with a walk-in closet, en-suite bath, bay window sitting area, and access to a secluded outdoor sitting space. Two additional bedrooms, a full bath, and second-floor laundry complete the upper level. One of the home's most memorable features is the private rooftop deck, providing an outdoor living experience rarely found in the area and offering a unique place to relax, entertain, or enjoy sunset views. The lower level includes a spacious family room, half bath, and direct access to the attached two-car garage. An unfinished basement with roughed-in plumbing provides future expansion opportunities, while a built-in elevator shaft serving all levels offers the option for future elevator installation. Located just minutes from the Village of Channahon's recently approved Town Center redevelopment plan, future owners will enjoy convenient access to planned restaurants, shopping, trails, gathering spaces, and community amenities. For buyers searching for something beyond the ordinary, this is a rare opportunity to own one of Channahon's most distinctive homes. Private showings available prior to MLS launch.
Property Information
Property Type
Residential
Sub-Type
Townhouse
Year Built
2008
Stories
4
Living Area
3,286 sq ft
Lot Dimensions
26 x 98.53
Garage Spaces
2
Parking Spaces
2
Ownership
Fee Simple w/ HO Assn.
Days on Market
31
MLS® Listing#
12657503
Property Features
Interior
Exterior
Appliances
Cooling
Heating
Flooring
Basement
Parking
Laundry
Patio
Construction
Foundation
Roof
Windows
Sewer
Water Source
Rooms
- 13X20Main
- Bedroom 212X11Second
- Bedroom 312X11Second
- Bedroom 4
- Bonus Room20X22Third
- Dining Room11X8Main
- Family Room14X17Main
- Kitchen11X17Main
- Laundry8X6Second
- Living Room22X29Main
- Master Bedroom18X13Second
Schools
- Elementary:
- Pioneer Path Elementary School
- Middle:
- Channahon Junior High School
- High:
- Minooka Community High School
- District:
- Minooka Community High School
Financial Details
HOA
$100 / Monthly
Annual Taxes
$9,798
Tax year 2025
Parcel Number
0410083030150000
Directions
From I-55, take Exit 248 toward Channahon. Head west on Rt 6, turn south on N Willard St, left on W Saint Elizabeth Drive. Property on left.
Affordability Calculator
$106,000
Estimated monthly payment
$2,821/mo
Principal $424,000 · Est. interest $591,518 over 30 yrs
Neighborhood Market Statistics
How this home compares to active listings in Channahon, IL
- $472,727
- Median Listing Price
- 96
- Median Days on Market
- 1,948
- Median Sq Ft
- $227
- Median Price / Sq Ft
- 60
- Active Listings
- This home’s price is 12% above the area median.
- Its price per sq ft is 29% below the area median.
Market statistics compiled from active EXIT Realty® and MLS listings in Channahon, IL.
Location

Points of Interest in Channahon, IL
Showing the Channahon area map.
Nearby Schools
Channahon School District 17
School · 0.4 mi away
Pioneer Path
Elementary · 0.4 mi away
Galloway School
Elementary · 0.7 mi away
Three Rivers School
Secondary · 0.7 mi away
Channahon Junior High School
Secondary · 0.7 mi away
Minooka Community High School
Secondary · 2.0 mi away
Minooka Community High School
Secondary · 2.1 mi away
Project Indian
School · 2.3 mi away
Minooka Junior High School
Secondary · 2.4 mi away
Little Learner Children's Academy
School · 2.4 mi away
Minooka Intermediate School
Secondary · 2.5 mi away
Minooka Primary Center
Elementary · 2.5 mi away
Minooka Elementary School
Elementary · 2.6 mi away
Aux Sable Elementary School
Elementary · 2.8 mi away
Joliet Township High School District 204
Secondary · 4.9 mi away
Walnut Trails Elementary School
Elementary · 5.5 mi away
Troy Heritage Trail School
Elementary · 5.8 mi away
Troy Shorewood School
Elementary · 5.9 mi away
Elwood Community Cons School
School · 6.1 mi away
Elwood C C School
Elementary · 6.2 mi away
Commute Calculator
Nearby Homes


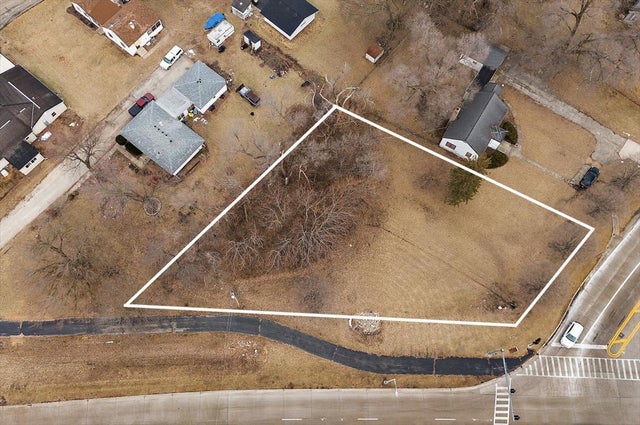

Similar Homes Nearby


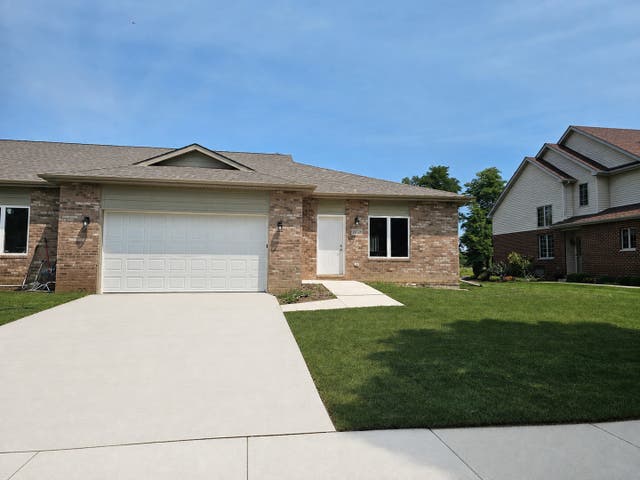


Similar Home Values
Comparable nearby listings and their asking prices.
| Address | Price | Beds | Baths | Sq Ft |
|---|---|---|---|---|
| 24625 W Dove Drive, Channahon, IL | $372,000 | 3 | 3 | 1,946 |
| 26140 S Bell Road, Channahon, IL | $390,000 | 3 | 3 | 1,980 |
| 26732 W Old Kerry, Channahon, IL | $399,900 | 2 | 2 | 1,617 |
| 26736 W Old Kerry, Channahon, IL | $399,900 | 2 | 2 | 1,617 |
| 26740 W Old Kerry, Channahon, IL | $399,900 | 2 | 2 | 1,617 |
| Lot 12 W Orchid Lane 2, Channahon, IL | $399,995 | 2 | 2 | 1,521 |
Moving Cost Estimate
EXIT Agents in Channahon


Listing Courtesy: Keller Williams Infinity - (317) 408-2161
Last Updated: 2026-06-10