

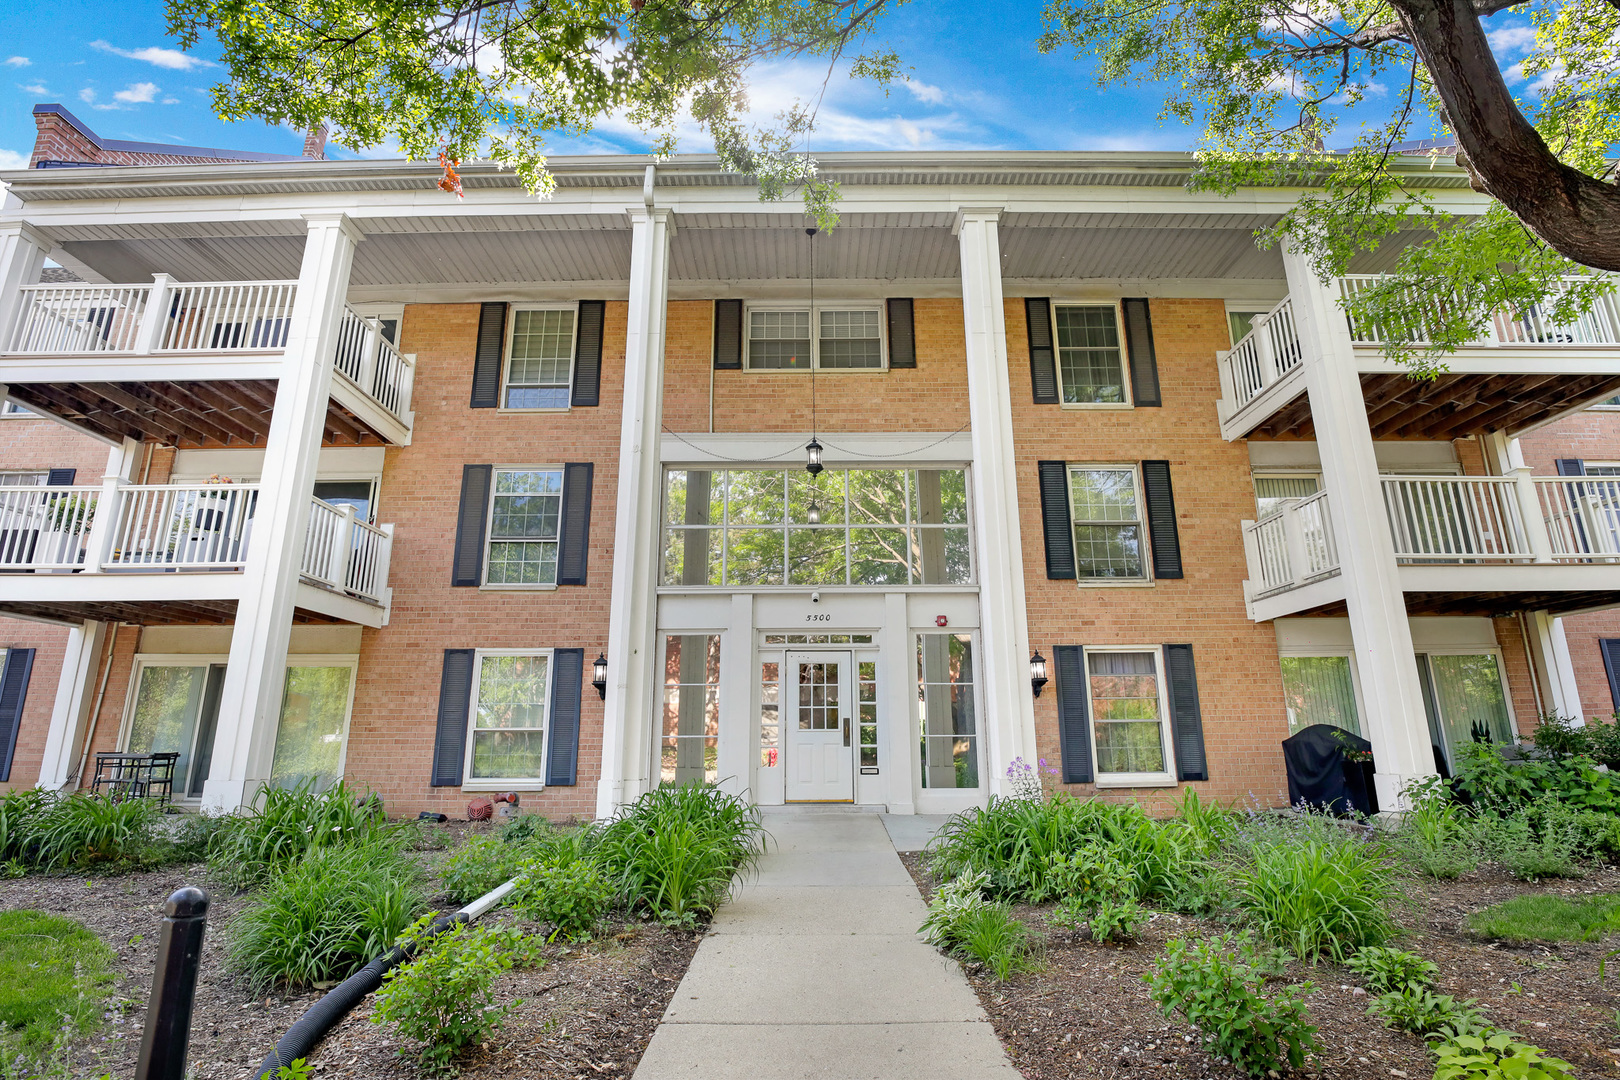
5500 Carriageway Drive 309, Rolling Meadows, IL 60008
Cook County
Key Facts
Description
BEAUTIFULLY REMODELED & MOVE-IN READY CONDO IN HIGHLY DESIRABLE CARRIAGE WAY! Welcome to this beautifully updated 1-bedroom, 1-bath condominium located on the 3rd floor of a well-maintained elevator building in the sought-after Carriage Way community of Rolling Meadows. This spacious residence offers the perfect blend of comfort, style, convenience, and carefree living. Extensively renovated in 2017, the unit features newer windows and doors, updated closets, fresh paint, elegant flooring, modern electrical and plumbing fixtures, and a beautifully remodeled bathroom with timeless finishes. The updated kitchen is sure to impress with granite countertops, stainless steel appliances, abundant cabinetry, and a large built-in pantry providing exceptional storage and functionality. The generously sized primary bedroom offers a spacious walk-in closet, while the oversized private balcony creates the perfect setting to enjoy your morning coffee, relax after a long day, or entertain guests. One of the unique benefits of this community is the ability to use your own grill, allowing you to enjoy outdoor cooking and dining from the comfort of your home. Additional features include central air conditioning, heated garage parking space #18, and private storage unit #7. Monthly assessments include Heat, Water, and Gas, providing exceptional value and convenience. Residents enjoy outstanding community amenities, including a beautifully renewed outdoor swimming pool, clubhouse available for private events and gatherings, tennis courts, scenic walking paths surrounding a picturesque lake, and beautifully maintained grounds. Recent community improvements include renovated balconies, updated exterior lighting, a newer elevator, refreshed laundry facilities, additional attic insulation, newly improved parking areas (driveway), and upgraded building surroundings. Ideally located near Woodfield Mall, shopping, dining, parks, golf courses, major expressways, and public transportation, this home offers easy access to everything the Northwest Suburbs have to offer. A truly turnkey opportunity combining modern updates, outstanding amenities, a prime location, and exceptional value. Move right in and start enjoying the lifestyle you deserve. Schedule your private showing today!
Property Information
Property Type
Residential
Sub-Type
Condominium
Year Built
1972
Stories
3
Living Area
833 sq ft
Lot Dimensions
CONDO
Garage Spaces
1
Parking Spaces
1
Ownership
Condo
Days on Market
6
MLS® Listing#
12657400
Property Features
Interior
Exterior
Appliances
Cooling
Heating
Flooring
Basement
Pool
Parking
Laundry
Construction
Foundation
Windows
Sewer
Rooms
- Bedroom 2
- Bedroom 3
- Bedroom 4
- Dining RoomCOMBOThird
- Family Room
- Kitchen10X09Third
- Laundry
- Living Room17X15Third
- Master Bedroom19X12Third
Schools
- Elementary:
- Willow Bend Elementary School
- Middle:
- Carl Sandburg Middle School
- High:
- Rolling Meadows High School
- District:
- Rolling Meadows High School
Financial Details
HOA
$446 / Monthly
Annual Taxes
$2,086
Tax year 2024
Parcel Number
08083010361120
Directions
Algonquin Rd. to Carriageway Dr., South to 5500 Building
Affordability Calculator
$42,800
Estimated monthly payment
$1,139/mo
Principal $171,200 · Est. interest $238,839 over 30 yrs
Neighborhood Market Statistics
How this home compares to active listings in Rolling Meadows, IL
- $323,529
- Median Listing Price
- 31
- Median Days on Market
- 1,100
- Median Sq Ft
- $219
- Median Price / Sq Ft
- 29
- Active Listings
- This home’s price is 34% below the area median.
- Its price per sq ft is 17% above the area median.
Market statistics compiled from active EXIT Realty® and MLS listings in Rolling Meadows, IL.
Location

Points of Interest in Rolling Meadows, IL
Showing the Rolling Meadows area map.
Nearby Schools
Willow Bend Elementary School
Elementary · 0.6 mi away
Rolling Meadows High School
Secondary · 0.6 mi away
John G Conyers Learning Academy
School · 0.8 mi away
Central Road Elementary School
Elementary · 1.1 mi away
Aegis Public Adjuster School
School · 1.2 mi away
Juliette Low Elementary School
Elementary · 1.3 mi away
Carl Sandburg Junior High School
Secondary · 1.3 mi away
Westgate Elementary School
Elementary · 1.6 mi away
Mindtek
School · 1.6 mi away
Arlington Heights School District 25
Elementary · 1.6 mi away
Kimball Hill Elementary School
Elementary · 1.7 mi away
Our Lady of the Wayside School
School · 1.9 mi away
South Middle School
Secondary · 2.0 mi away
Arlington Montessori School
Elementary · 2.0 mi away
Forest View Educational Center
School · 2.1 mi away
High School District 214
Secondary · 2.1 mi away
Forest View Alternative School
School · 2.1 mi away
Newcomer Center
Secondary · 2.1 mi away
Vanguard School
Secondary · 2.1 mi away
Lambs of Faith Early Childhood Center
School · 2.2 mi away
Commute Calculator
Nearby Homes

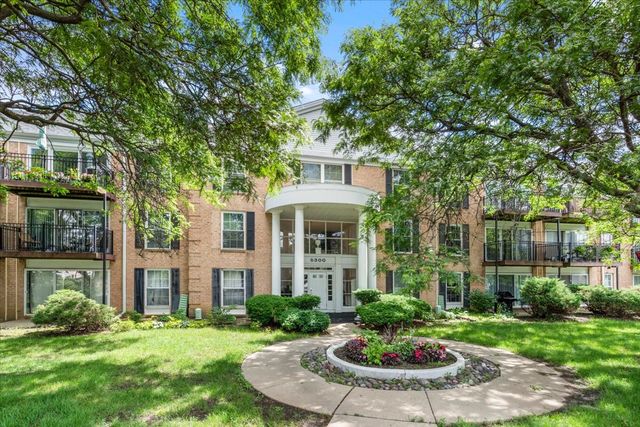


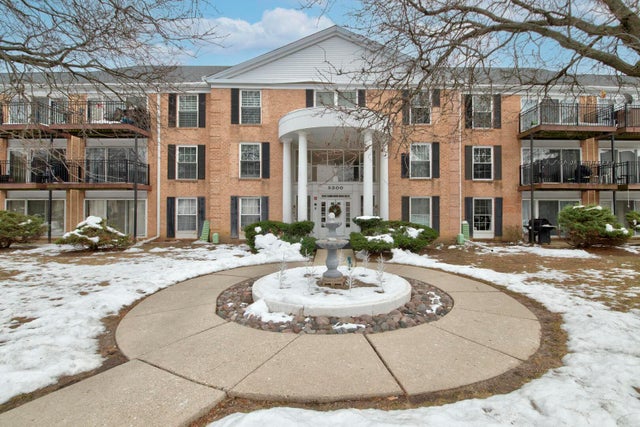
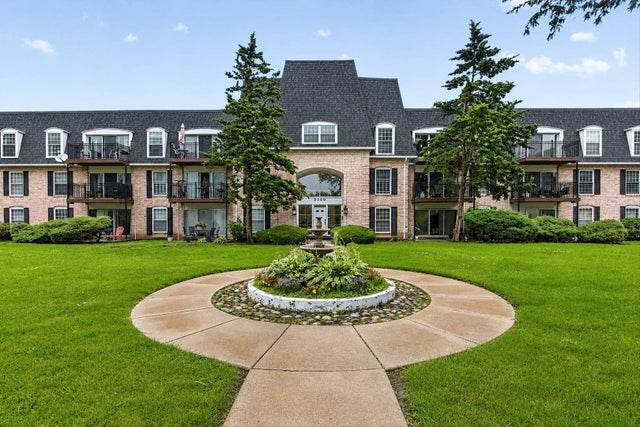
Similar Homes Nearby



Similar Home Values
Comparable nearby listings and their asking prices.
| Address | Price | Beds | Baths | Sq Ft |
|---|---|---|---|---|
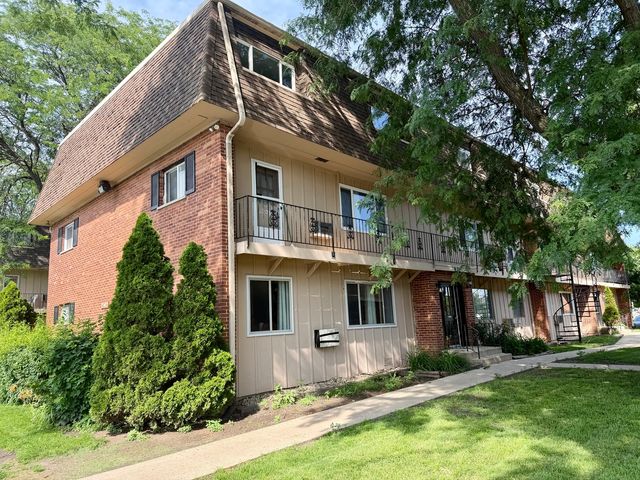
| 2302 ALGONQUIN Road 9, Rolling Meadows, IL | $170,000 | 2 | 1 | 1,000 |
| 5201 Carriageway Drive, ROLLING MEADOWS, IL | $185,000 | 1 | — | 825 |
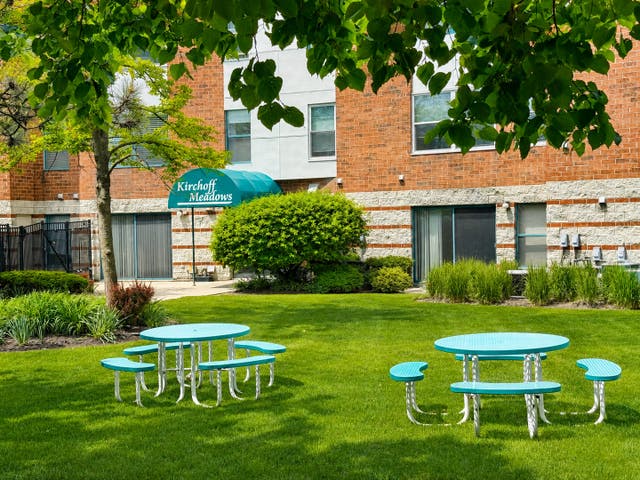
| 3265 Kirchoff Road 116, Rolling Meadows, IL | $189,000 | 1 | 1 | 875 |
| 5300 Carriageway Drive 207, Rolling Meadows, IL | $210,000 | 2 | 1 | 1,150 |
| 5101 Carriageway Drive 210, Rolling Meadows, IL | $210,000 | 2 | 1 | 1,200 |
| 5200 Carriageway Drive 214, Rolling Meadows, IL | $214,999 | 2 | 2 | 1,100 |
Moving Cost Estimate
EXIT Agents in Rolling Meadows


Listing Courtesy: Exit Realty Redefined - (847) 903-2924
Last Updated: 2026-05-29