

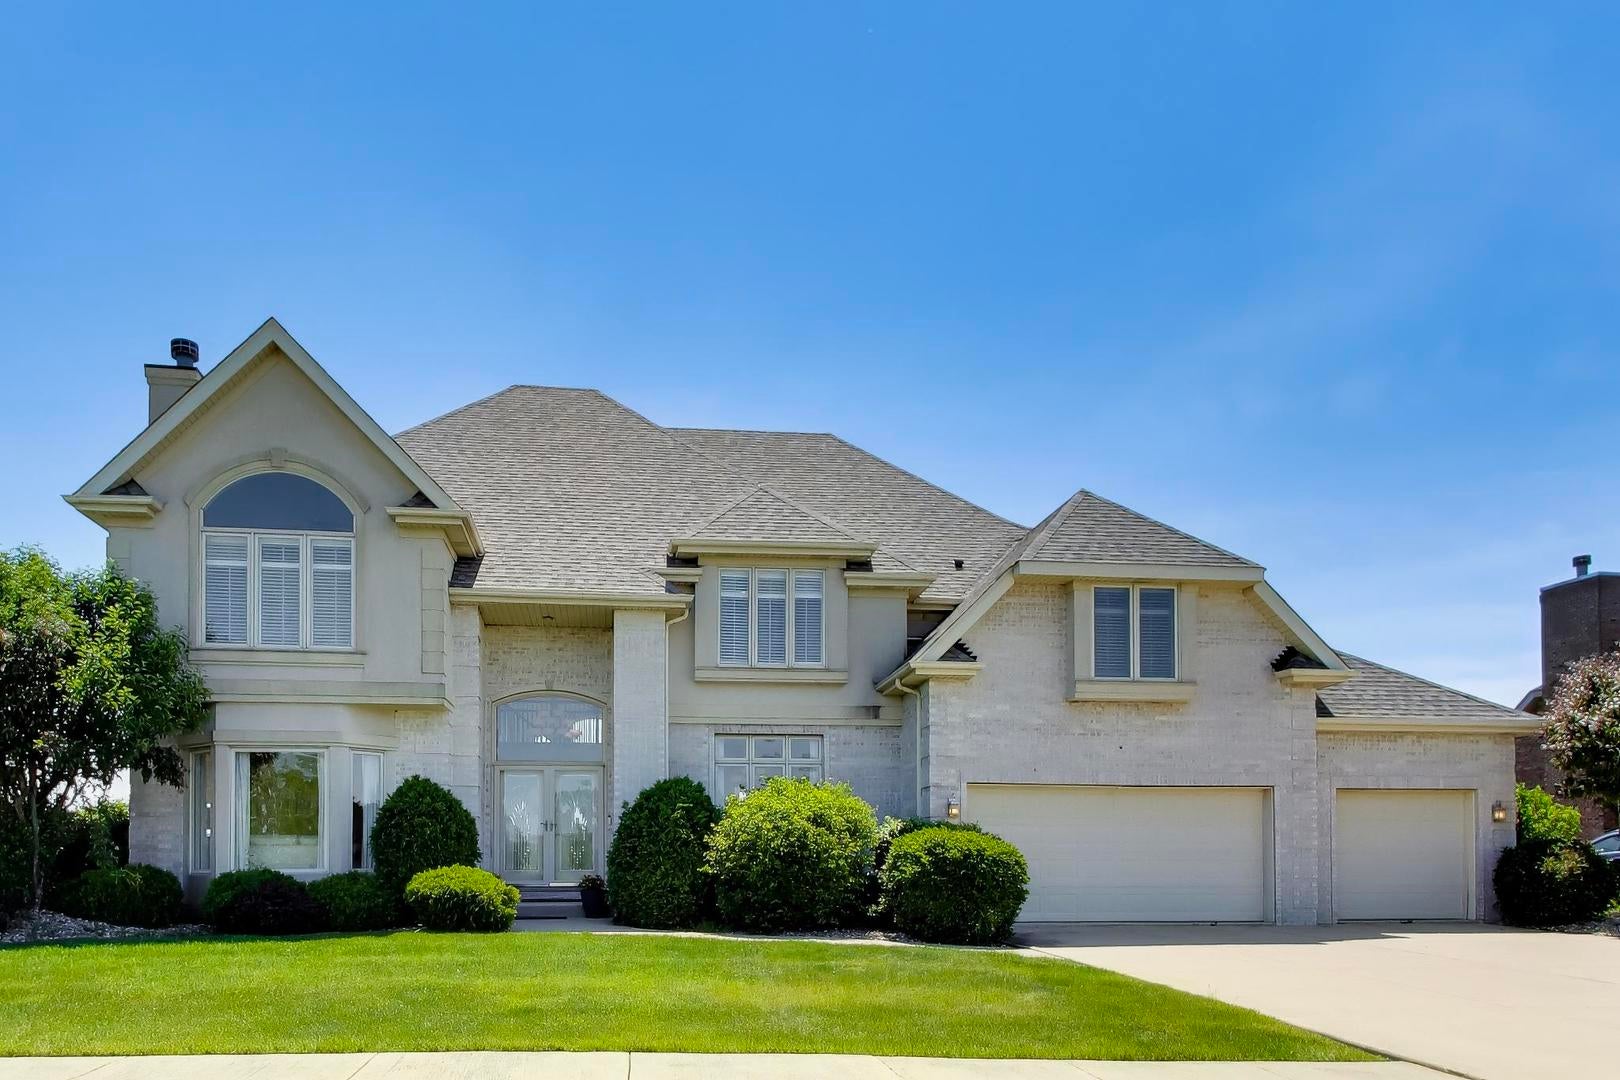
41 Odyssey Drive, Tinley Park, IL 60477
Odyssey Country Club · Cook County
Key Facts
Property Information
Property Type
Residential
Sub-Type
Single Family Residence
Style
Traditional
Year Built
2001
Living Area
3,938 sq ft
Lot Size
0.34 acres
Lot Dimensions
115X154X79X160
Garage Spaces
3
Parking Spaces
3
Ownership
Fee Simple w/ HO Assn.
Days on Market
6
MLS® Listing#
12657140
Property Features
Interior
Appliances
Cooling
Heating
Flooring
Fireplace
Basement
Parking
Laundry
Patio
Lot Features
Construction
Foundation
Roof
Community
Sewer
Rooms
- 13X9Second
- 20X12Basement
- 20X14Main
- 38X17Basement
- 8X5Main
- Bedroom 220X17Second
- Bedroom 313X14Second
- Bedroom 413X14Second
- Dining Room14X16Main
- Exercise Room18X14Basement
- Family Room20X16Main
- Game Room17X36Basement
- Kitchen22X15Main
- Laundry9X8Main
- Living Room13X19Main
- Master Bedroom22X15Second
- Office11X14Main
Financial Details
HOA
$260 / Quarterly
Annual Taxes
$21,471
Tax year 2024
Parcel Number
31074040020000
Directions
Harlem to Volmer east to Odyssey Blvd, east to home
Affordability Calculator
$139,800
Estimated monthly payment
$3,720/mo
Principal $559,200 · Est. interest $780,134 over 30 yrs
Neighborhood Market Statistics
How this home compares to active listings in Tinley Park, IL
- $351,765
- Median Listing Price
- 30
- Median Days on Market
- 1,686
- Median Sq Ft
- $211
- Median Price / Sq Ft
- 1,056
- Active Listings
- This home’s price is 99% above the area median.
- Its price per sq ft is 16% below the area median.
Market statistics compiled from active EXIT Realty® and MLS listings in Tinley Park, IL.
Location
- 41 Odyssey Drive, Tinley Park, IL 60477
Points of Interest in Tinley Park, IL
Showing the Tinley Park area map.
Nearby Schools
Elementary School District 159
Elementary · 0.6 mi away
Marya Yates Elementary School
Elementary · 1.0 mi away
Woodgate Elementary School
Elementary · 1.4 mi away
Frankfort Square School
Elementary · 1.6 mi away
Summit Hill Junior High School
Secondary · 1.6 mi away
Sieden Prairie Elementary School
Elementary · 2.0 mi away
Central Middle School
Secondary · 2.0 mi away
Paul Mitchell the School Tinley Park
Secondary · 2.1 mi away
The Valladay's Academy
School · 2.2 mi away
Walker Intermediate School
Secondary · 2.2 mi away
Memorial School
Elementary · 2.2 mi away
Indian Trail School
Elementary · 2.2 mi away
Summit Hill School District 161
School · 2.3 mi away
Mary Drew Elementary School
Elementary · 2.3 mi away
Colin Powell Middle School
Secondary · 2.3 mi away
Rich Township High School District
Secondary · 2.4 mi away
Ivy League Kids
School · 2.5 mi away
Southwood Middle School
Secondary · 2.6 mi away
St George School
Elementary · 2.6 mi away
Chicago Autism Academy
School · 2.7 mi away
Commute Calculator
Nearby Homes

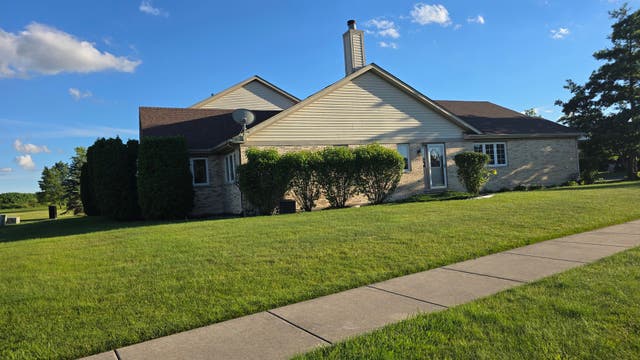


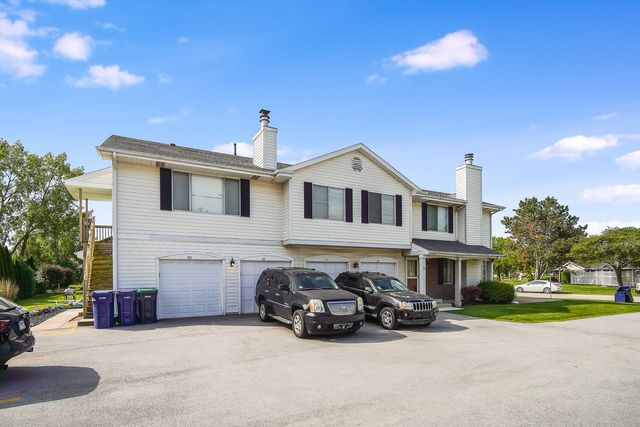
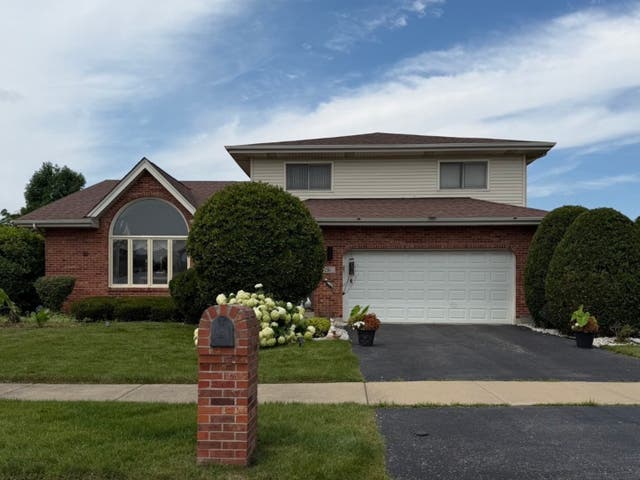
Similar Homes Nearby

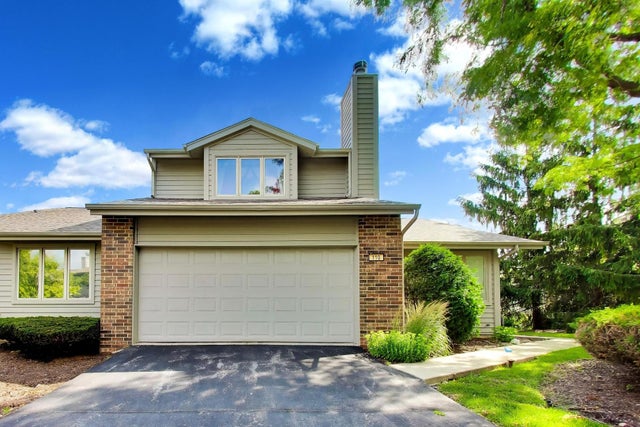

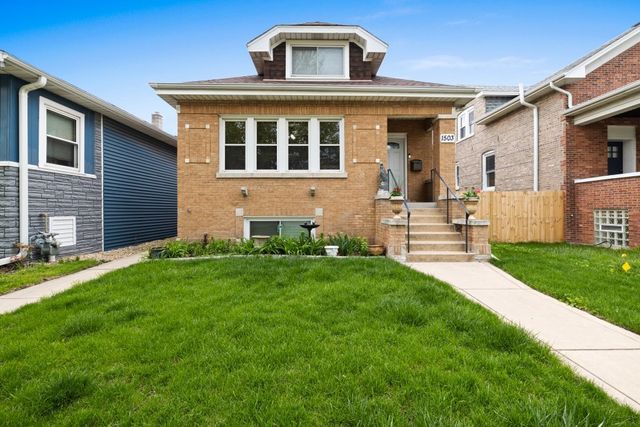


Similar Home Values
Comparable nearby listings and their asking prices.
| Address | Price | Beds | Baths | Sq Ft |
|---|---|---|---|---|
| 19 N Seminary Avenue, Park Ridge, IL | $489,900 | 3 | 2 | 1,358 |
| 110 Commons Drive, Palos Park, IL | $489,900 | 3 | 4 | 2,301 |
| 15858 115th Court, Orland Park, IL | $489,900 | 3 | 3 | 2,000 |
| 1503 Elgin Avenue, Forest Park, IL | $490,000 | 5 | 2 | 2,500 |
| 3501 Sarah Street, Franklin Park, IL | $490,000 | 3 | 3 | 2,473 |
| 16620 Pear Avenue, Orland Park, IL | $495,000 | 3 | 3 | 2,095 |
Moving Cost Estimate
EXIT Agents in Tinley Park


Listing Courtesy: @properties Christie's International Real Estate - 7734320200
Last Updated: 2026-06-25