

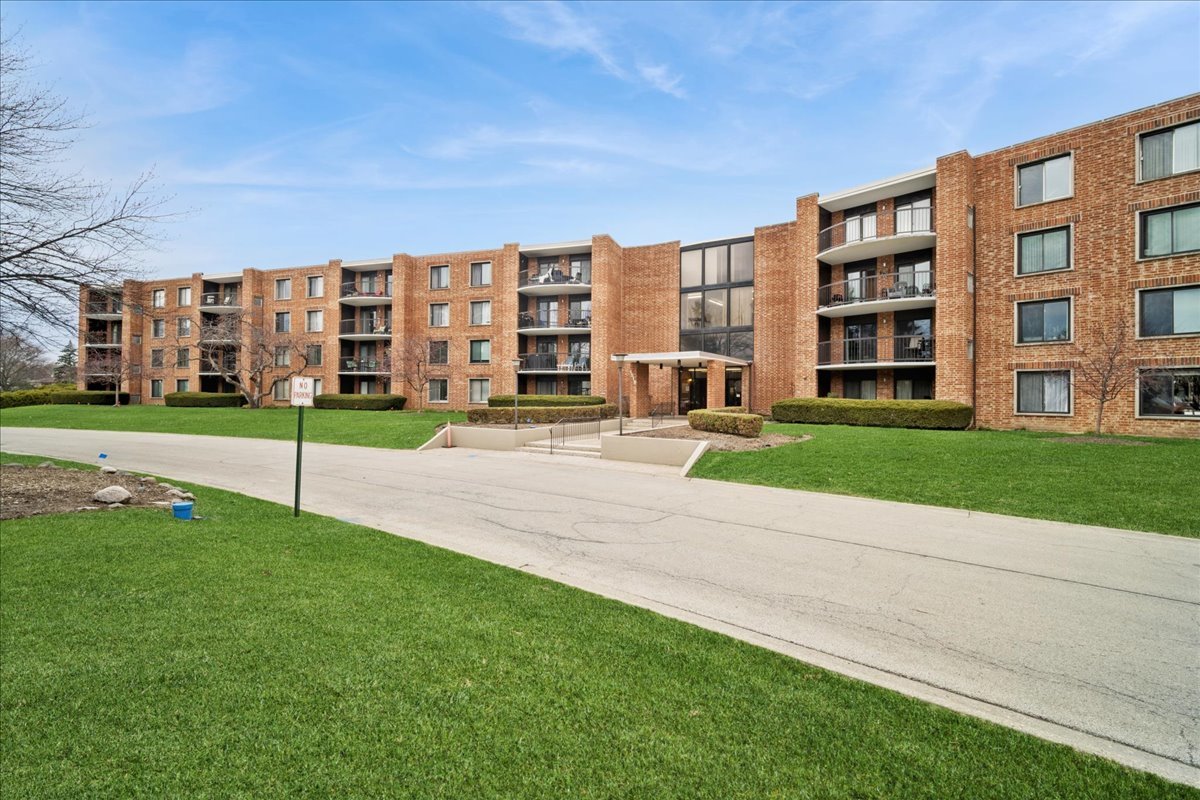
1515 E Central Road 462B, Arlington Heights, IL 60005
Dana Point · Cook County
Key Facts
Description
This desirable top-floor condo in the highly sought-after Dana Point community in Arlington Heights is back on the market due to Buyer financing issues. This bright and spacious 1-bedroom, 1-bath unit features an open-concept floor plan with a generous living room that flows seamlessly into a dedicated dining area. Dual sliding glass doors open to a private, covered balcony, offering a perfect spot for relaxation and fresh air. The updated kitchen boasts beautiful hardwood flooring, stainless steel appliances (new in 2024), and an open view to the living area and patio doors.The generously sized bedroom includes premium Closet By Design organizers, while the bathroom offers convenient storage. This well-maintained home has been thoughtfully updated with newer sliding patio doors, a new bedroom window (2019), a new AC and furnace (2022), custom Closet By Design upgrades throughout (2023), and brand-new carpet (2025).Enjoy a low-maintenance lifestyle with access to outstanding community amenities, including an outdoor pool, fitness center, and tennis courts. Additional storage and common area laundry are conveniently located. This move-in-ready top-floor unit is a true gem in one of Arlington Heights' most desirable communities.
Property Information
Property Type
Residential
Sub-Type
Condominium
Year Built
1973
Stories
4
Living Area
950 sq ft
Lot Dimensions
COMMON
Parking Spaces
2
Ownership
Condo
Days on Market
54
MLS® Listing#
12656859
Property Features
Interior
Appliances
Cooling
Heating
Flooring
Basement
Parking
Laundry
Construction
Windows
Sewer
Water Source
Rooms
- Bedroom 2
- Bedroom 3
- Bedroom 4
- Dining Room12X10Main
- Family Room
- Kitchen11X10Main
- Laundry
- Living Room21X13Main
- Master Bedroom15X12Main
Schools
- Elementary:
- Fairview Elementary School
- Middle:
- Lincoln Junior High School
- High:
- Prospect High School
- District:
- Prospect High School
Financial Details
HOA
$438 / Monthly
Annual Taxes
$2,695
Tax year 2023
Parcel Number
08102010241234
Directions
North on Arlington Heights Rd from I-90 to Central Rd. East on Central Rd to Arthur Ave. South on Arthur Ave to Stop sign. East at Stop sign to 1515 E. Central Rd.
Affordability Calculator
$37,000
Estimated monthly payment
$985/mo
Principal $148,000 · Est. interest $206,473 over 30 yrs
Neighborhood Market Statistics
How this home compares to active listings in Arlington Heights, IL
- $342,767
- Median Listing Price
- 33
- Median Days on Market
- 1,723
- Median Sq Ft
- $214
- Median Price / Sq Ft
- 340
- Active Listings
- This home’s price is 46% below the area median.
- Its price per sq ft is 9% below the area median.
Market statistics compiled from active EXIT Realty® and MLS listings in Arlington Heights, IL.
Location

Points of Interest in Arlington Heights, IL
Showing the Arlington Heights area map.
Nearby Schools
Westbrook Elementary School
Elementary · 0.3 mi away
Dryden Elementary School
Elementary · 0.6 mi away
Forest View Elementary School
Elementary · 0.7 mi away
Holmes Junior High School
Secondary · 0.8 mi away
Arlington Heights School District 25
Elementary · 0.9 mi away
Lincoln Middle School
Secondary · 0.9 mi away
Fairview Elementary School
Elementary · 1.1 mi away
Mount Prospect School District 57
School · 1.1 mi away
Lambs of Faith Early Childhood Center
School · 1.1 mi away
Arlington Montessori School
Elementary · 1.2 mi away
St Raymond School
School · 1.2 mi away
Kensington School
School · 1.3 mi away
Timber Ridge School
School · 1.3 mi away
Juliette Low Elementary School
Elementary · 1.3 mi away
Forest View Educational Center
School · 1.3 mi away
High School District 214
Secondary · 1.3 mi away
Forest View Alternative School
School · 1.3 mi away
Newcomer Center
Secondary · 1.3 mi away
Vanguard School
Secondary · 1.3 mi away
Prospect High School
Secondary · 1.3 mi away
Commute Calculator
Nearby Homes



Similar Homes Nearby
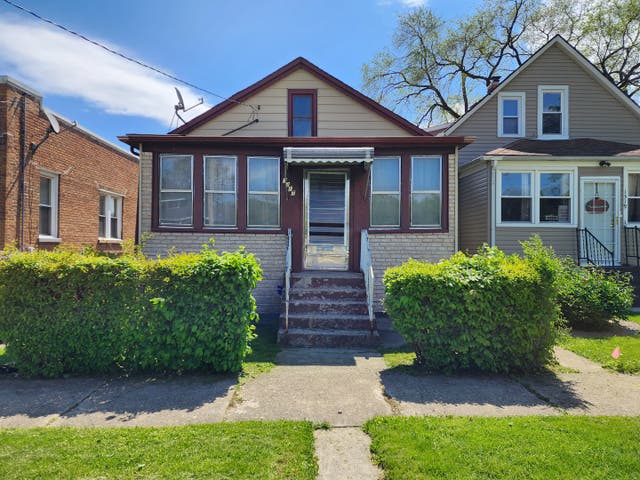


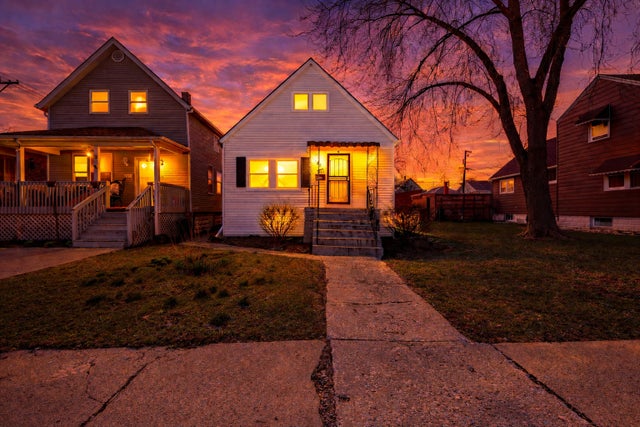
Similar Home Values
Comparable nearby listings and their asking prices.
| Address | Price | Beds | Baths | Sq Ft |
|---|---|---|---|---|
| 1317 Washington Street, Chicago Heights, IL | $130,000 | 3 | 2 | 1,013 |
| 1101 E Algonquin Road 18, Arlington Heights, IL | $130,000 | 1 | 1 | 800 |
| 341 Boston Street, Chicago Heights, IL | $132,000 | 3 | 1 | 919 |
| 234 Shorewood Drive GD, Glendale Heights, IL | $137,700 | 1 | 1 | 743 |
| 6116 Old Collinsville Road, Fairview Heights, IL | $145,000 | 3 | 2 | 1,325 |
| 82 ISA Avenue, Chicago Heights, IL | $149,900 | 2 | 1 | 792 |
Moving Cost Estimate
EXIT Agents in Arlington Heights


Listing Courtesy: Baird & Warner - 8155563333
Last Updated: 2026-05-23