

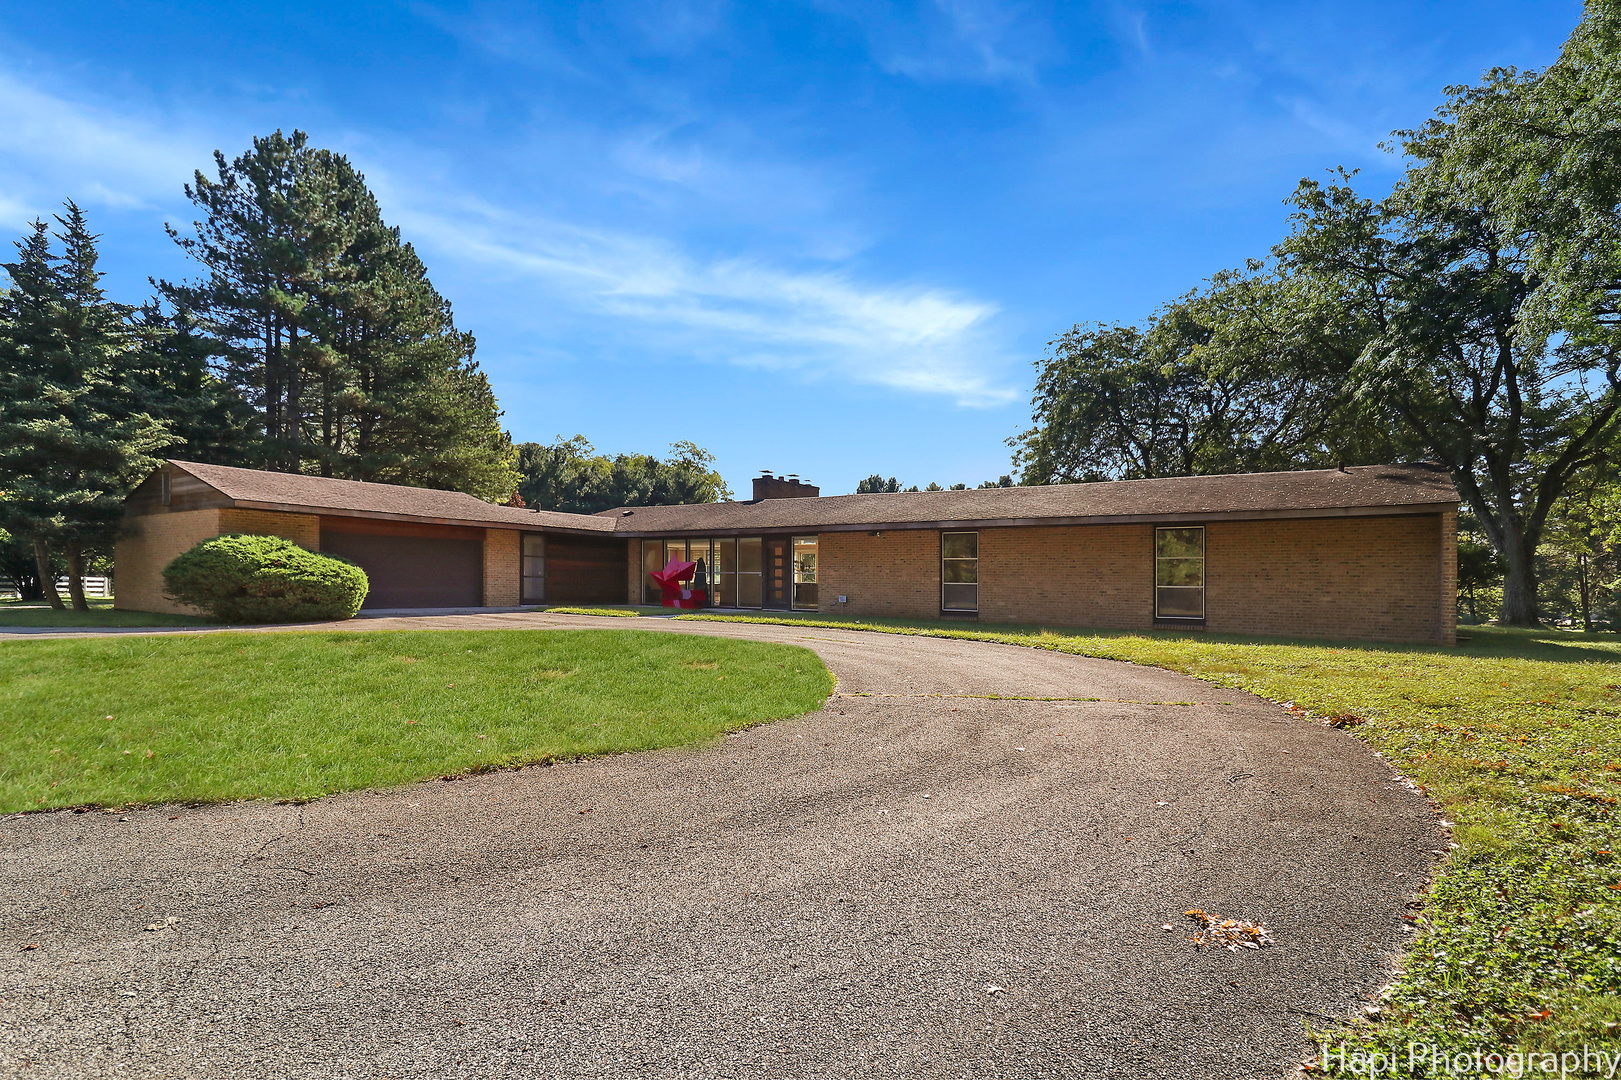
80 Meadow Hill Road, Barrington Hills, IL 60010
McHenry County
Key Facts
Description
$50,000 PRICE REDUCTION pays, per vendors' quotes, for your 1) new roof, 2) new furnace, A/C, & water heater, & 3) new kitchen and laundry appliances. WARNING: DON'T CHEAT YOURSELF! If a homeowner buys & installs these new items on Monday then sells his home to you on Friday, you may lose part or all of the warranties for materials & labor. BUT: if you buy his home on Monday & then on Friday you install these same new items, you gain the full warranties & choose your favorite materials, features & colors...It takes only two consecutive days to remove the old & install the 1) new roof; 2) the new basement equipment; & 3) the new appliances. Easy Peasy! What's the remaining life of these items in homes you're considering?... Are you sick & tired of all the noise & commotion around your home from the trains, traffic, sirens, neighbors, & lack of privacy? You say your home no longer works for you? Are you ready for a new lifestyle, a new you? If so, escape to THE UNIQUE PRIVILEGE, LUXURY, & JOY OF LIVING at 80 Meadow Hill in BH, the only Chicagoland town where everyone must live on a minimum of 5 acres. At 80 Meadow Hill, you'll be 100s of feet away from neighbors & a street..It's the perfect time to buy in BH because prices will skyrocket as more people flee Chicago & traditional suburbs. So few estates in BH are offered for less than $1,875,000 that scarcity will cause prices to surge in the near future..Not all estates are equal. We're so confident you'll immediately love the extraordinary home, land, & trees at 80 Meadow Hill that we encourage you to compare its 25 photos & details on the MLS to each of the few estates in this price range.. One visit & you'll see for yourself it's the best value..This timeless & convenient brick ranch home inspired by America's greatest architect, Frank Lloyd Wright, sits in a prime BH location on 5 incomparable ELEVATED & ROLLING ACRES. (30 ft above serene Bow Lane; 10 ft above tranquil Meadow Hill).. TREES. 35 years ago the homeowner planted 125 evergreens along the perimeter of his land that today are a stunning 75-ft tall.. Turn into your private driveway, pass your custom-made iron gates that replicate gates Wright designed, & feel secure, confident, & proud of your achievements..Stand almost anywhere inside your home & see out WALLS of FLOOR-TO-CEILING (F2C) WINDOWS 100s, if not 1000s, of feet in the distance. Primary suite & seamless open floor plan for kitchen, dining, family, & living areas have glorious F2C views of nature in MULTIPLE directions.Light brings joy!..The home maximizes use of space. The large "laundry room" doubles as an office. Located at one end of the home for privacy, it has a 10-ft wide wall of windows. Sit at the built-in 6-foot- desk & see 100s of feet of nature.. At the home's other end, the large primary suite offers space for remote worker's desk & sitting area.. You'll never feel at a loss for "aesthetic space" (26-ft long art gallery) or "functional space" (30 x 10 sf for sit-down dinners for guests; 2 BRs easily fit king bed, 3rd BR easily fits queen; 126 linear ft to hang clothes). 21/2-car garage for 2 vehicles + 21 x 7 sf for storage..HIGHLIGHTS: 12-ft ceilings in several rooms; 8-ft wide green marble fireplace in living room with cathedral ceiling; 8 x 8 brick fireplace wall in family room; walk-in-pantry; secluded primary BR & ensuite spa bathroom with vaulted ceilings, whirlpool for 2, oversize shower, double vanity... BONUS: custom-made art glass windows replicate Wright's.. Homeowner's lived here 39 yrs & is moving from IL. A Wright fan, he's walked inside 100 homes Wright designed..CALL TODAY TO SEE THE ESTATE ONLY IF: 1) You've looked at all 25 photos & think the estate fits your needs.. 2) You've called 48 HRS before desired showing.. & 3) You're ready to email DURING your call i) your Proof of Funds Statement from a bank or major investment firm or ii) a pre-approval letter from a major lender which will provide the funds.
Property Information
Property Type
Residential
Sub-Type
Single Family Residence
Style
Ranch
Year Built
1955
Living Area
2,440 sq ft
Lot Size
5.00 acres
Lot Dimensions
369X625X107X461X135X212
Garage Spaces
2.5
Parking Spaces
2.5
Ownership
Fee Simple
Days on Market
42
MLS® Listing#
12656751
Property Features
Interior
Appliances
Cooling
Heating
Flooring
Fireplace
Basement
Parking
Laundry
Patio
Construction
Foundation
Roof
Windows
Security
Sewer
Water Source
Rooms
- 30X9Main
- 30X5Main
- 5X3Main
- Bedroom 213X12Main
- Bedroom 312X12Main
- Bedroom 4
- Dining Room10X12Main
- Family Room13X12Main
- Kitchen10X15Main
- Laundry14X10Main
- Living Room15X25Main
- Master Bedroom18X12Main
Schools
- Elementary:
- Countryside Elementary School
- Middle:
- Barrington Middle School - Stati
- High:
- Barrington High School
- District:
- Barrington High School
Financial Details
Annual Taxes
$17,756
Tax year 2025
Parcel Number
2031276007
Directions
On County Line Road, go 4.5 miles west of Barrington High School to Meadow Hill Road. Turn right (north) on Meadow Hill Road and go north for one-half mile. Look to your left--west--for the only ranch house. The subject house is 80 (not 80C which is two stories on the east side of Meadow Hill). 80 Meadow Hill is sited diagonally to Meadow Hill Road. The green sign to the left of the beginning of the driveway is 20N608. Drive up the driveway behind the house.
Affordability Calculator
$209,200
Estimated monthly payment
$5,567/mo
Principal $836,800 · Est. interest $1,167,410 over 30 yrs
Neighborhood Market Statistics
How this home compares to active listings in Barrington Hills, IL
- $460,759
- Median Listing Price
- 31
- Median Days on Market
- 1,980
- Median Sq Ft
- $224
- Median Price / Sq Ft
- 344
- Active Listings
- This home’s price is 127% above the area median.
- Its price per sq ft is 91% above the area median.
Market statistics compiled from active EXIT Realty® and MLS listings in Barrington Hills, IL.
Location

Points of Interest in Barrington Hills, IL
Showing the Barrington Hills area map.
Nearby Schools
St Mark's Day School
Elementary · 1.5 mi away
Algonquin Road Elementary School
Elementary · 1.9 mi away
Countryside Elementary School
Elementary · 2.2 mi away
The Little Garden School
School · 2.4 mi away
Woodland Elementary School
Elementary · 2.4 mi away
Fox River Grove Middle School
Secondary · 2.4 mi away
Sunny Hill Elementary School
Elementary · 2.7 mi away
Kids Island Learning Center
School · 2.7 mi away
Algonquin Lakes Elementary School
Elementary · 2.9 mi away
Perry Elementary School
Elementary · 3.2 mi away
Community Unit District 300
School · 3.2 mi away
Eastview Elementary School
Elementary · 3.3 mi away
Meadowdale Elementary School
Elementary · 3.3 mi away
Algonquin Middle School
Secondary · 3.3 mi away
Dundee-Crown High School
Secondary · 3.3 mi away
Carpentersville Public Schools
School · 3.3 mi away
Briargate Elementary School
Elementary · 3.4 mi away
St Margaret Mary Church
School · 3.5 mi away
Oak Knoll Elementary School
Elementary · 3.6 mi away
SS. Peter & Paul Catholic Church, Cary, Il
School · 3.6 mi away
Commute Calculator
Nearby Homes


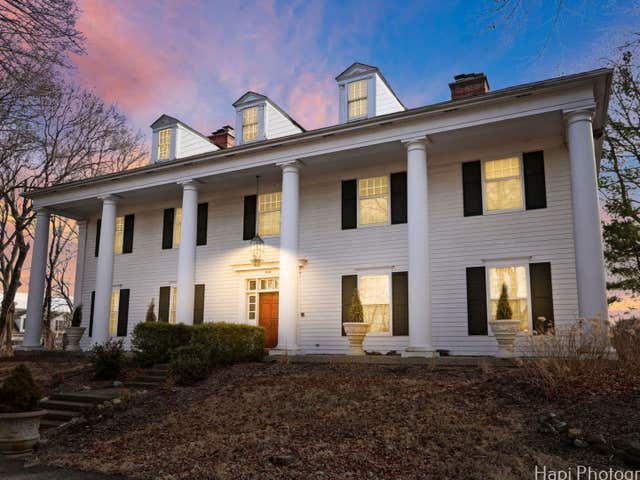
Similar Homes Nearby
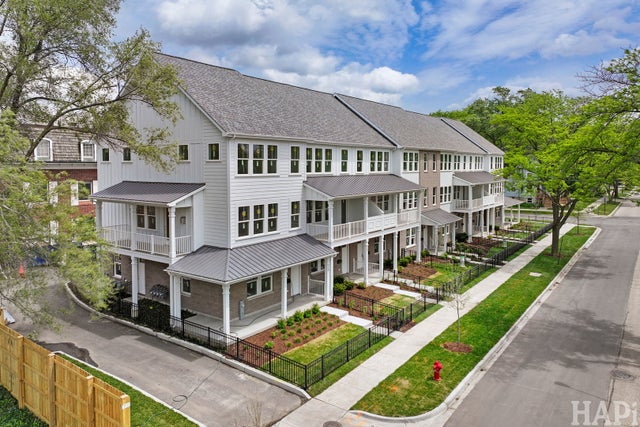
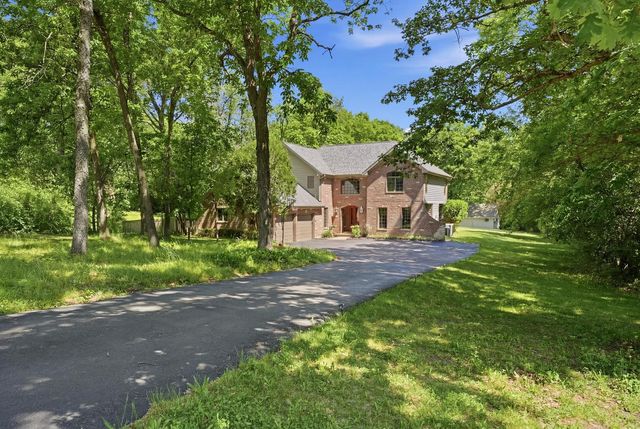


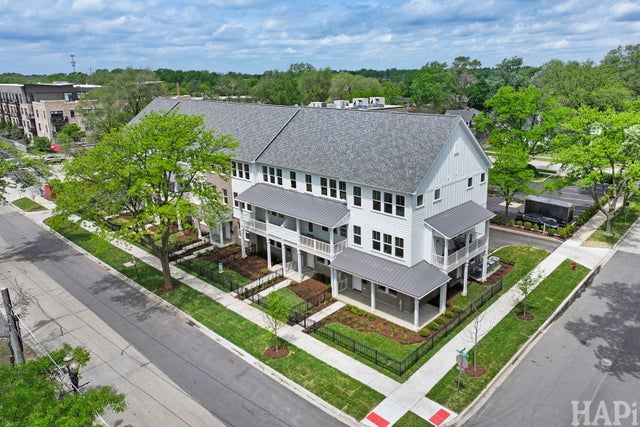

Similar Home Values
Comparable nearby listings and their asking prices.
| Address | Price | Beds | Baths | Sq Ft |
|---|---|---|---|---|
| 120 Washington Street 2, Barrington, IL | $749,000 | 2 | 4 | 2,033 |
| 26792 W LAKEVIEW Drive S, Lake Barrington, IL | $750,000 | 4 | 5 | 4,222 |
| 220 Honey Lake Court, North Barrington, IL | $750,000 | 5 | 4 | 5,064 |
| 195 Clover Hill Lane, North Barrington, IL | $750,000 | 6 | 3 | 2,462 |
| 150 Washington Street 150, Barrington, IL | $759,000 | 2 | 4 | 2,033 |
| 160 Washington Street 160, Barrington, IL | $759,000 | 2 | 4 | 2,033 |
Moving Cost Estimate
EXIT Agents in Barrington Hills


Listing Courtesy: Circle One Realty - (630) 862-5181
Last Updated: 2026-05-23