

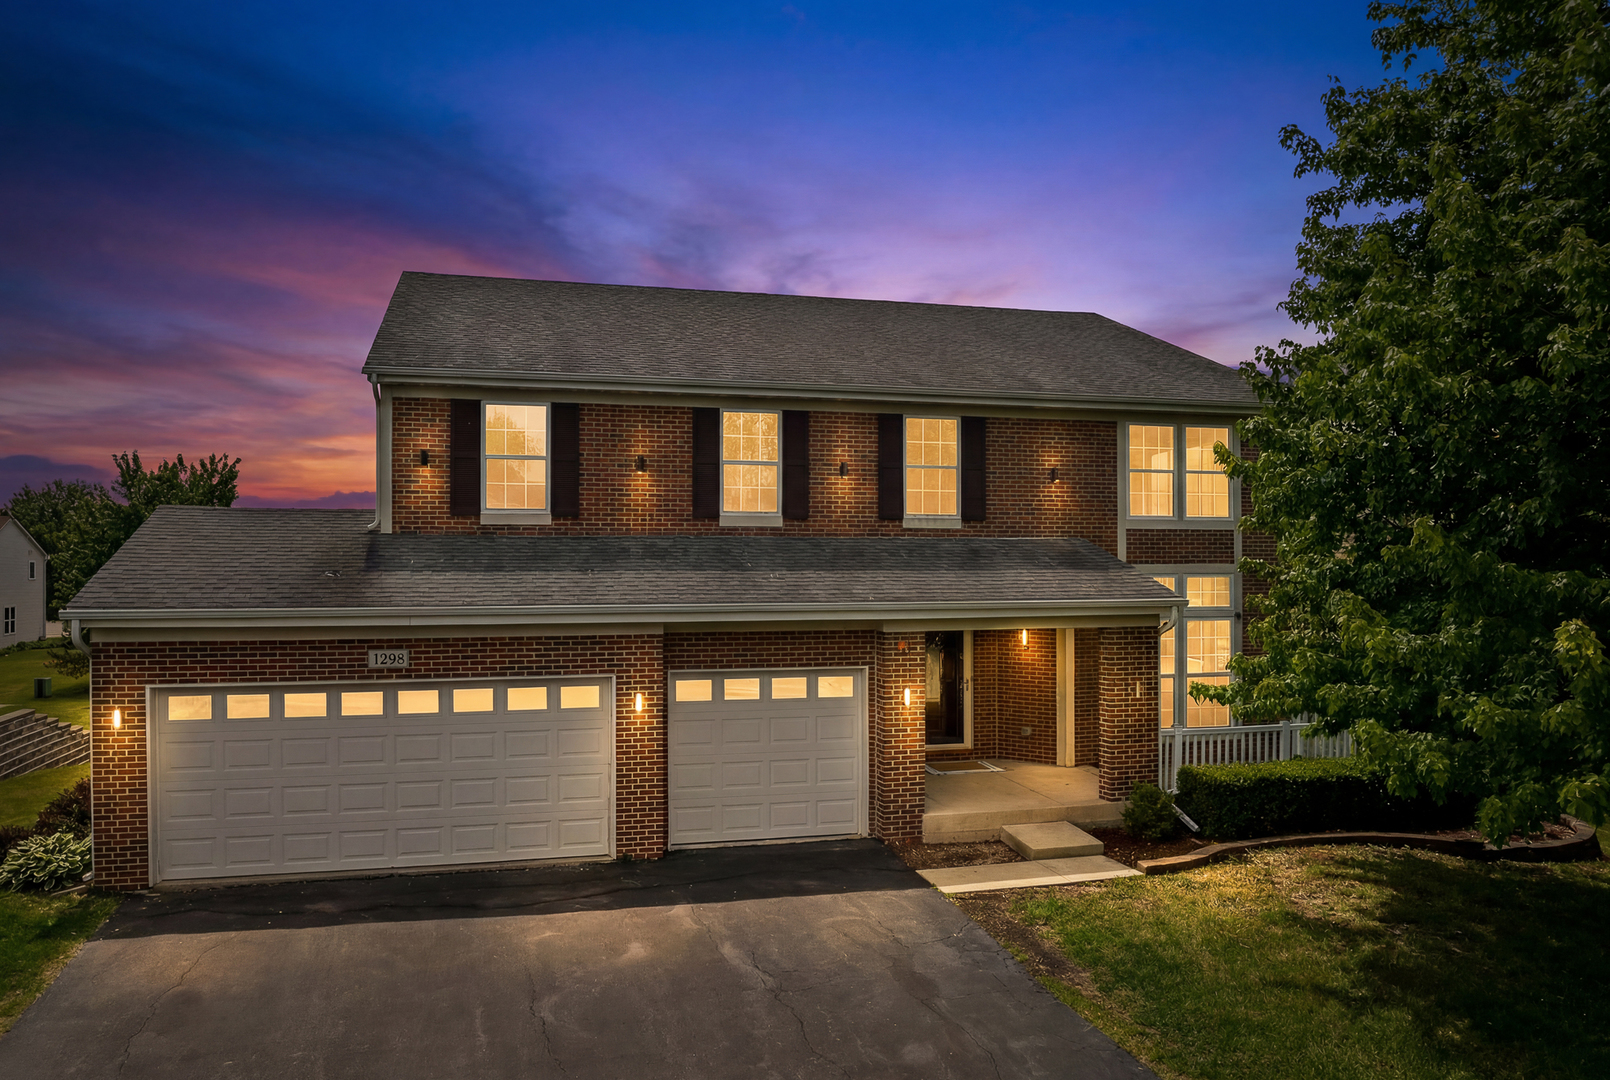
1285 Mallard Lane, Hoffman Estates, IL 60192
Cook County
Key Facts
Description
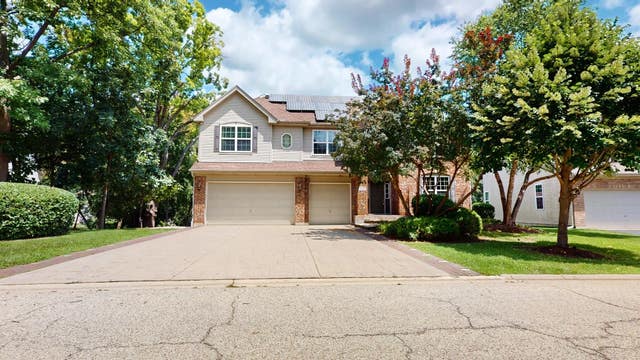
Watch the video tour of this exceptional two-story home in the highly sought-after Hunter's Ridge community of Hoffman Estates. Situated on a premium 0.37-acre lot, this beautifully updated home offers 4 bedrooms, 2.5 bathrooms, a 3-car garage, and approximately 3,255 square feet of living space. Freshly painted throughout (May 2026) with brand-new carpet (May 2026) and newly refinished hardwood floors (May 2026), the home is truly move-in ready. The impressive two-story foyer welcomes you with abundant natural light and a striking staircase, complemented by an open view to the soaring living room. The main floor includes a versatile den-ideal for a home office, flex space, or potential guest area-located adjacent to a convenient half bathroom. A main-floor laundry room with utility sink and folding counter is situated just off the spacious 3-car garage, now equipped with a new garage door opener with built-in camera and new springs (2025). The kitchen features granite countertops, a peninsula with seating, 42-inch cabinetry with crown molding, and stainless steel appliances. It opens seamlessly to the family room, creating an ideal space for everyday living and entertaining. A separate dining room just off the kitchen provides ample space for large gatherings. Sliding glass doors lead to an expansive deck overlooking the private backyard-perfect for outdoor entertaining. Upstairs, the home offers four generously sized bedrooms, including a spacious primary suite with a large walk-in closet and private ensuite bath. The primary bedroom also includes a rough-in gas line for a potential second fireplace and built-in wall speakers. Three additional spacious bedrooms share a full hall bathroom. Major mechanical and structural updates provide added peace of mind, including roof and siding less than 10 years old, a water heater less than 7 years old, and thirteen sound-reducing (noise-insulating) windows replaced in 2014, enhancing both comfort and energy efficiency throughout the home. Additional features include a built-in internet and TV cable system throughout and a 12-zone in-ground sprinkler system to maintain the beautifully landscaped yard. The unfinished basement offers excellent potential for future living space, featuring rough-in plumbing, natural light-filled windows, and a large crawl space providing abundant storage. Ideally located near major expressways and arterial roads, this home offers convenient access to shopping, dining, and everyday essentials including Starbucks, Target, and Jewel-Osco. The Hunter's Ridge community is known for its walking paths, neighborhood ponds, and natural surroundings near forest preserves. A brand-new Legacy Middle School is also scheduled to open nearby, adding even more value to this highly desirable location.
Property Information
Property Type
Residential
Sub-Type
Single Family Residence
Year Built
2003
Living Area
3,255 sq ft
Lot Size
0.37 acres
Lot Dimensions
187x68
Garage Spaces
3
Parking Spaces
8
Ownership
Fee Simple
Days on Market
9
MLS® Listing#
12656576
Property Features
Interior
Appliances
Cooling
Heating
Flooring
Fireplace
Basement
Parking
Laundry
Patio
Lot Features
Construction
Foundation
Roof
Windows
Other Structures
Community
Sewer
Water Source
Rooms
- 7X18Main
- 11X10Second
- Bedroom 214X16Second
- Bedroom 310X14Second
- Bedroom 412X12Second
- Den13X14Main
- Dining Room14X11Main
- Family Room20X13Main
- Kitchen14X13Main
- Laundry6X5Main
- Living Room15X17Main
- Master Bedroom24X14Second
Schools
- Elementary:
- Timber Trails Elementary School
Financial Details
Annual Taxes
$12,498
Tax year 2023
Parcel Number
06093120140000
Directions
Rohrssen rd to Fox Path lane to Mallard Lane right
Affordability Calculator
$125,800
Estimated monthly payment
$3,348/mo
Principal $503,200 · Est. interest $702,009 over 30 yrs
Neighborhood Market Statistics
How this home compares to active listings in Hoffman Estates, IL
- $436,000
- Median Listing Price
- 34
- Median Days on Market
- 1,867
- Median Sq Ft
- $249
- Median Price / Sq Ft
- 71
- Active Listings
- This home’s price is 44% above the area median.
- Its price per sq ft is 22% below the area median.
Market statistics compiled from active EXIT Realty® and MLS listings in Hoffman Estates, IL.
Location

Getting Around
Points of Interest in Hoffman Estates, IL
Showing the Hoffman Estates area map.
Nearby Schools
Timber Trails Elementary School
Elementary · 0.5 mi away
Hilltop Elementary School
Elementary · 0.9 mi away
Avid CNA School
School · 1.4 mi away
Lincoln Elementary School
Elementary · 1.5 mi away
Streamwood High School
Secondary · 1.5 mi away
Lords Park Elementary School
Elementary · 2.0 mi away
Camelot Schools
School · 2.1 mi away
Elgin High School
Secondary · 2.1 mi away
Hanover Countryside Elementary School
Elementary · 2.1 mi away
Streamwood Montessori School & Child Care Center
Elementary · 2.4 mi away
Bethlehem Lutheran Child Dev Center
School · 2.6 mi away
Oakhill Elementary School
Elementary · 2.7 mi away
Coleman Elementary School
Elementary · 2.8 mi away
Elgin Math and Science Charter School
School · 2.8 mi away
O'Neal Elementary School
Elementary · 2.8 mi away
Streamwood Elementary School
Elementary · 2.8 mi away
Ellis Middle School
Secondary · 2.9 mi away
Glenbrook Elementary School
Elementary · 2.9 mi away
Larsen Middle School
Secondary · 3.0 mi away
Huff Elementary School
Elementary · 3.0 mi away
Commute Calculator
Nearby Homes

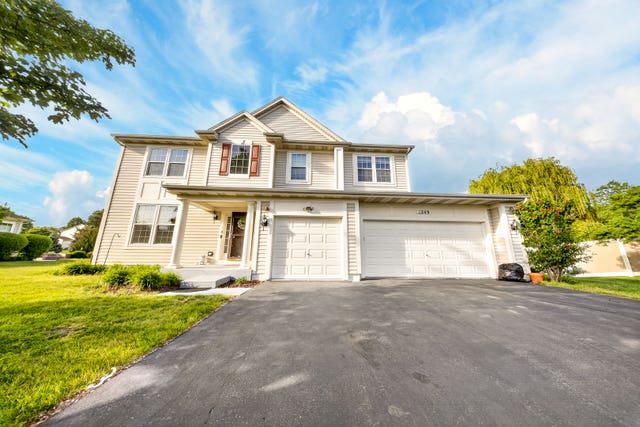

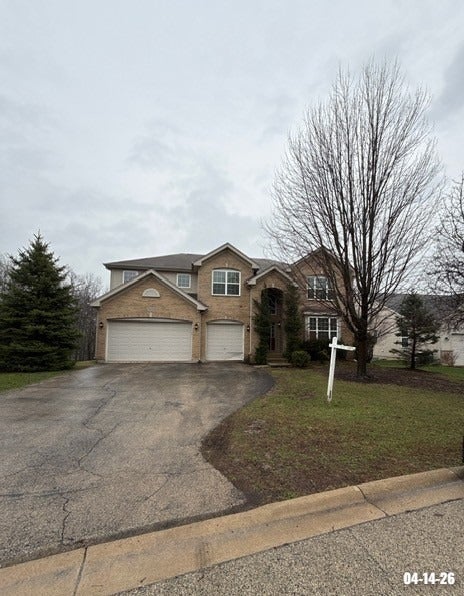
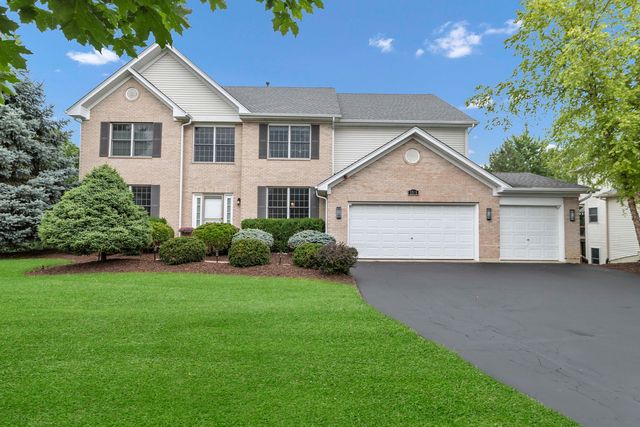
Similar Homes Nearby


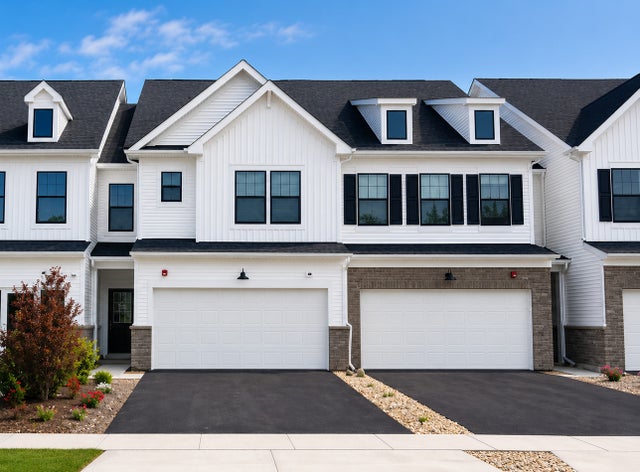
Similar Home Values
Comparable nearby listings and their asking prices.
| Address | Price | Beds | Baths | Sq Ft |
|---|---|---|---|---|
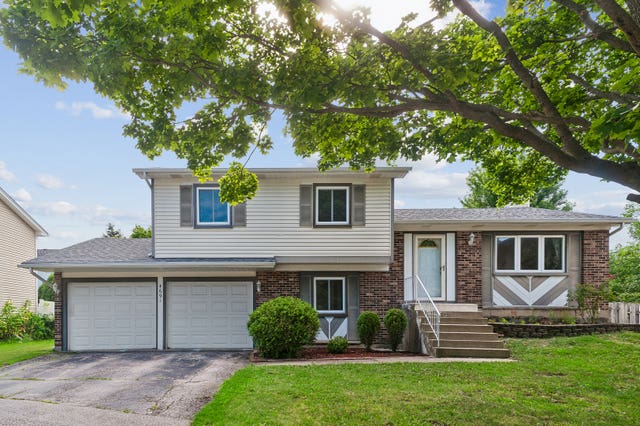
| 4691 Huntington Boulevard, Hoffman Estates, IL | $449,000 | 3 | 3 | 1,573 |
| 960 Basswood Street, Hoffman Estates, IL | $450,000 | 3 | 2 | 1,422 |
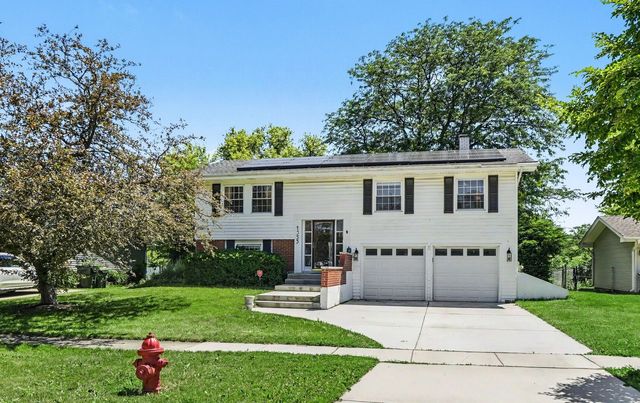
| 1525 Mayfield Lane, Hoffman Estates, IL | $459,900 | 3 | 2 | 1,681 |
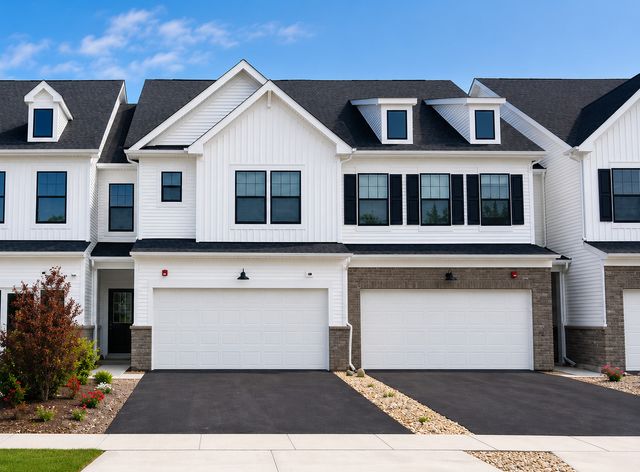
| 2004 Palmer Court 09003, Hoffman Estates, IL | $468,236 | 3 | 3 | 1,883 |
| 1355 Devonshire Lane, Hoffman Estates, IL | $475,000 | 4 | 2 | 1,850 |
| 2046 Palmer Court 5002, Hoffman Estates, IL | $486,990 | 3 | 3 | 1,883 |
Moving Cost Estimate
EXIT Agents in Hoffman Estates


Listing Courtesy: REMAX Legends - 6309804440
Last Updated: 2026-06-10
477014822