

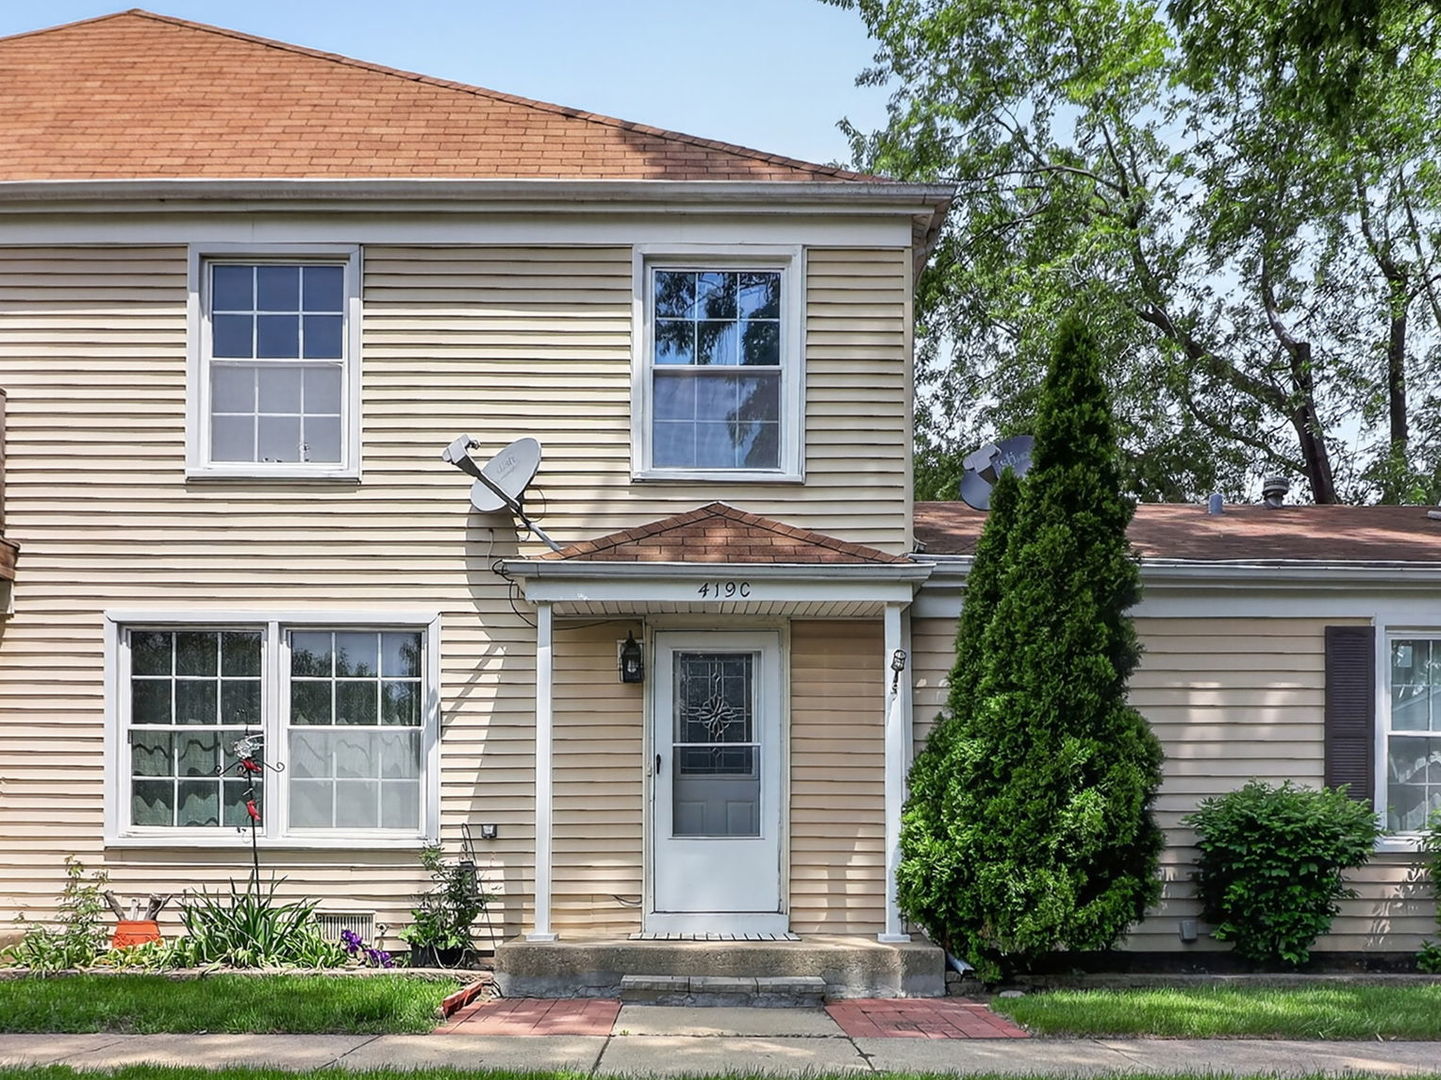
419 Sidney Avenue C, Glendale Heights, IL 60139
Cambria · DuPage County
Key Facts
Description
STYLISH, UPDATED & PERFECTLY LOCATED! Welcome home to this beautifully refreshed 2-story townhome offering the ideal blend of comfort, convenience, and lifestyle. Featuring 2 spacious bedrooms, a rare attached 1-car garage with interior access, and an in-unit laundry room, this move-in ready home truly stands out. Fresh paint throughout creates a bright, modern feel, while major updates-including a NEW electrical panel (2025), newer furnace & A/C (2021), and NEW dishwasher, washer & dryer, provide peace of mind for years to come. The oversized primary bedroom features a generous walk-in closet, and the updated full bath adds a sleek contemporary touch. Ideally located near I-355, I-290, North Avenue, and Roosevelt Road, this home offers easy access to shopping, dining, entertainment, and major commuter routes. Just minutes away, vibrant downtown Glen Ellyn offers an incredible collection of restaurants, boutique shopping, nightlife, and the Metra train station with convenient express service to downtown Chicago. Enjoy local favorites including Fire + Wine, Maize + Mash, and Shannon's Irish Pub in the heart of Glen Ellyn's charming downtown district. Outdoor enthusiasts will love the close proximity to Churchill Woods, known for scenic trails, river views, picnic areas, and connections to the Great Western Trail system. Dog lovers will appreciate being near the popular East Branch Off-leash Dog Park, one of DuPage County's largest off-leash dog parks, offering acres of open space for pets to run and play. Conveniently located near College of DuPage, parks, recreation, and countless suburban amenities, this highly desirable renter-friendly community makes for an exceptional opportunity for homeowners and investors alike. Move right in and enjoy low-maintenance living in an unbeatable location!
Property Information
Property Type
Residential
Sub-Type
Condominium
Year Built
1973
Stories
2
Living Area
882 sq ft
Lot Dimensions
CONDO
Garage Spaces
1
Parking Spaces
1
Ownership
Condo
Days on Market
15
MLS® Listing#
12655733
Property Features
Appliances
Cooling
Heating
Flooring
Basement
Parking
Laundry
Construction
Sewer
Rooms
- Bedroom 210X10Second
- Bedroom 3
- Bedroom 4
- Dining Room9X8Main
- Family Room
- Kitchen11X8Main
- Laundry6X6Main
- Living Room18X13Main
- Master Bedroom15X11Second
Schools
- Elementary:
- Charles G Reskin Elementary Scho
- Middle:
- Marquardt Middle School
- High:
- Glenbard East High School
- District:
- Glenbard East High School
Financial Details
HOA
$391 / Monthly
Annual Taxes
$3,906
Tax year 2025
Parcel Number
0235313019
Directions
Glen Ellyn RD N of North Ave To Sidney Ave W.
Affordability Calculator
$43,700
Estimated monthly payment
$1,163/mo
Principal $174,800 · Est. interest $243,862 over 30 yrs
Neighborhood Market Statistics
How this home compares to active listings in Glendale Heights, IL
- $339,241
- Median Listing Price
- 34
- Median Days on Market
- 1,732
- Median Sq Ft
- $211
- Median Price / Sq Ft
- 349
- Active Listings
- This home’s price is 36% below the area median.
- Its price per sq ft is 18% above the area median.
Market statistics compiled from active EXIT Realty® and MLS listings in Glendale Heights, IL.
Location

Points of Interest in Glendale Heights, IL
Showing the Glendale Heights area map.
Nearby Schools
Glen Hill Primary School
Elementary · 0.6 mi away
Reskin Elementary School
Elementary · 0.7 mi away
Glen Oaks Therapeutic Day School
School · 0.7 mi away
Queen Bee School District 16
School · 0.8 mi away
Glenside Middle School
Secondary · 0.8 mi away
St. Matthew Parish School
School · 0.9 mi away
Childtime
School · 1.1 mi away
Montessori Academy of Glen Ellyn
Elementary · 1.1 mi away
Churchill School
Elementary · 1.2 mi away
Americana Intermediate School
School · 1.3 mi away
Forest Glen Elementary School
Elementary · 1.3 mi away
Glen Ellyn School District 41
School · 1.3 mi away
Pheasant Ridge Primary School
Elementary · 1.5 mi away
Marquardt Middle School
Secondary · 1.6 mi away
Marquardt School District 15
Secondary · 1.6 mi away
Hadley Junior High School
Secondary · 1.8 mi away
Česká škola a Školka při Ums
School · 1.8 mi away
The Greenhouse
Elementary · 1.8 mi away
Washington Elementary School
Elementary · 1.9 mi away
His Grace Christian Montessori
Elementary · 1.9 mi away
Commute Calculator
Nearby Homes


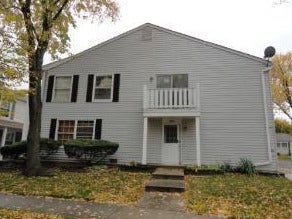
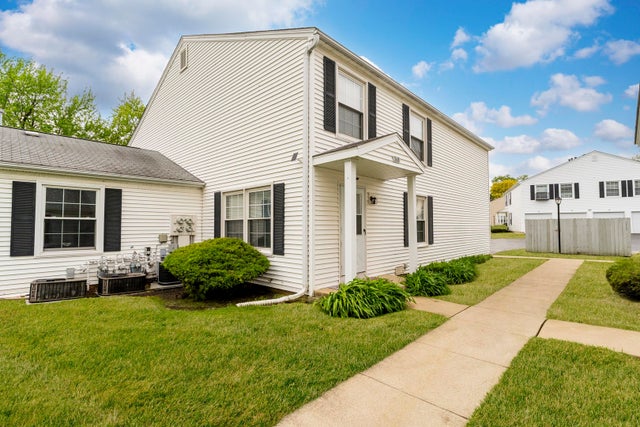
Similar Homes Nearby
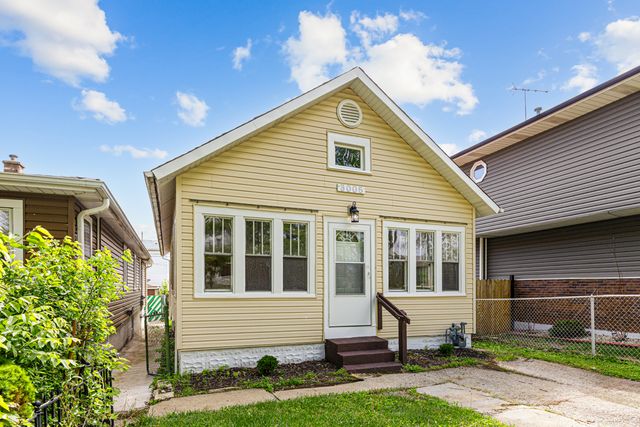
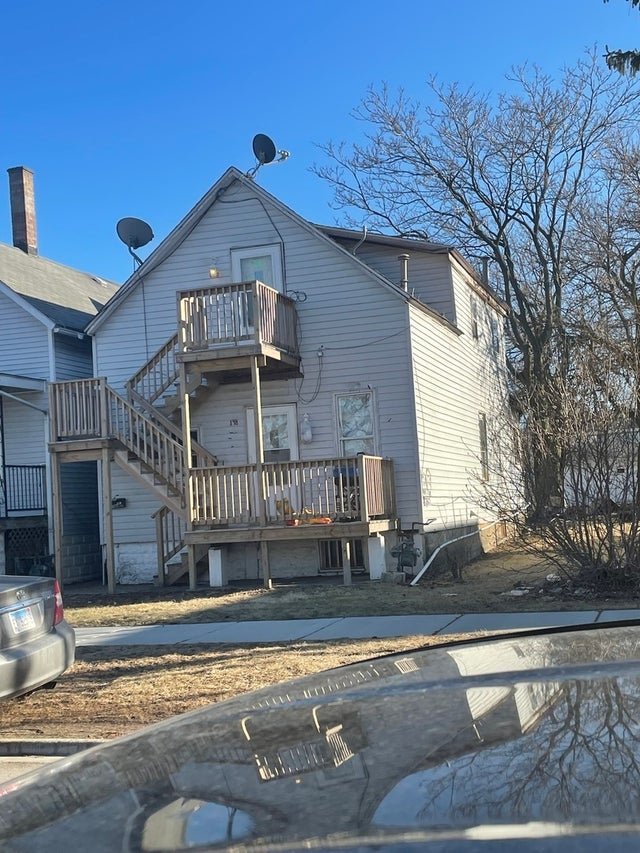

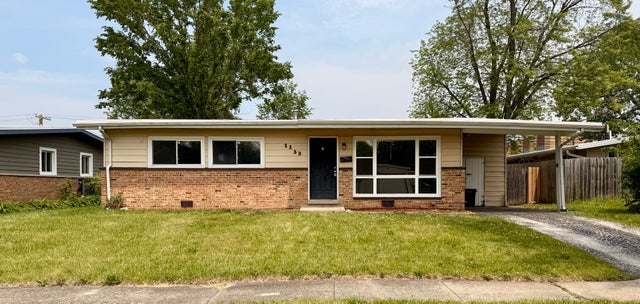

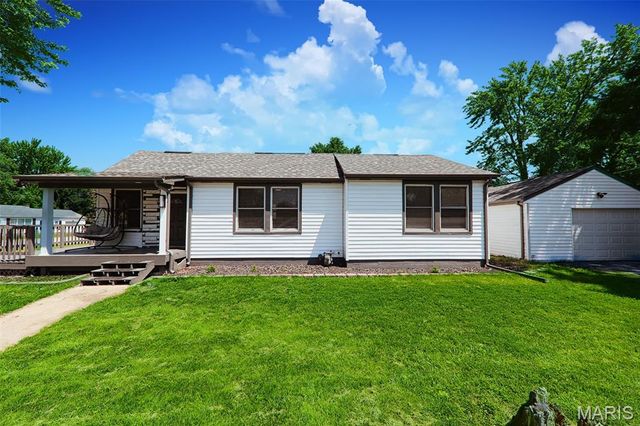
Similar Home Values
Comparable nearby listings and their asking prices.
| Address | Price | Beds | Baths | Sq Ft |
|---|---|---|---|---|
| 3005 Commercial Avenue, Chicago Heights, IL | $154,900 | 2 | 1 | 777 |
| 198 24th Street, Chicago Heights, IL | $155,500 | 4 | 2 | — |
| 842 E Old Willow Road 106, Prospect Heights, IL | $160,000 | 1 | 1 | 876 |
| 1133 Parkview Avenue, Chicago Heights, IL | $165,000 | 4 | 2 | 1,463 |
| 18 E Old Willow Road 101N, Prospect Heights, IL | $165,000 | 1 | 1 | 703 |
| 1 Hyde Park Road, Fairview Heights, IL | $165,000 | 2 | 1 | 1,113 |
Moving Cost Estimate
EXIT Agents in Glendale Heights


Listing Courtesy: HomeSmart Connect LLC - 8474955000
Last Updated: 2026-05-22