

6050 Lake Bluff Drive 201, Tinley Park, IL 60477
Edgewater Walk · Cook County
Key Facts
Description
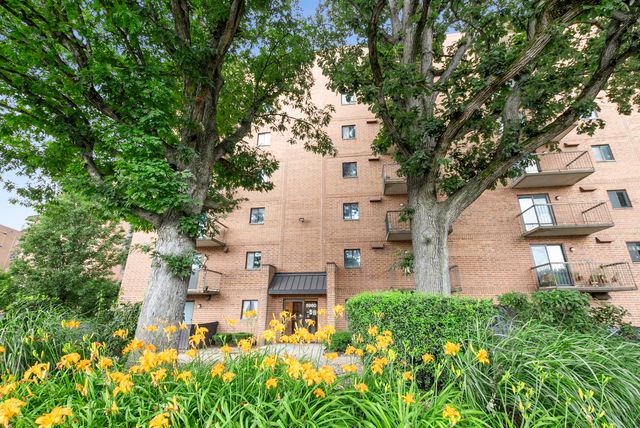
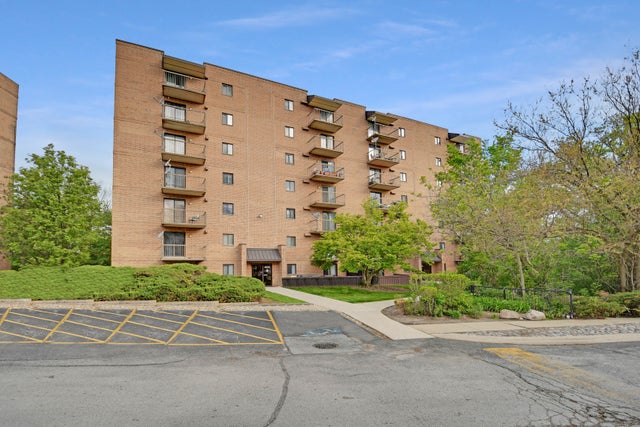
Comfortable 2-bedroom, 2-bath condo located in a quiet Flexicore building featuring a bright eat-in kitchen with table space and custom cabinetry. The open-concept living room and dining room combination is perfect for entertaining. The primary bedroom offers a private full bath with a relaxing whirlpool tub. Enjoy the convenience of in-unit laundry, plus two private balconies - one overlooking a peaceful forest view. Additional features include 2 exterior parking spaces, a detached 1-car garage space (shared with another unit), elevator access, and abundant guest parking. Surrounded by mature trees and lush greenery, this serene complex offers peaceful living just one mile from shopping, dining, and downtown Tinley Park. Don't miss this opportunity - schedule your private showing today!
Property Information
Property Type
Residential
Sub-Type
Condominium
Year Built
1987
Stories
7
Living Area
1,200 sq ft
Lot Dimensions
COMMON
Garage Spaces
1
Parking Spaces
3
Ownership
Condo
Days on Market
27
MLS® Listing#
12655233
Property Features
Interior
Exterior
Appliances
Cooling
Heating
Basement
Parking
Laundry
Lot Features
Construction
Roof
Windows
Security
Community
Utilities
Sewer
Water Source
Rooms
- 29X4Main
- 4X4Main
- Bedroom 213X10Main
- Bedroom 3
- Bedroom 4
- Dining RoomCOMBOMain
- Family Room
- Kitchen13X11Main
- Laundry6X6Main
- Living Room14X26Main
- Master Bedroom16X11Main
Financial Details
HOA
$395 / Monthly
Annual Taxes
$3,512
Tax year 2024
Parcel Number
28292000211130
Directions
167 to Lakewood south to Lake Bluff
Affordability Calculator
$41,000
Estimated monthly payment
$1,091/mo
Principal $164,000 · Est. interest $228,795 over 30 yrs
Location

Points of Interest in Tinley Park, IL
Showing the Tinley Park area map.
Nearby Schools
Kimberly Heights School
Elementary · 0.5 mi away
Arbor Park Middle School
Secondary · 0.8 mi away
Tinley Park High School
Secondary · 0.8 mi away
Fulton School
Elementary · 0.9 mi away
Hope Montessori
Elementary · 1.0 mi away
Al Ibda3 Center
School · 1.1 mi away
St George School
Elementary · 1.3 mi away
Morton Gingerwood Elementary School
Elementary · 1.4 mi away
Memorial School
Elementary · 1.6 mi away
Scarlet Oak Elementary School
Elementary · 1.6 mi away
Bannes Elementary School
Elementary · 1.6 mi away
Trinity Lutheran Church and School
School · 1.8 mi away
Arbor Park Middle School
Elementary · 1.8 mi away
Fierke Education Center
Elementary · 1.8 mi away
Central Middle School
Secondary · 1.9 mi away
St Damian School
School · 2.0 mi away
Lee R Foster Elementary School
Elementary · 2.0 mi away
Meadowview School
Elementary · 2.2 mi away
Oak Forest High School
Secondary · 2.2 mi away
Easter Seals Therapeutic Day School
School · 2.2 mi away
Commute Calculator
Nearby Homes



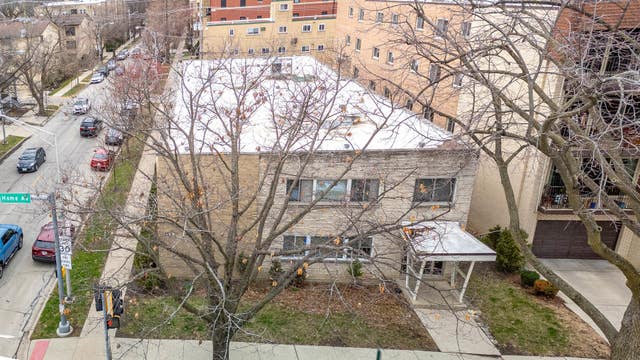
Similar Homes Nearby


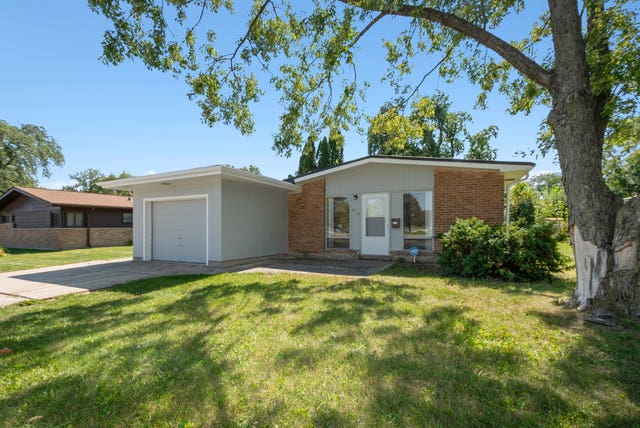
Similar Home Values
Comparable nearby listings and their asking prices.
| Address | Price | Beds | Baths | Sq Ft |
|---|---|---|---|---|
| 1008 Washington Boulevard 5, Oak Park, IL | $143,900 | 1 | 1 | — |
| 22121 Karlov Avenue, Richton Park, IL | $144,900 | 2 | 2 | 761 |
| 62 Sauk Trail, Park Forest, IL | $144,900 | 2 | 1 | 974 |
| 323 N Princeton Avenue 8, Villa Park, IL | $144,900 | 2 | 1 | 660 |
| 904 Drexel Boulevard, MACHESNEY PARK, IL | $144,900 | 3 | — | 856 |
| 417 Lakewood Boulevard, Park Forest, IL | $145,000 | 3 | 1 | 1,248 |
Moving Cost Estimate
EXIT Agents in Tinley Park


Listing Courtesy: HomeSmart Realty Group - 7083200002
Last Updated: 2026-05-21