

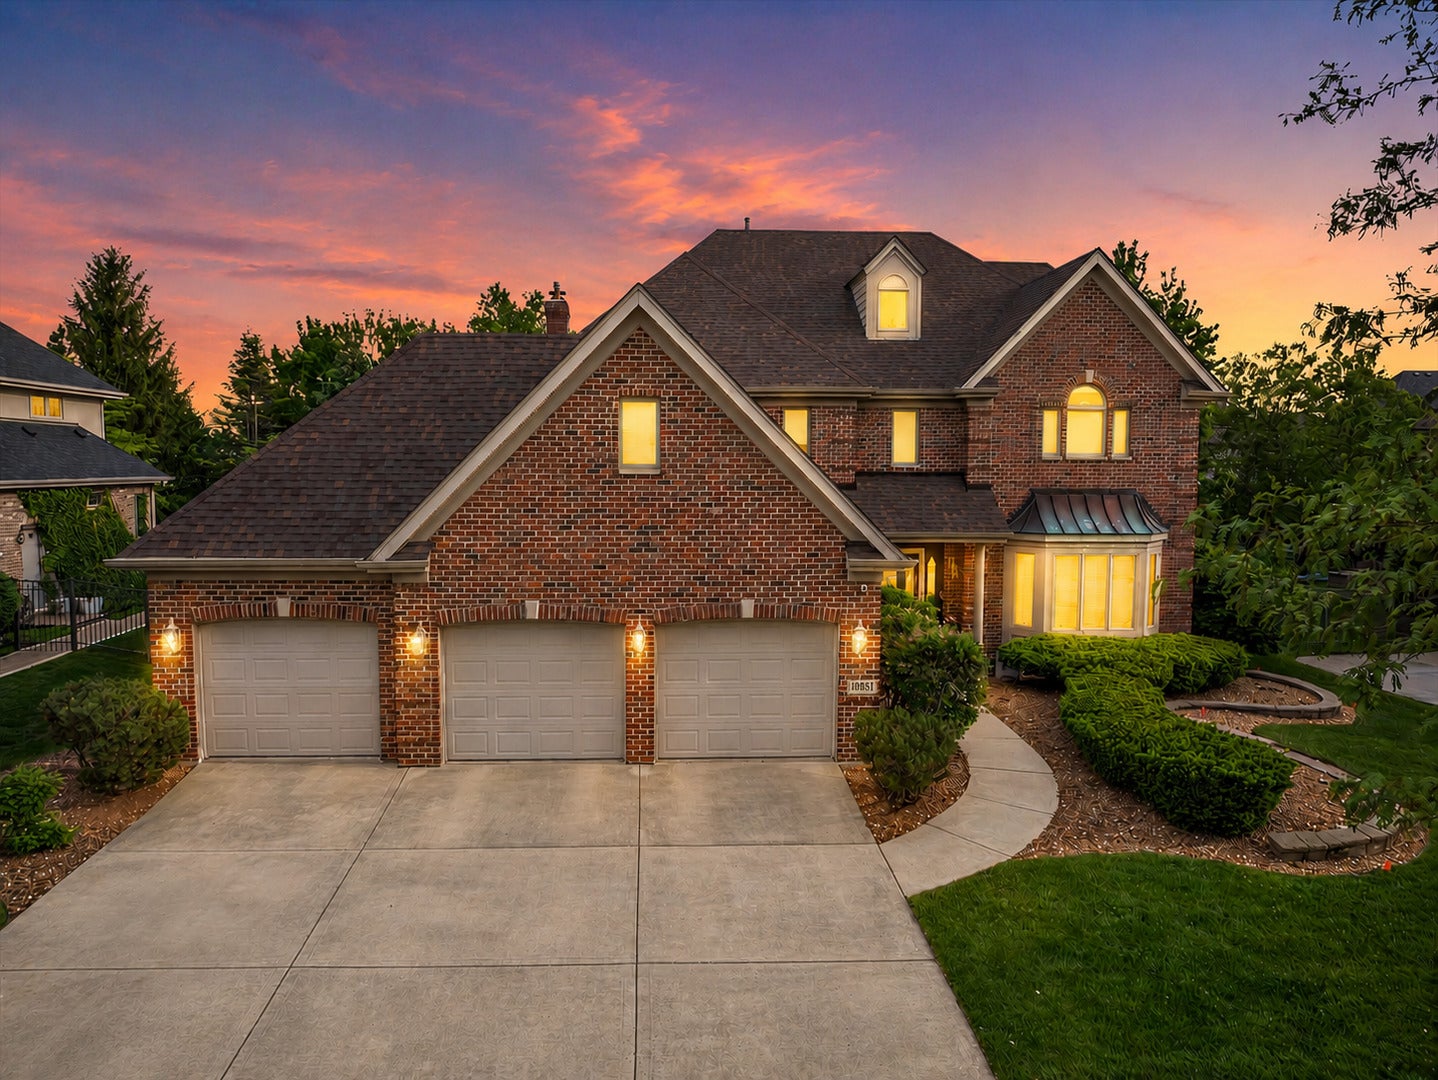
10851 White Deer Circle, Orland Park, IL 60467
Cook County
Key Facts
Description
Absolutely STUNNING brick 2-story in highly sought-after Deer Pointe Estates offering over 5,200 sq ft of finished living space with potential for 5+ bedrooms PLUS multiple flex spaces, including a third-floor bonus room that easily functions as an additional bedroom, a main floor den/office, and extra rooms in the finished basement with nearby full bath. (see attached floor plan!) Ideal setup for related living, guest space, workout room, playroom, or work-from-home flexibility. From the moment you pull up, the gorgeous brick exterior, professional landscaping, and incredible curb appeal make an unforgettable first impression. Step into a dramatic foyer with soaring ceilings, oversized formal living and dining rooms, and an open flowing layout designed for both everyday living and entertaining. The MASSIVE family room features a beautiful brick fireplace, walls of windows, and exceptional natural light. The updated kitchen offers leathered granite countertops, stainless steel appliances, double ovens, 5-burner cooktop, oversized sink, abundant cabinetry, and spacious eat-in area overlooking the backyard. The second floor features generously sized bedrooms with walk-in closets, including an EXPANSIVE primary suite with tray ceiling, dual walk-in closets, whirlpool tub, separate shower, and private water closet. The finished basement offers a HUGE recreation area, wet bar, full bath, additional flex room, and extensive storage space. The third-floor bonus space is perfect for a private guest suite, gaming room, office, workout area, teen retreat, or additional bedroom setup. Outside, enjoy a beautifully landscaped fenced yard with large patio, charming gazebo, sprinkler system, and plenty of room to relax or entertain. Additional highlights include a 3-car garage, dual-zone HVAC, whole-house Generac generator, security system, newer roof, furnace, and A/C. This is the kind of home buyers wait for with BIG room sizes, incredible entertaining space, endless flexibility, amazing storage, and an unbeatable location near parks, schools, shopping, dining, and expressways. Rare opportunity to own one of Deer Pointe Estates' standout homes.
Property Information
Property Type
Residential
Sub-Type
Single Family Residence
Year Built
1998
Living Area
5,210 sq ft
Lot Size
0.27 acres
Lot Dimensions
85x139
Garage Spaces
3
Parking Spaces
3
Ownership
Fee Simple
Days on Market
7
MLS® Listing#
12654919
Property Features
Interior
Appliances
Cooling
Heating
Flooring
Fireplace
Basement
Parking
Laundry
Patio
Lot Features
Construction
Foundation
Roof
Windows
Security
Community
Sewer
Rooms
- 24X9Main
- 7X5Second
- 28X25Basement
- 17X10Basement
- 13X12Basement
- 24X15Basement
- 9X5Second
- 12X13Main
- Bedroom 221X11Second
- Bedroom 322X14Second
- Bedroom 413X12Second
- Bedroom 526X21Third
- Den21X10Main
- Dining Room15X11Main
- Family Room21X15Main
- Kitchen24X13Main
- Laundry15X12Main
- Living Room15X15Main
- Master Bedroom20X15Second
Schools
- Elementary:
- Meadow Ridge School
- Middle:
- Century Junior High School
- High:
- Carl Sandburg High School
- District:
- Carl Sandburg High School
Financial Details
Annual Taxes
$15,095
Tax year 2024
Parcel Number
27293130200000
Directions
From 159th St & 108th Ave: Head south on 108th Ave about 1 mile. Turn right on Deer Chase Dr, then take the first left onto White Deer Circle. Continue around the curve to 10851 White Deer Circle on the left.
Affordability Calculator
$163,000
Estimated monthly payment
$4,338/mo
Principal $652,000 · Est. interest $909,598 over 30 yrs
Neighborhood Market Statistics
How this home compares to active listings in Orland Park, IL
- $347,165
- Median Listing Price
- 30
- Median Days on Market
- 1,654
- Median Sq Ft
- $210
- Median Price / Sq Ft
- 970
- Active Listings
- This home’s price is 135% above the area median.
- Its price per sq ft is 26% below the area median.
Market statistics compiled from active EXIT Realty® and MLS listings in Orland Park, IL.
Location

Getting Around
Points of Interest in Orland Park, IL
Showing the Orland Park area map.
Nearby Schools
Meadow Ridge School
Elementary · 1.6 mi away
Orland Park Public School
School · 1.6 mi away
Century Junior High School
Secondary · 1.6 mi away
St Andrew's Pre-School
School · 2.2 mi away
Cardinal Joseph Bernardin Catholic School
Elementary · 2.2 mi away
Sandbox Preschool & Child Care
Elementary · 2.2 mi away
Victor J. Andrew High School
Secondary · 2.3 mi away
Christa McAuliffe School
Elementary · 2.5 mi away
Fernway Park Elementary School
Elementary · 2.7 mi away
Christian Hills School
Elementary · 2.9 mi away
Homer Community Consolidated School District 33c
School · 2.9 mi away
Hadley Middle School
Secondary · 2.9 mi away
Mokena Intermediate School
Elementary · 2.9 mi away
Prairie View Middle School
Secondary · 3.0 mi away
St Mary Elementary School
Elementary · 3.0 mi away
Sandbox Learning Center
School · 3.0 mi away
Homer Junior High School
Secondary · 3.0 mi away
Mokena School District 159
School · 3.1 mi away
Mokena Elementary School
Elementary · 3.1 mi away
Noonan Elementary Academy
Elementary · 3.1 mi away
Commute Calculator
Nearby Homes

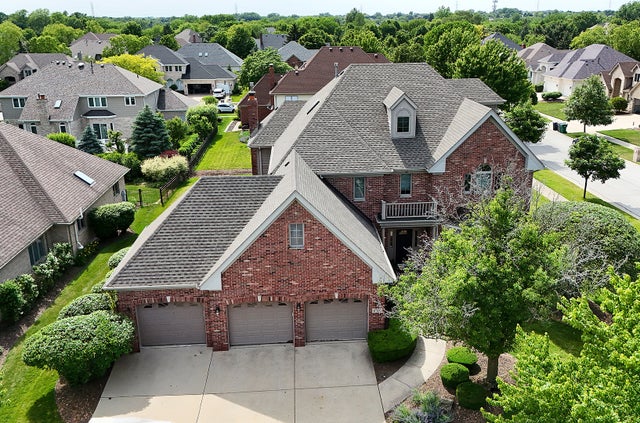


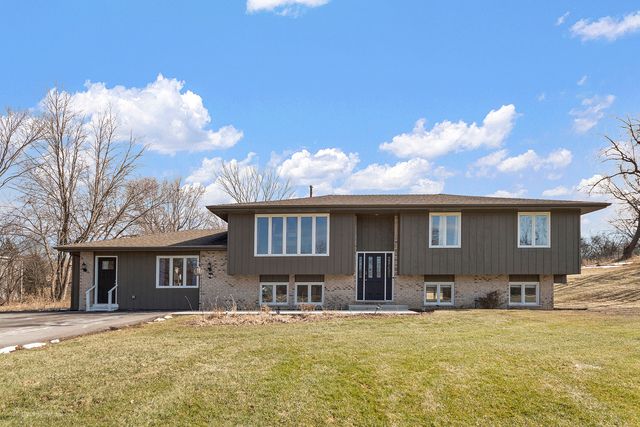
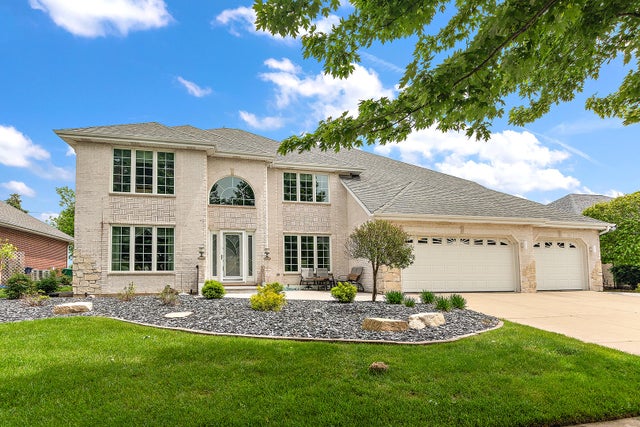
Similar Homes Nearby
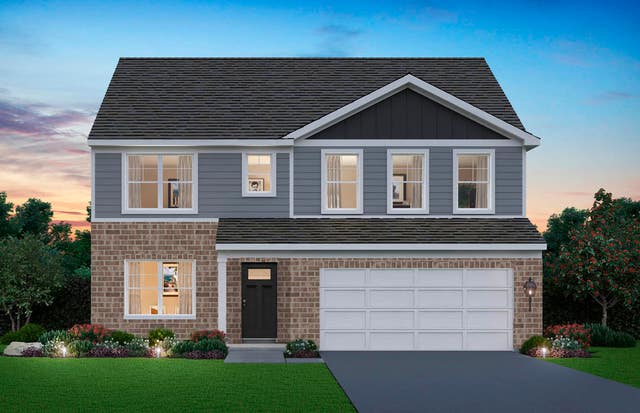

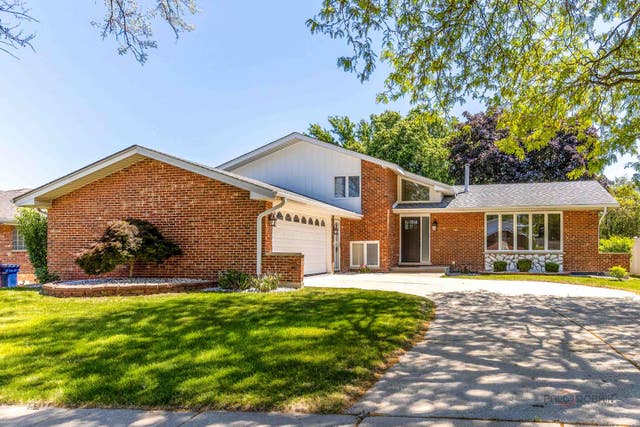
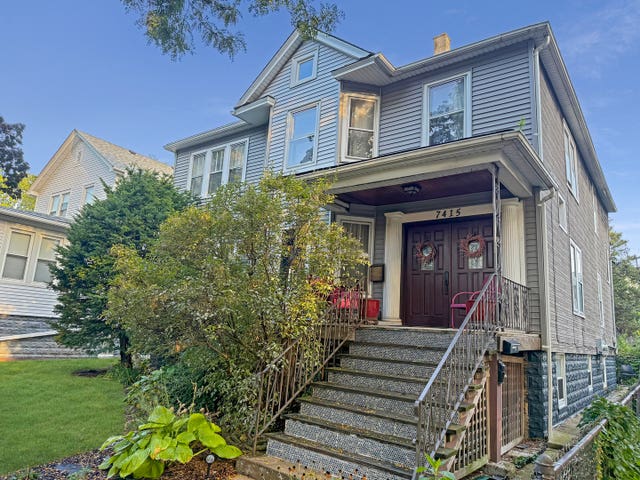
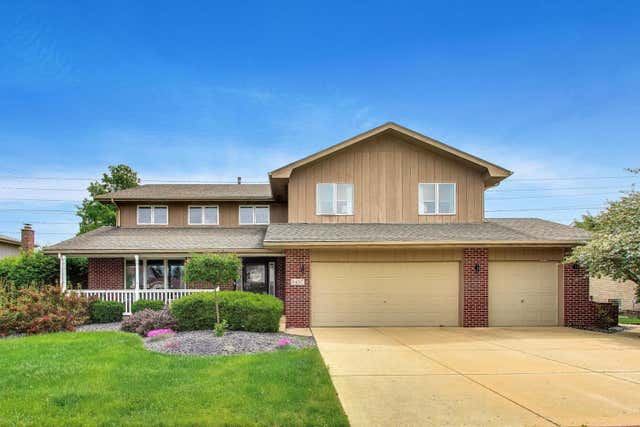

Similar Home Values
Comparable nearby listings and their asking prices.
| Address | Price | Beds | Baths | Sq Ft |
|---|---|---|---|---|
| 6211 Longford Lane, Tinley Park, IL | $572,990 | 4 | 3 | 2,836 |
| 6214 Leinster Lane, Tinley Park, IL | $574,990 | 4 | 3 | 2,836 |
| 14739 Maple Avenue, Orland Park, IL | $575,000 | 4 | 4 | 2,800 |
| 7415 Dixon Street, Forest Park, IL | $575,000 | 5 | 3 | — |
| 8407 Brookside Glen Drive, Tinley Park, IL | $575,000 | 6 | 3 | 3,550 |
| 530 S Ridgeland Avenue, Oak Park, IL | $575,000 | 4 | 2 | — |
Moving Cost Estimate
EXIT Agents in Orland Park


Listing Courtesy: Real Broker, LLC - (708) 740-5883
Last Updated: 2026-07-06