

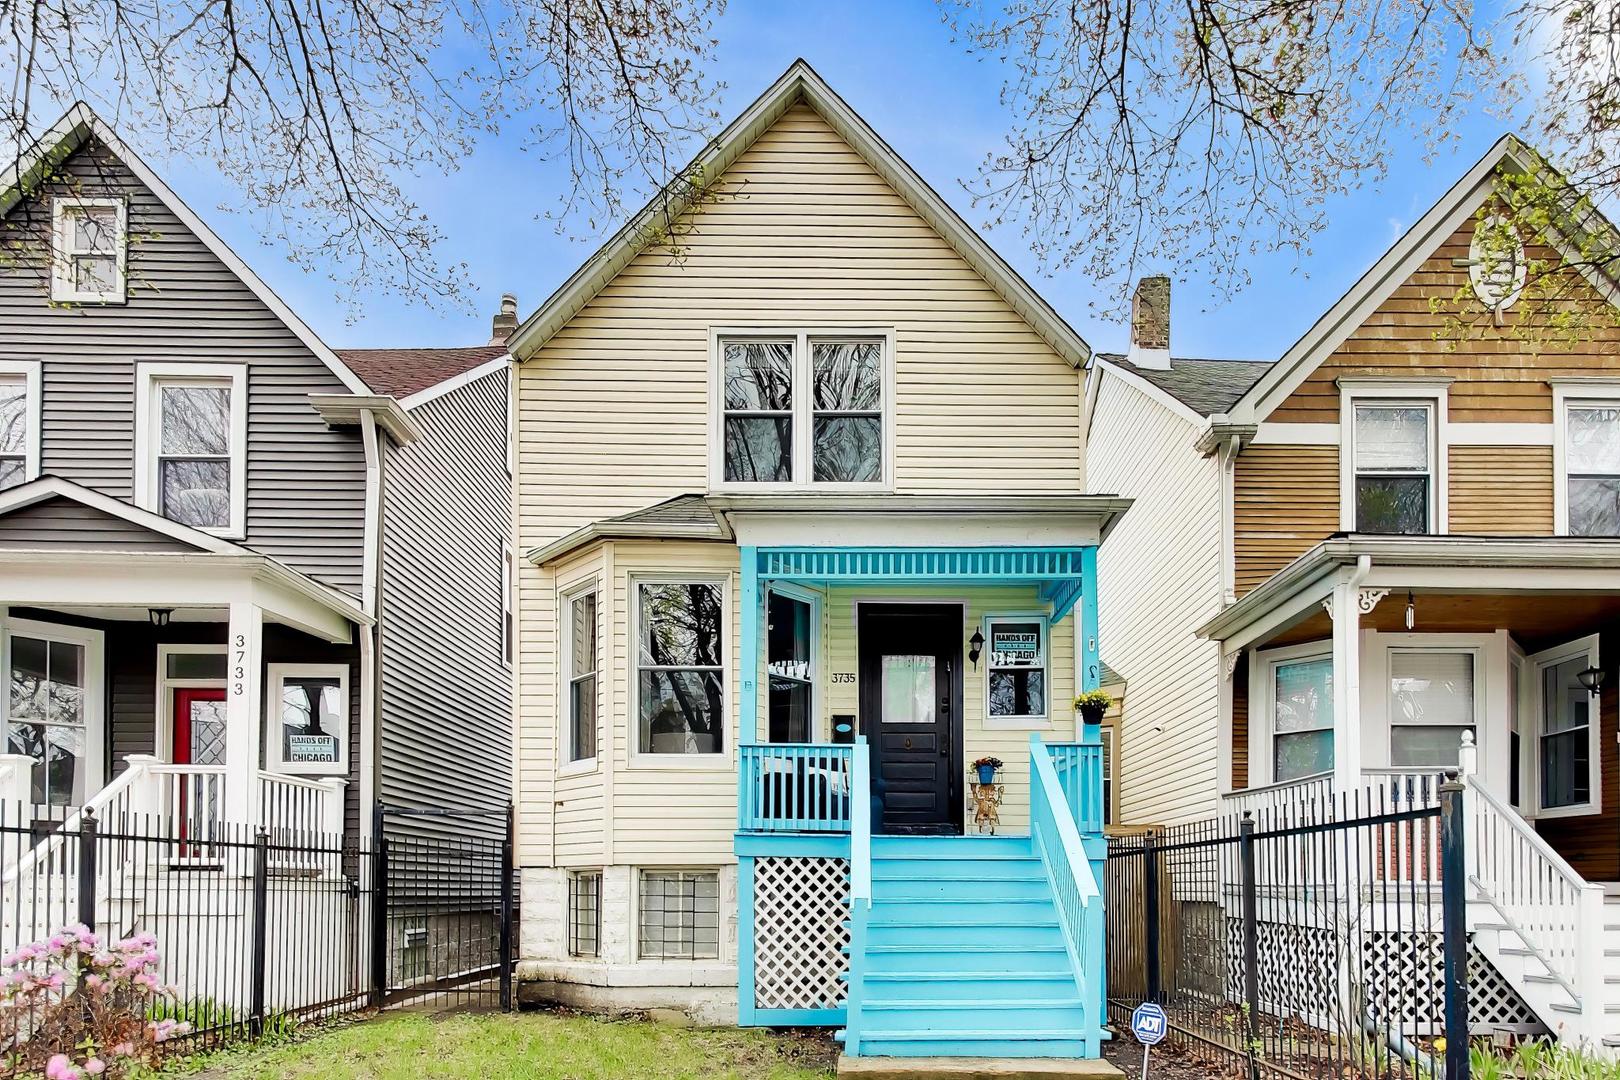
3735 W Palmer Street, Chicago, IL 60647
Cook County
Key Facts
Description
Beautifully maintained 1902 heritage charmer on Palmer Street in the heart of Logan Square! This vibrant three-bedroom, 1.1-bath home is filled with natural light and showcases soaring 9+ foot ceilings, extra-wide cased openings, and original hardwood floors that highlight its timeless character. Thoughtfully updated with extensive structural and mechanical improvements, the home features a newer HVAC system with humidifier (2022), central air conditioning (2024), refrigerator (2023), kitchen disposal (2026), washer and dryer (2024), and water heater (2024). The main-floor bathroom was renovated in 2026, and all plumbing has been upgraded to new copper throughout the home. Major infrastructure improvements provide exceptional peace of mind, including a complete tear-off roof and front porch overhang rebuild (2018). Significant basement enhancements were completed in 2019, featuring reinforced joists and beams, new concrete floor sections, and replaced basement drains. The sewer line has also been rodded out. Move-in ready with outstanding potential for future expansion, this home offers flexible living options. The dual-entrance basement previously functioned as a separate apartment, making it ideal for a guest suite, home office, recreation room, or additional living space. Upstairs, there is an excellent opportunity to expand over the kitchen, creating the perfect footprint for a spacious primary suite. Step outside to a private, enclosed backyard garden oasis featuring an oversized newer deck (2023), a dedicated concrete pad, and a custom sliding security gate off the alley-perfect for relaxing or entertaining. Combining historic charm with modern updates, this unique home offers comfort, flexibility, and an unbeatable location. Just steps from the California Blue Line, Metra, The 606 Trail, Palmer Square Park, Mozart Park, the McCormick YMCA, and the Logan Square Farmers Market, you'll enjoy easy access to some of Chicago's most beloved neighborhood amenities.
Property Information
Property Type
Residential
Sub-Type
Single Family Residence
Year Built
1902
Living Area
1,946 sq ft
Lot Dimensions
25 x 101
Parking Spaces
1
Ownership
Fee Simple
Days on Market
41
MLS® Listing#
12653689
Property Features
Interior
Appliances
Cooling
Heating
Flooring
Basement
Laundry
Patio
Fencing
Construction
Roof
Windows
Other Structures
Sewer
Rooms
- 16X13Lower
- 5X7Main
- 9X11Lower
- 16X13Lower
- Bedroom 29X11Second
- Bedroom 37X8Second
- Bedroom 4
- Dining Room13X13Main
- Family Room
- Kitchen11X9Main
- Laundry10X6Lower
- Living Room11X13Main
- Master Bedroom15X12Second
Financial Details
Annual Taxes
$7,135
Tax year 2024
Parcel Number
13351190100000
Directions
Central Park to Palmer, west on Palmer to the property
Affordability Calculator
$122,000
Estimated monthly payment
$3,247/mo
Principal $488,000 · Est. interest $680,803 over 30 yrs
Neighborhood Market Statistics
How this home compares to active listings in Chicago, IL
- $387,475
- Median Listing Price
- 32
- Median Days on Market
- 1,406
- Median Sq Ft
- $283
- Median Price / Sq Ft
- 4,255
- Active Listings
- This home’s price is 57% above the area median.
- Its price per sq ft is 11% above the area median.
Market statistics compiled from active EXIT Realty® and MLS listings in Chicago, IL.
Location

Points of Interest in Chicago, IL
Showing the Chicago area map.
Nearby Schools
Mozart Elementary School
Elementary · 0.1 mi away
Funston Elementary School
Elementary · 0.3 mi away
Ames Middle School
Elementary · 0.3 mi away
McAuliffe Elementary School
Elementary · 0.4 mi away
William P. Nixon Elementary School
Elementary · 0.5 mi away
Pritzker College Prep
Secondary School · 0.6 mi away
Chicago Public Schools
Elementary · 0.6 mi away
Stowe Elementary School
Elementary · 0.7 mi away
La Progresiva Pre-School
School · 0.7 mi away
Little Achievers
School · 0.8 mi away
Maternity B.V.M. School
Secondary · 0.8 mi away
Darwin Elementary School
Elementary · 0.8 mi away
RR Kiddie Home Daycare
School · 0.9 mi away
Kelvyn Park High School
Secondary · 0.9 mi away
St Sylvester School
Secondary · 0.9 mi away
North-Grand High School
Secondary · 0.9 mi away
Aspira Charter - Early College Pr
Secondary School · 1.1 mi away
Salem Christian School
School · 1.1 mi away
West Park Academy
School · 1.1 mi away
Chicago Public Schools
Elementary · 1.1 mi away
Commute Calculator
Nearby Homes

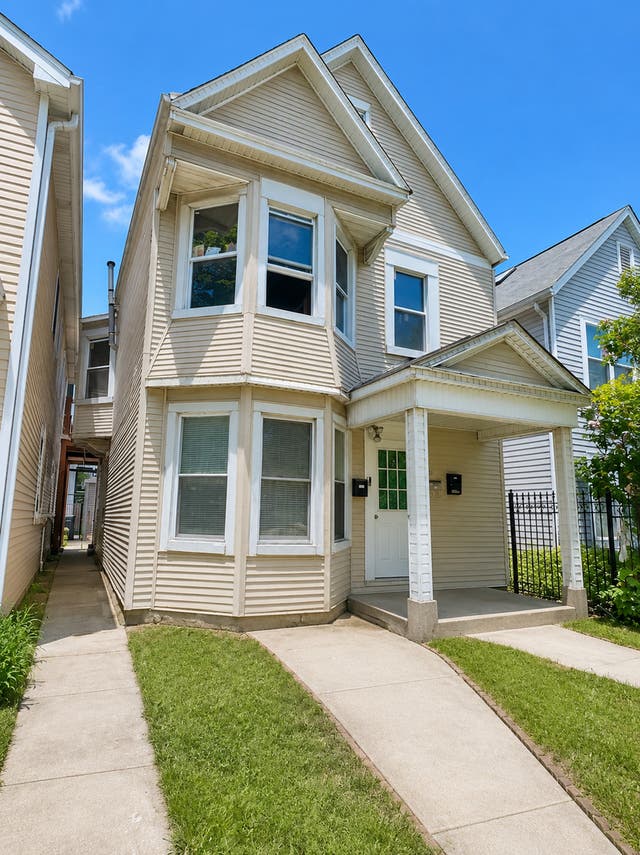

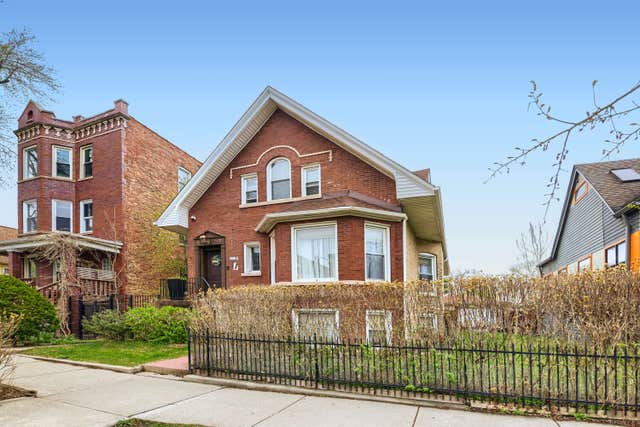
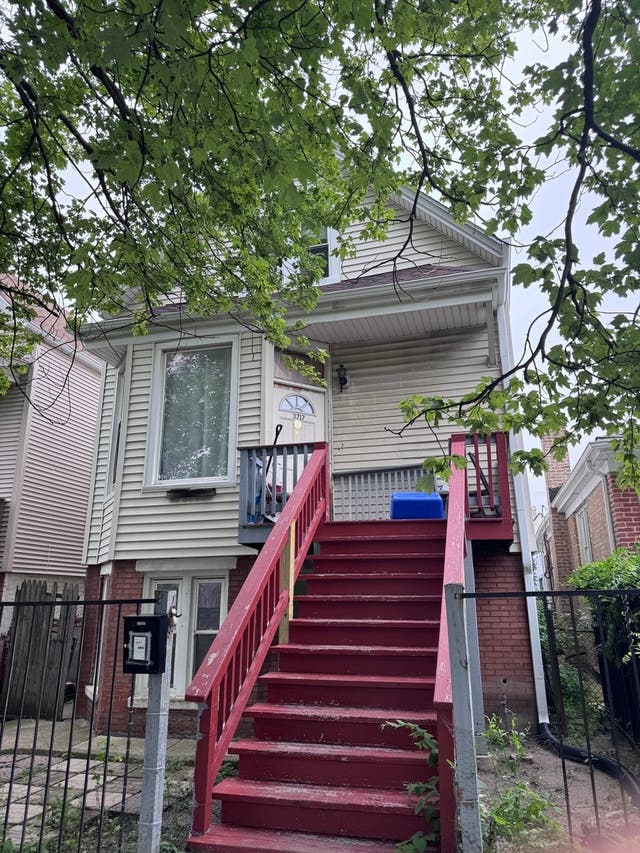

Similar Homes Nearby

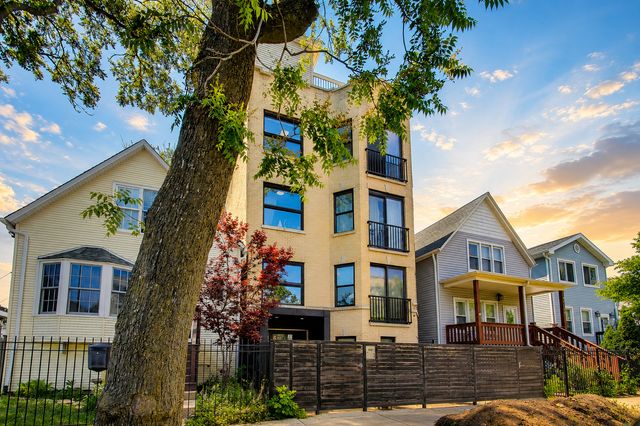
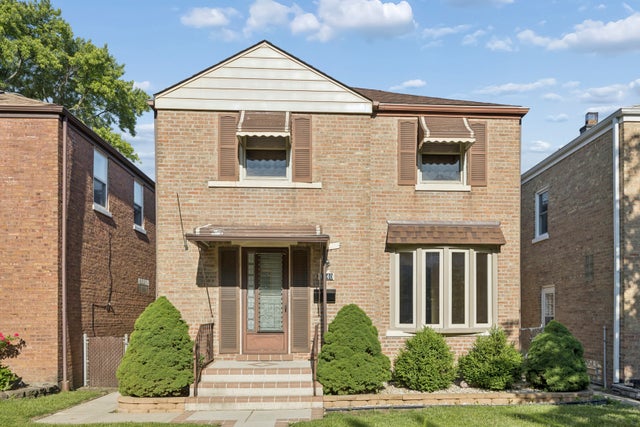
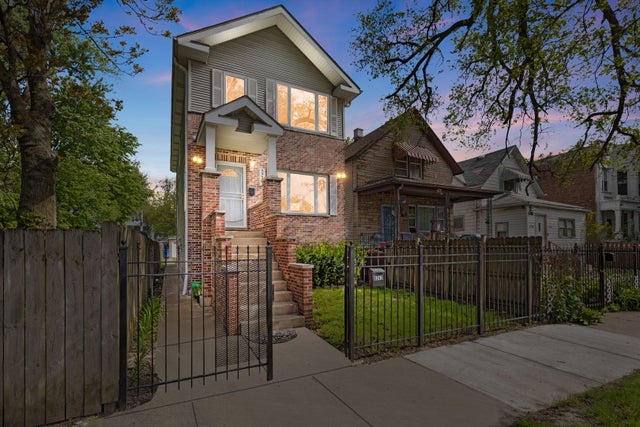

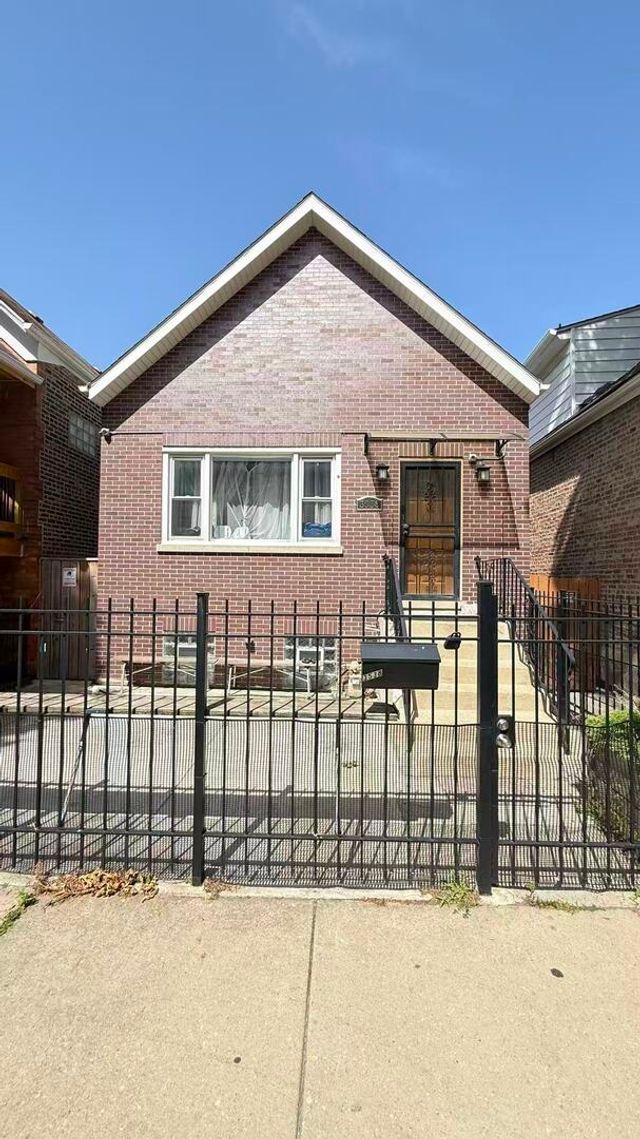
Similar Home Values
Comparable nearby listings and their asking prices.
| Address | Price | Beds | Baths | Sq Ft |
|---|---|---|---|---|
| 4754 S Langley Avenue, Chicago, IL | $427,000 | 4 | 3 | 2,500 |
| 4130 N Kimball Avenue 3, Chicago, IL | $429,000 | 2 | 2 | 1,295 |
| 4140 N Pontiac Avenue, Chicago, IL | $429,000 | 3 | 3 | 1,436 |
| 5242 W Ferdinand Street, Chicago, IL | $429,000 | 3 | 2 | 1,852 |
| 1000 N Lake Shore Drive 808, Chicago, IL | $429,000 | 2 | 2 | 1,200 |
| 3538 S Honore Street, Chicago, IL | $429,000 | 3 | 3 | 2,000 |
Moving Cost Estimate
EXIT Agents in Chicago


Listing Courtesy: Baird & Warner - 7732500400
Last Updated: 2026-05-26