

16117 S Longcommon Lane, Plainfield, IL 60586
Will County
Key Facts
Description
Creekside Crossing subdivision. Corner lot 4 bedroom, 2 1/2 bath Lennar built Rainier model home with attached 3-car garage is ready for new owners. Better than the model homes! Custom built and One of the largest lots in the subdivision. 1/2 acre lot with great views and is across the street from the Springbank Aquatic Center. Superb and thought out design features soaring 10 foot ceilings on the 1st floor. Tasteful & elegant upgrades to each room including 42" shaker cabinets w/gold knobs/granite countertops/8 foot island with quartz countertops & farm sink/stainless steel appliances and huge walk-in pantry in the kitchen. Separate eat-in area overlooks the yard. The warm & inviting family room shares the 1st level open floorplan with the kitchen to allow visual entertainment in the heart of the home. Luxury wrought iron spindled staircase leads to all 4 bedrooms and bonus loft located on the 2nd floor. Gigantic 18x12 primary bedroom includes massive walk-in closet & private bathroom adds a dual 36" double bowl vanity/stand-up shower with extended pan & linen closet. The secondary bedrooms have lighting in the rooms & walk-in closets. Second floor bonus loft is great for reading/home office/gaming/exercise area. 1st floor full sized side by side laundry room is located right off the garage. Formal living room or office located on the first floor too! There is a full basement that's prepped and ready to be finished. Upgraded LVP flooring in the home, high efficiency HVAC system. One home tour is all it takes. Rated a 10+++ home!
Property Information
Property Type
Residential
Sub-Type
Single Family Residence
Year Built
2023
Living Area
2,772 sq ft
Lot Dimensions
111x32x148x44x32x32x197
Garage Spaces
3
Parking Spaces
3
Ownership
Fee Simple
Days on Market
28
MLS® Listing#
12653397
Property Features
Interior
Appliances
Cooling
Heating
Basement
Parking
Construction
Sewer
Water Source
Rooms
- 14X09Main
- 19X07Main
- Bedroom 214X12Second
- Bedroom 313X12Second
- Bedroom 413X12Second
- Dining Room
- Family Room19X14Main
- Kitchen19X12Main
- Laundry10X09Main
- Living Room16X12Main
- Loft13X12Second
- Master Bedroom18X12Second
Financial Details
HOA
$34 / Monthly
Annual Taxes
$13,700
Tax year 2024
Parcel Number
0603201010320000
Directions
Renwick to Drauden south to Rocky Creek west to Longcommon (1st home on northeast corner).
Affordability Calculator
$115,980
Estimated monthly payment
$3,086/mo
Principal $463,920 · Est. interest $647,210 over 30 yrs
Neighborhood Market Statistics
How this home compares to active listings in Plainfield, IL
- $505,960
- Median Listing Price
- 26
- Median Days on Market
- 2,356
- Median Sq Ft
- $212
- Median Price / Sq Ft
- 309
- Active Listings
- This home’s price is 15% above the area median.
- Its price per sq ft is 1% below the area median.
Market statistics compiled from active EXIT Realty® and MLS listings in Plainfield, IL.
Location
- 16117 S Longcommon Lane, Plainfield, IL 60586
Points of Interest in Plainfield, IL
Showing the Plainfield area map.
Nearby Schools
Richard Ira Jones Middle School
Secondary · 1.2 mi away
Meadow View Elementary School
Elementary · 1.7 mi away
Lincoln Elementary School
Elementary · 1.7 mi away
Plainfield Central
Secondary · 1.8 mi away
Plainfield High School
Secondary · 1.8 mi away
Extraordinary Kydz Learning Center
School · 1.9 mi away
St Mary Immaculate Parish School
School · 2.0 mi away
Central Elementary School
Elementary · 2.1 mi away
Drauden Point Middle School
Elementary · 2.2 mi away
Bonnie McBeth Learning Ctr
School · 2.2 mi away
Plainfield Community Consolidated School District 202
School · 2.3 mi away
Plainfield Academy
School · 2.3 mi away
Ridge Elementary School
Elementary · 2.4 mi away
Wesmere Elementary School
Elementary · 2.4 mi away
Charles Reed Elementary School
Elementary · 2.5 mi away
Plainfield South High School
Secondary · 2.6 mi away
Indian Trail Middle School
Secondary · 2.8 mi away
Troy Middle School
Secondary · 2.8 mi away
Troy School District 30-C
Elementary · 2.8 mi away
William B. Orenic Intermediate School
Secondary · 2.8 mi away
Commute Calculator
Nearby Homes

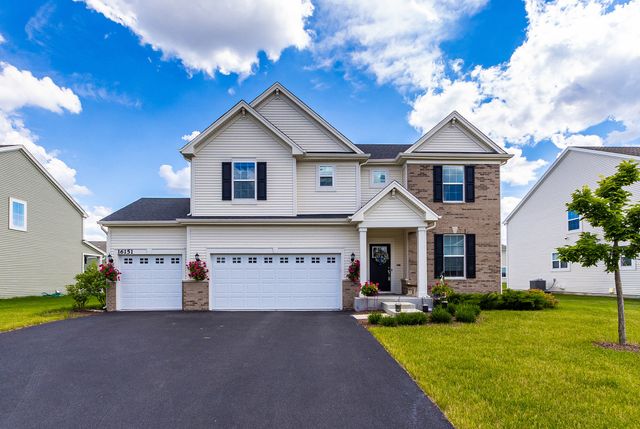


Similar Homes Nearby
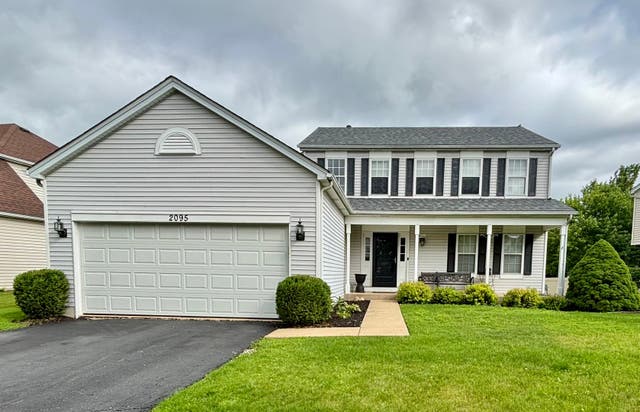
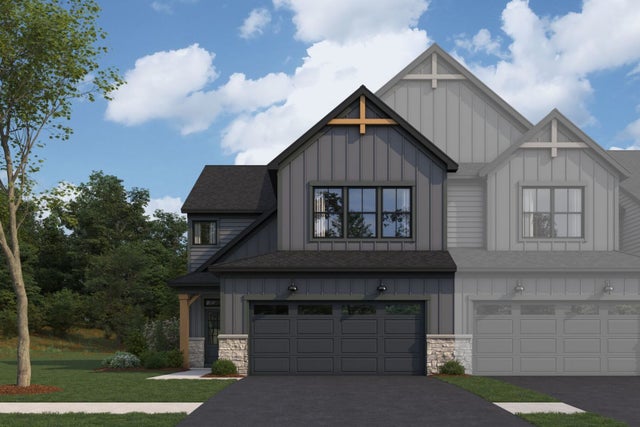
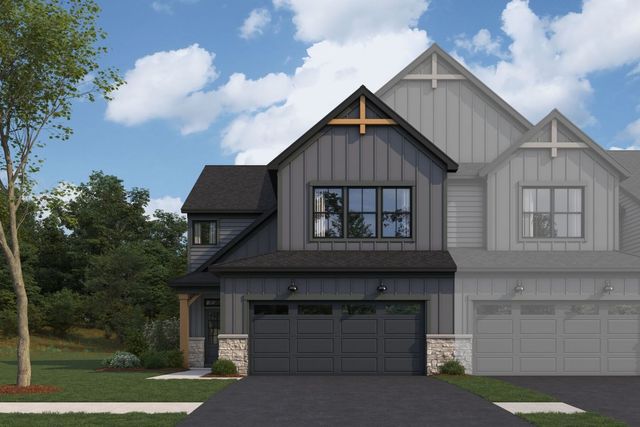
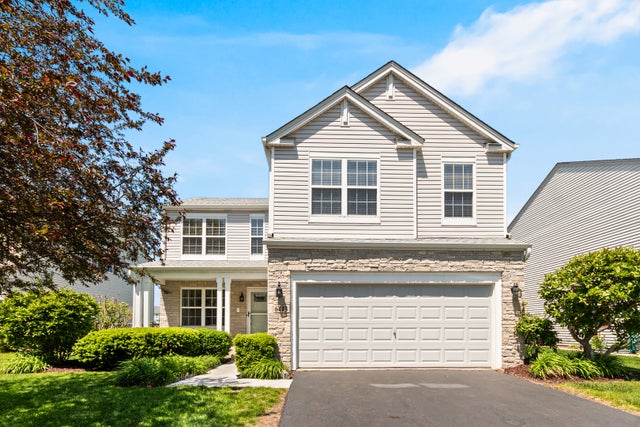
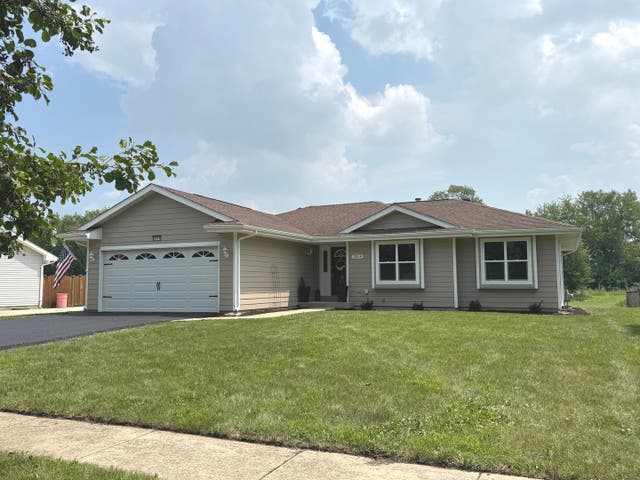
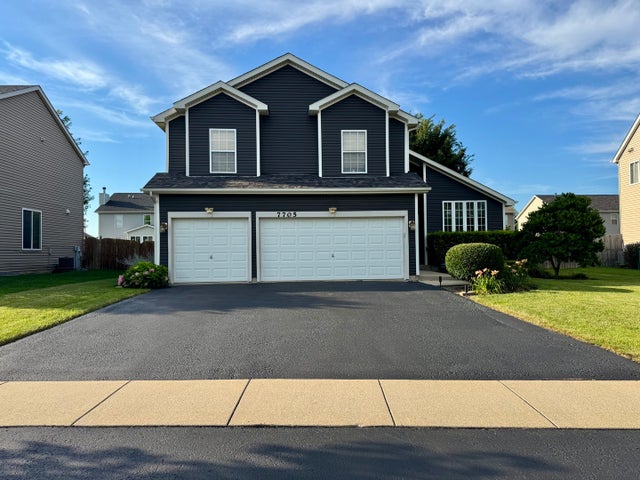
Similar Home Values
Comparable nearby listings and their asking prices.
| Address | Price | Beds | Baths | Sq Ft |
|---|---|---|---|---|
| 2095 Wesmere Lakes Drive, Plainfield, IL | $408,000 | 3 | 3 | 2,000 |
| 25534 W Emory Lane, Plainfield, IL | $409,990 | 3 | 3 | 2,025 |
| 25528 W Emory Lane, Plainfield, IL | $409,990 | 3 | 3 | 2,025 |
| 6413 Silver Ridge Drive, Plainfield, IL | $415,000 | 3 | 4 | 1,916 |
| 2614 Frank Turk Drive, Plainfield, IL | $415,000 | 3 | 3 | 2,500 |
| 7705 Boxwood Lane, Plainfield, IL | $415,000 | 3 | 4 | 2,012 |
Moving Cost Estimate
EXIT Agents in Plainfield


Listing Courtesy: Wilk Real Estate - 8152305356
Last Updated: 2026-05-20