

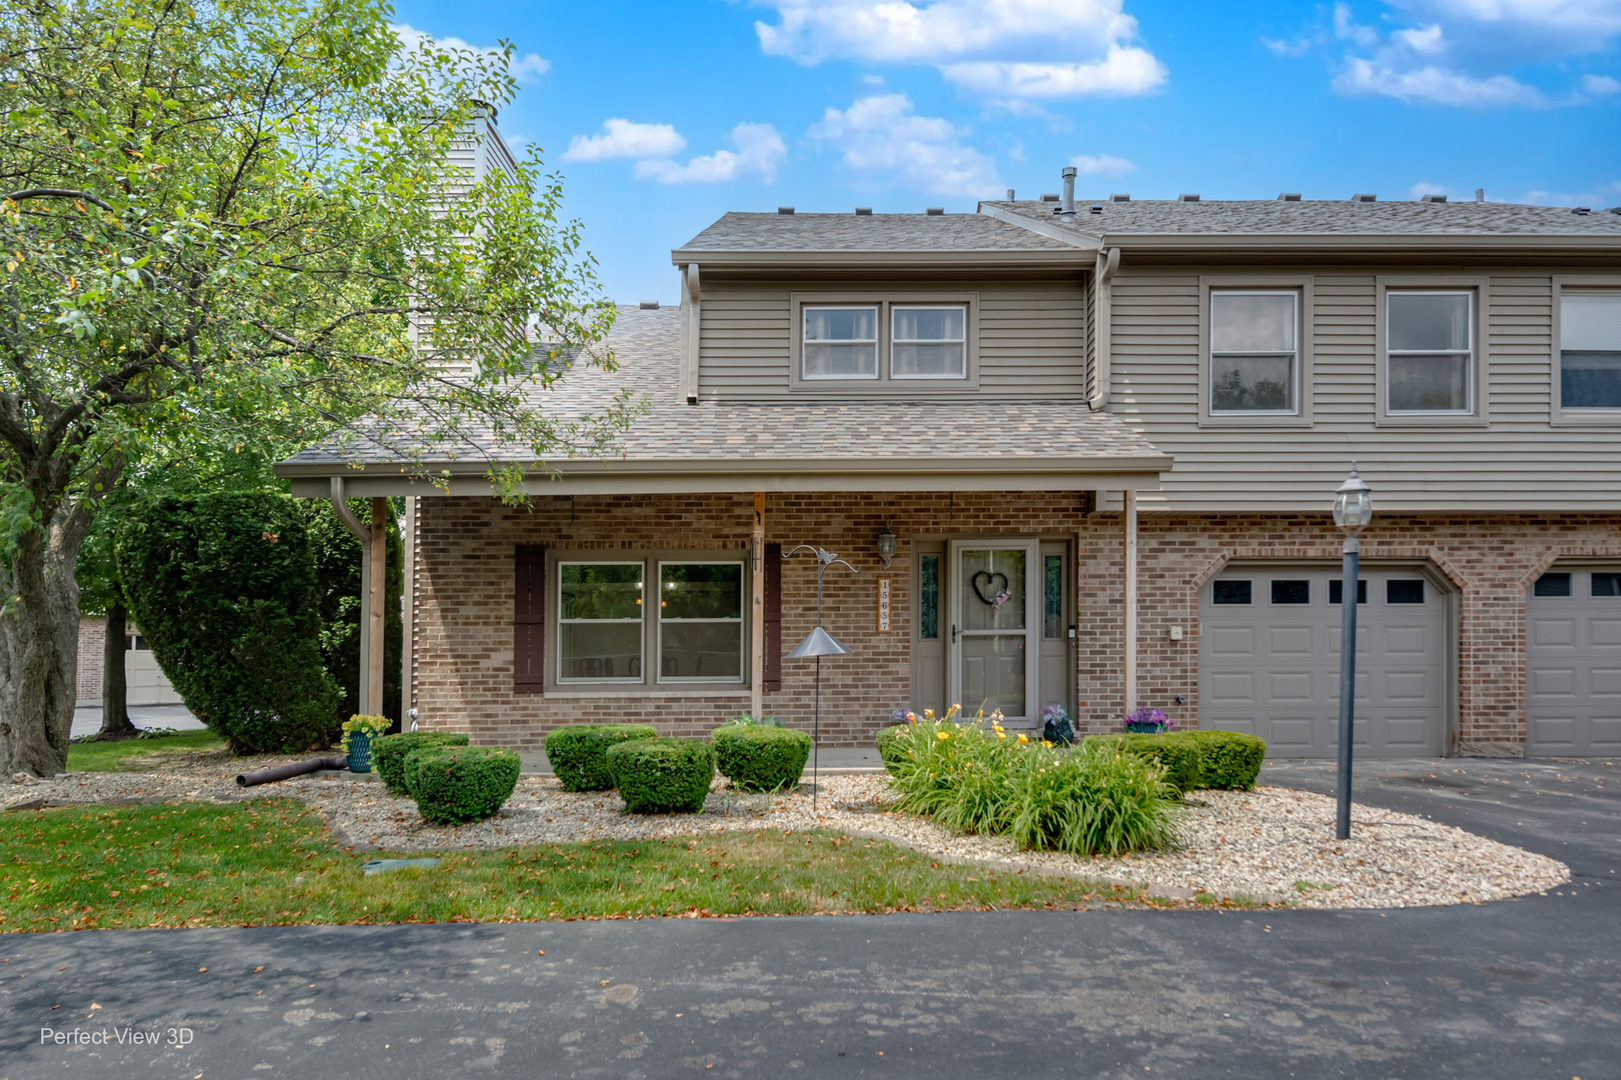
15657 ERIN Lane, Orland Park, IL 60462
Cook County
Key Facts
Description
PRIVATELY SET 2-STORY TOWNHOME. LOCATED IN VILLAGE SQUARE WITH 3 BEDROOMS AND 2 BATHS. FRONT COVERED PORCH PROVIDES GREAT CURB APPEAL AND OPEN AREA VIEWS. THE EAT-IN KITCHEN HAS A SLIDING DOOR TO THE SIDE PATIO OF THIS CORNER MODEL UNIT. A HALF BATH IS ON THE MAIN LEVEL ALONG WITH A LAUNDRY CLOSET. UPSTAIRS YOU'LL FIND A PRIMARY SUITE WITH SHARED BATH AND CATHEDRAL CEILING AND ALSO THERE'S A WET BAR. 2 MORE SPACIOUS BEDROOM ARE ON THE 2ND LEVEL INCLUDING A MASSIVE WALK-IN CLOSET. THE 1-CAR ATTACHED GARAGE PROVIDES EASY ACCESS FOR BRINGING IN GROCERIES. FANTASTIC LOCATION IN SANDBURG HS DISTRICT, RESTAURANTS, SHOPPING AND HIGHWAY ACCESS. THE HOME IS FRESHLY PAINTED, CARPETS CLEANED AND THE ENTIRE HOME PROFESSIONALLY CLEANED PROVIDING A GREAT OPPORTUNITY FOR A NEW START. NEW FURNACE AND AC REPLACED 2025, ROOF ALSO NEW REPLACED LAST YEAR. SLIDING DOOR TO THE PATIO IS ALSO NEW IN 2025. SO SCHEDULE A SHOWING TODAY!
Property Information
Property Type
Residential
Sub-Type
Condominium
Year Built
1989
Stories
2
Living Area
1,400 sq ft
Lot Dimensions
COMMON
Garage Spaces
1
Parking Spaces
1
Ownership
Condo
Days on Market
10
MLS® Listing#
12653395
Property Features
Interior
Appliances
Cooling
Heating
Fireplace
Basement
Parking
Laundry
Patio
Lot Features
Construction
Foundation
Roof
Sewer
Water Source
Rooms
- 9X10Second
- Bedroom 210X12Second
- Bedroom 311X15Second
- Bedroom 4
- Dining Room9X9Main
- Family Room
- Kitchen9X12Main
- Laundry3X6Main
- Living Room13X19Main
- Master Bedroom13X17Second
Schools
- Elementary:
- Orland Center School
- Middle:
- Jerling Junior High School
- High:
- Carl Sandburg High School
- District:
- Carl Sandburg High School
Financial Details
HOA
$200 / Monthly
Annual Taxes
$1,082
Tax year 2023
Parcel Number
27153010261027
Directions
159TH TO 94TH AVE NORTH TO SUNRISE EAST TO WESTMINSTER NORTH TO ERIN LN EAST TO HOME
Affordability Calculator
$55,000
Estimated monthly payment
$1,464/mo
Principal $220,000 · Est. interest $306,920 over 30 yrs
Neighborhood Market Statistics
How this home compares to active listings in Orland Park, IL
- $347,570
- Median Listing Price
- 30
- Median Days on Market
- 1,654
- Median Sq Ft
- $211
- Median Price / Sq Ft
- 966
- Active Listings
- This home’s price is 21% below the area median.
- Its price per sq ft is 7% below the area median.
Market statistics compiled from active EXIT Realty® and MLS listings in Orland Park, IL.
Location

Getting Around
Points of Interest in Orland Park, IL
Showing the Orland Park area map.
Nearby Schools
Christian Hills School
Elementary · 0.4 mi away
Consolidated High School
Secondary · 0.8 mi away
Orland School District 135
School · 0.8 mi away
Liberty School
Elementary · 0.8 mi away
Orland Center School
Elementary · 0.8 mi away
Jerling Junior High School
Secondary · 0.8 mi away
Cardinal Joseph Bernardin Catholic School
Elementary · 1.2 mi away
Sandbox Learning Center
School · 1.2 mi away
Fernway Park Elementary School
Elementary · 1.3 mi away
Clews Preschool
School · 1.3 mi away
Orland Junior High School
Secondary · 1.4 mi away
High Point School
Elementary · 1.4 mi away
Transition
School · 1.4 mi away
Victor J. Andrew High School
Secondary · 1.9 mi away
Helen Keller Elementary School
Elementary · 1.9 mi away
St Michael School
School · 2.0 mi away
Kruse Education Center
Elementary · 2.0 mi away
Orland Park Elementary School
Elementary · 2.0 mi away
Century Junior High School
Secondary · 2.1 mi away
Christa McAuliffe School
Elementary · 2.1 mi away
Commute Calculator
Nearby Homes



Similar Homes Nearby
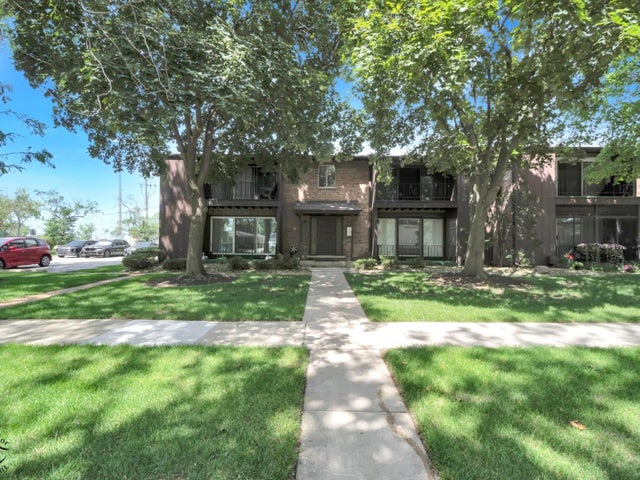


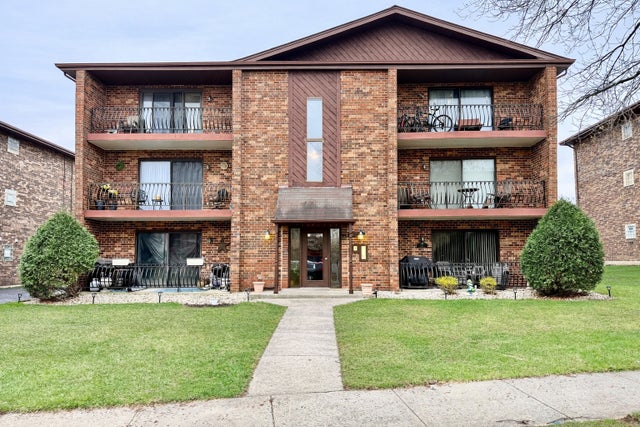

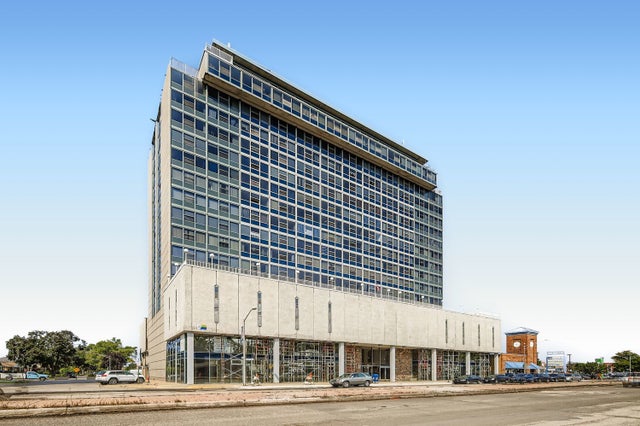
Similar Home Values
Comparable nearby listings and their asking prices.
| Address | Price | Beds | Baths | Sq Ft |
|---|---|---|---|---|
| 17618 71st Court 1N, Tinley Park, IL | $194,900 | 2 | 2 | 1,000 |
| 9602 Schiller Boulevard 3N, Franklin Park, IL | $195,000 | 2 | 1 | 1,200 |
| 10910 Ventura Boulevard, Machesney Park, IL | $195,000 | 3 | 1 | 1,029 |
| 7925 Paxton Avenue 3B, Tinley Park, IL | $195,000 | 2 | 2 | 1,100 |
| 191 Westwood Drive, Park Forest, IL | $195,000 | 3 | 2 | 1,650 |
| 7234 W North Avenue 1602, Elmwood Park, IL | $195,000 | 2 | 1 | — |
Moving Cost Estimate
EXIT Agents in Orland Park


Listing Courtesy: RE/MAX 10 - 7084294300
Last Updated: 2026-07-06