


225 E Wilson Street, Elmhurst, IL 60126
DuPage County
Key Facts
Description
Wrapped in timeless brick and stone, this 2017 custom-built residence is a masterclass in craftsmanship, offering nearly 7,000 square feet of sophisticated living space across four finished levels. From the rich hardwood floors to the designer finishes, every inch of this home reflects the high standards of its esteemed local builder. A bright, dedicated office serves as the perfect workspace, featuring stylish built-ins and dual French doors-including clever pocket doors that lead directly into the formal dining room. The heart of the home is a chef's kitchen that truly performs with a high end Wolf/Sub-Zero appliance package including a six-burner range and double ovens. An expansive Caesarstone quartz island, custom cabinetry that reaches the ceiling, butler's pantry with a beverage fridge and a walk-in pantry are just some of the standout features. The space flows effortlessly into the living area, where a coffered ceiling and a cozy gas fireplace create an inviting atmosphere for hosting or relaxing. A full bathroom and a highly functional mudroom round out the main floor. The second level hosts four spacious bedrooms each with an en suite bath and walk in closet. The primary suite is a serene retreat and features a well-organized closet and a bathroom with a dual vanity, an oversized walk-in steam shower, radiant heated floors and space thoughtfully reserved for a future soaking tub. The laundry room is also conveniently located on this floor. For those needing even more versatility, the finished third level includes a full bathroom and a flexible layout ideal for a second office or a private guest suite. The lower level is a true standout, featuring a rare dugout premium theater room situated beneath the garage for an immersive cinematic experience (screen conveys). It also includes a gym, full bathroom, playroom, recreation area with a wet bar and generous storage spaces. Designed for today's connected lifestyle and tomorrow's technology, the home features extensive Cat 6 wiring and a sophisticated RTI automation system, allowing integrated control of TVs, speakers, lighting and motorized blinds for whole-home connectivity with ease. Outside, the fully fenced backyard serves as a private oasis with a paver patio, built-in grill, and a raised garden. Buyers will appreciate the rare attached 3-car garage with epoxy floor, a garage heater and EV ready pre-wiring. Perfectly situated on a quiet tree-lined street within walking distance to Jefferson Elementary School, Butterfield Park, Smalley Pool, and the Prairie Path, this home offers an unparalleled lifestyle in a prime location.
Property Information
Property Type
Residential
Sub-Type
Single Family Residence
Style
Traditional
Year Built
2017
Living Area
4,505 sq ft
Lot Size
0.20 acres
Lot Dimensions
60 X 145
Garage Spaces
3
Parking Spaces
3
Ownership
Fee Simple
Days on Market
7
MLS® Listing#
12652336
Property Features
Interior
Exterior
Appliances
Cooling
Heating
Flooring
Fireplace
Basement
Parking
Laundry
Patio
Fencing
Construction
Foundation
Roof
Windows
Community
Sewer
Water Source
Rooms
- 8X18Main
- 6X13Main
- 23X25Basement
- 10X16Main
- 12X14Basement
- 31X36Basement
- Bedroom 216X16Second
- Bedroom 324X21Second
- Bedroom 417X20Second
- Bedroom 522X29Third
- Dining Room13X14Main
- Exercise Room12X14Basement
- Family Room17X21Main
- Kitchen16X13Main
- Laundry13X9Second
- Living Room
- Master Bedroom17X17Second
- Office12X14Main
Schools
- Elementary:
- Jefferson Elementary School
- Middle:
- Bryan Middle School
- High:
- York Community High School
- District:
- York Community High School
Financial Details
Annual Taxes
$35,973
Tax year 2025
Parcel Number
0612317014
Directions
South on York Rd. To Wilson East to Property
Affordability Calculator
$419,800
Estimated monthly payment
$11,172/mo
Principal $1,679,200 · Est. interest $2,342,633 over 30 yrs
Neighborhood Market Statistics
How this home compares to active listings in Elmhurst, IL
- $700,000
- Median Listing Price
- 31
- Median Days on Market
- 2,059
- Median Sq Ft
- $373
- Median Price / Sq Ft
- 92
- Active Listings
- This home’s price is 200% above the area median.
- Its price per sq ft is 25% above the area median.
Market statistics compiled from active EXIT Realty® and MLS listings in Elmhurst, IL.
Location
- 225 E Wilson Street, Elmhurst, IL 60126
Points of Interest in Elmhurst, IL
Showing the Elmhurst area map.
Nearby Schools
Jefferson Elementary School
Elementary · 0.3 mi away
Visitation School
School · 0.3 mi away
Bryan Middle School
Secondary · 0.7 mi away
Jackson Elementary School
Elementary · 0.8 mi away
Sandburg Middle School
Secondary · 0.9 mi away
Timothy Christian Schools
Elementary · 0.9 mi away
Lincoln Elementary School
Elementary · 1.0 mi away
Kensington School
School · 1.0 mi away
Edison Elementary School
Elementary · 1.1 mi away
Jon Lor Montessori School
Elementary · 1.1 mi away
Buttons and Bows Preschool
School · 1.1 mi away
IC Catholic Prep
Secondary · 1.2 mi away
Immaculate Conception Grade School
School · 1.2 mi away
Immaculate Conception Church
Elementary · 1.2 mi away
Hawthorne Elementary School
Elementary · 1.3 mi away
Elmhurst Cusd
Elementary · 1.3 mi away
York Community High School
Secondary · 1.4 mi away
Salt Creek School
Elementary · 1.5 mi away
Hillside Elementary School
Elementary · 1.7 mi away
Hillside School District 93
School · 1.7 mi away
Commute Calculator
Nearby Homes

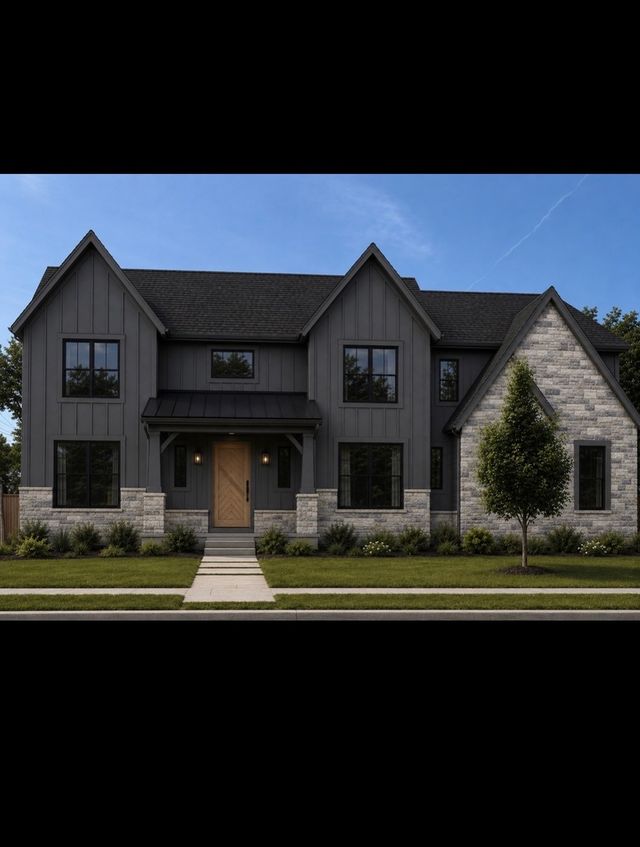
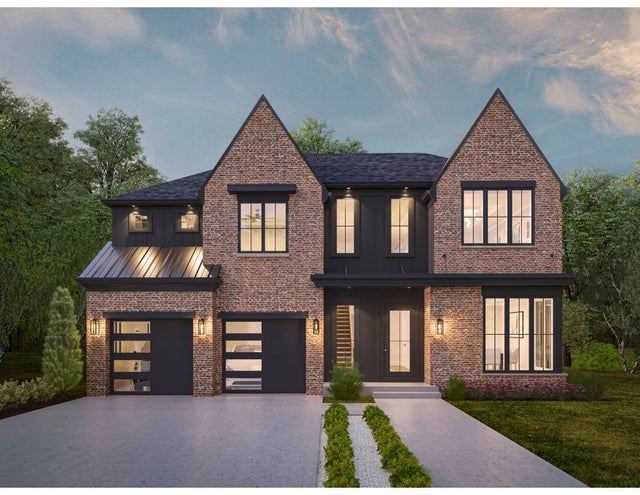


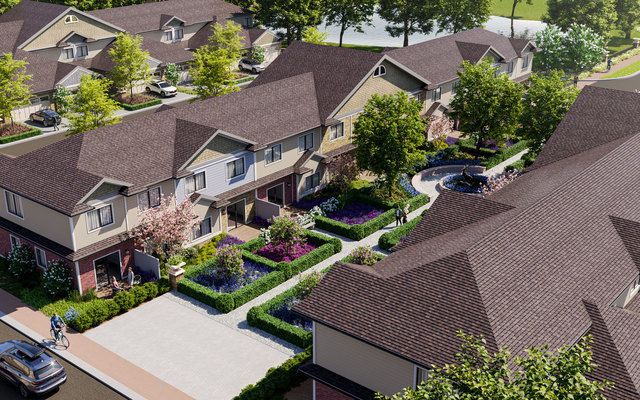
Similar Homes Nearby

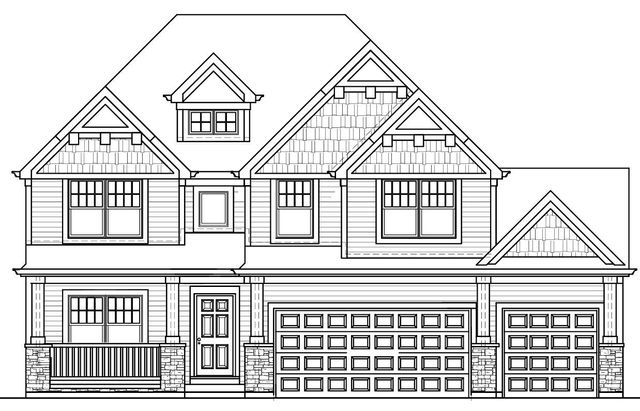
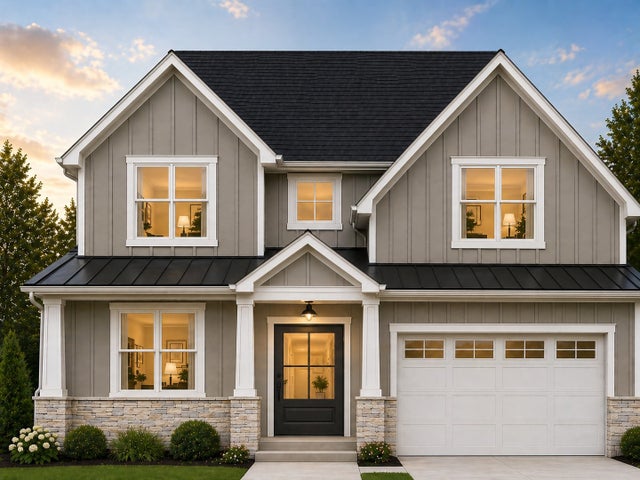
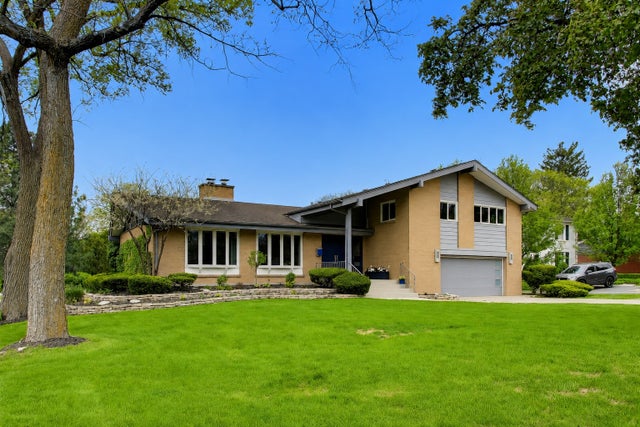


Similar Home Values
Comparable nearby listings and their asking prices.
| Address | Price | Beds | Baths | Sq Ft |
|---|---|---|---|---|
| 526 N West Avenue, Elmhurst, IL | $1,495,000 | 4 | 4 | 3,375 |
| 506 N Willow Road, Elmhurst, IL | $1,499,000 | 5 | 5 | 3,600 |
| 568 N West Avenue, Elmhurst, IL | $1,550,000 | 4 | 5 | 3,630 |
| 360 S Prospect Avenue, Elmhurst, IL | $1,595,000 | 4 | 3 | 3,377 |
| 528 N West Avenue, Elmhurst, IL | $1,595,000 | 4 | 4 | 3,375 |
| 769 S Fairview Avenue, Elmhurst, IL | $1,599,999 | 4 | 5 | 3,400 |
Moving Cost Estimate
EXIT Agents in Elmhurst


Listing Courtesy: Compass - 6309746750
Last Updated: 2026-06-29