

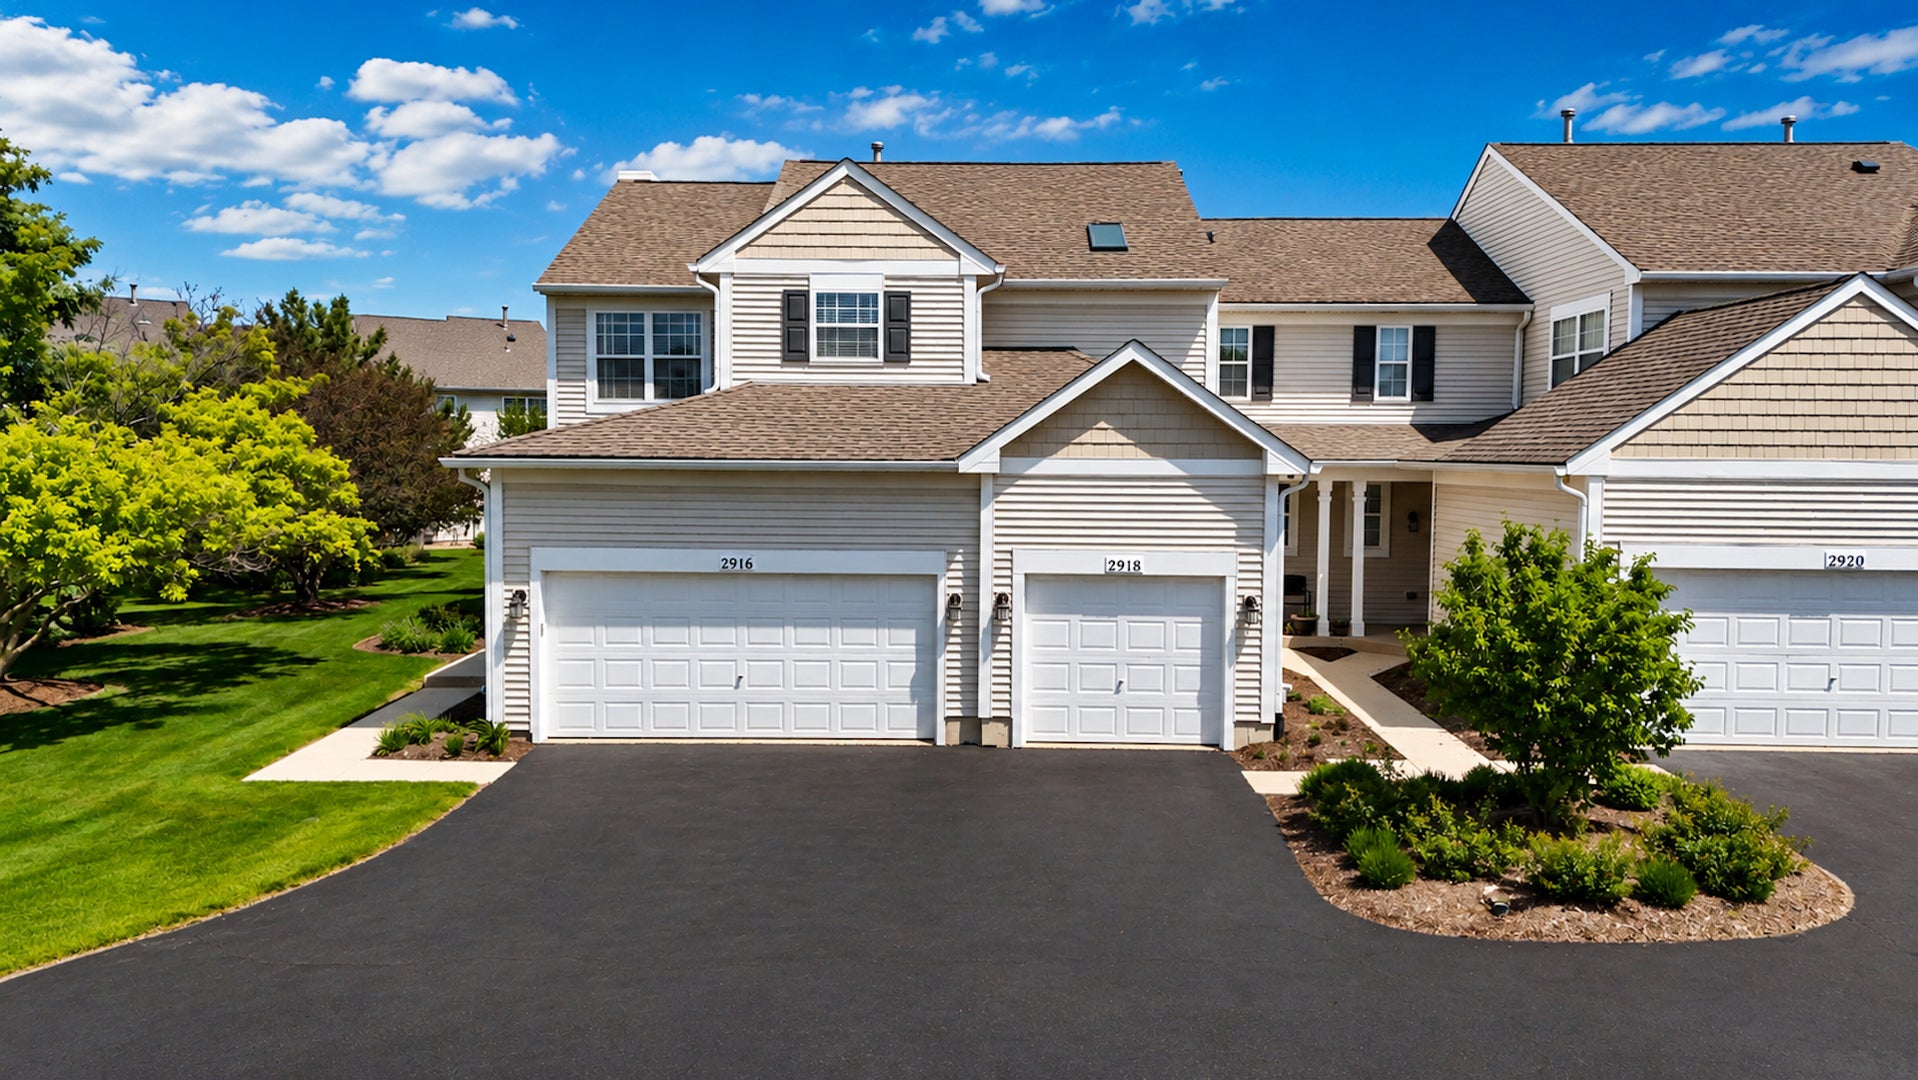
2916 Sheehan Drive 1, Naperville, IL 60564
Windridge · Will County
Key Facts
Description
Your wait is over! Beautiful, end unit townhome in popular Windridge Neighborhood! 2 bedroom, 2.5 bathrooms plus spacious loft and rarely seen, full, unfinished basement! Also has 2 car garage! Open concept layout with eat-in kitchen that connects to dining area and family room. The dining room has a sliding door to private patio with stunning pond view. Family room has soaring 2 story ceilings and gas fireplace with ceramic log. Tons of natural light from abundant windows! Whole house was just freshly painted in neutral on-trend paint color. Also brand new carpeting just installed throughout the entire home. Timeless oak railing on the stairs and surrounding the loft adds to the home's charm. Upstairs has large primary bedroom with vaulted ceilings and ensuite bathroom with separate shower, brand new toilet, and huge walk-in closet. Second bedroom has large closet. Upstairs loft space is perfect for an extra family room area or home office! Additional full bathroom upstairs has tub/shower combination. Full unfinished basement is great for storage or ready for your design ideas! Roof and siding were replaced by the HOA. Newer HVAC and tankless water heater! Close to everything: schools, shopping, and more! Acclaimed Indian Prairie School District 204 schools: Welch Elementary School, Scullen Middle School, and Neuqua Valley High School. Also close to the 95th Street branch of the award-winning Naperville Public Library and many parks and walking areas! Maintenance free living at it's finest! Don't wait on this townhome! Come see it today!
Property Information
Property Type
Residential
Sub-Type
Condominium
Year Built
1998
Stories
2
Living Area
1,395 sq ft
Lot Dimensions
common
Garage Spaces
2
Parking Spaces
2
Ownership
Condo
Days on Market
7
MLS® Listing#
12652051
Property Features
Appliances
Cooling
Heating
Fireplace
Basement
Parking
Laundry
Construction
Sewer
Water Source
Rooms
- Bedroom 212X11Second
- Bedroom 3
- Bedroom 4
- Dining Room9X8Main
- Family Room12X15Main
- Kitchen13X10Main
- Laundry6X10Main
- Living Room
- Loft21X13Second
- Master Bedroom13X13Second
Schools
- Elementary:
- Welch Elementary School
- High:
- Neuqua Valley High School
- District:
- Neuqua Valley High School
Financial Details
HOA
$316 / Monthly
Annual Taxes
$6,997
Tax year 2025
Parcel Number
0701031040081001
Directions
87th to Skylane. Skylane to Leverenz. West on Leverenz to Sheehan.
Affordability Calculator
$71,980
Estimated monthly payment
$1,916/mo
Principal $287,920 · Est. interest $401,674 over 30 yrs
Neighborhood Market Statistics
How this home compares to active listings in Naperville, IL
- $675,000
- Median Listing Price
- 32
- Median Days on Market
- 2,484
- Median Sq Ft
- $283
- Median Price / Sq Ft
- 284
- Active Listings
- This home’s price is 47% below the area median.
- Its price per sq ft is 9% below the area median.
Market statistics compiled from active EXIT Realty® and MLS listings in Naperville, IL.
Location

Points of Interest in Naperville, IL
Showing the Naperville area map.
Nearby Schools
Welch Elementary School
Elementary · 0.3 mi away
Naperville Montessori
Elementary · 0.5 mi away
Primrose Schools
Elementary · 0.6 mi away
Clifford Crone Middle School
School · 0.6 mi away
Neuqua Valley High School - Kathryn J. Birkett Freshman Center
Secondary · 0.8 mi away
Indian Prairie School District
School · 0.9 mi away
Goddard School
School · 0.9 mi away
Fry Elementary School
Elementary · 1.1 mi away
Covenant Classical School
School · 1.2 mi away
Calvary Christian School
Elementary · 1.3 mi away
White Eagle Elementary School
Elementary · 1.3 mi away
Gregory Middle School
Elementary · 1.3 mi away
Robert E. Clow Elementary School
Elementary · 1.5 mi away
Indian Prairie School District
School · 1.5 mi away
Steps Program
School · 1.6 mi away
Indian Prairie School District
School · 1.6 mi away
Gail McKinzie High School
Secondary · 1.6 mi away
Scullen Middle School
Secondary · 1.6 mi away
Wheatland Elementary School
Elementary · 1.6 mi away
Kla Schools Naperville West
School · 1.8 mi away
Commute Calculator
Nearby Homes

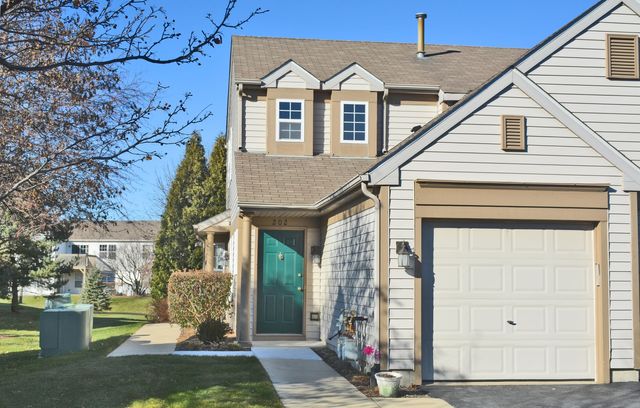
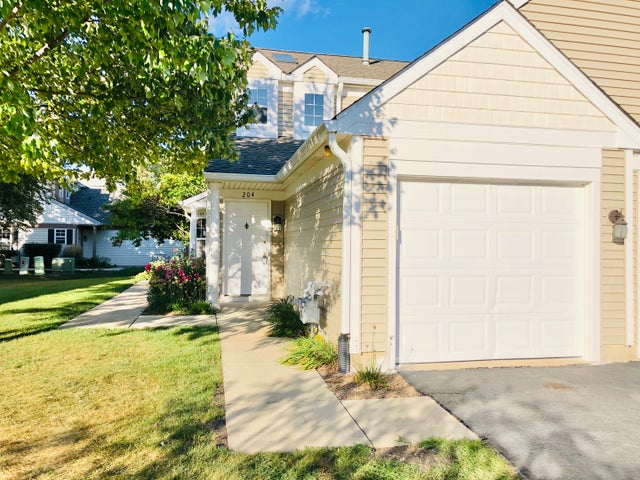


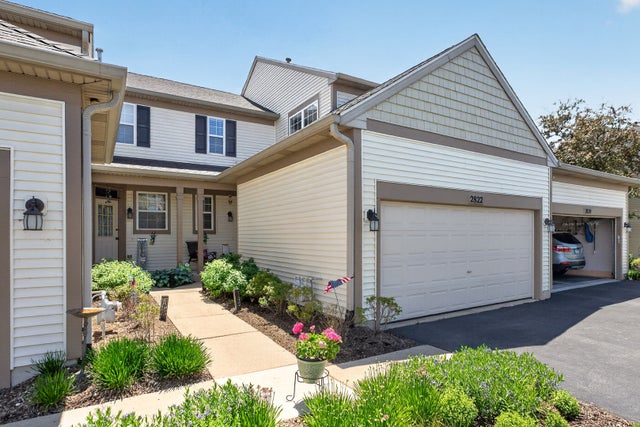
Similar Homes Nearby



Similar Home Values
Comparable nearby listings and their asking prices.
| Address | Price | Beds | Baths | Sq Ft |
|---|---|---|---|---|
| 6S080 Park Meadow Drive 9F, Naperville, IL | $267,900 | 2 | 2 | 1,181 |
| 6S010 Steeple Run Drive 2D, Naperville, IL | $270,000 | 3 | 2 | 1,181 |
| 1111 Vail Court 1111, Naperville, IL | $299,900 | 2 | 3 | 1,288 |
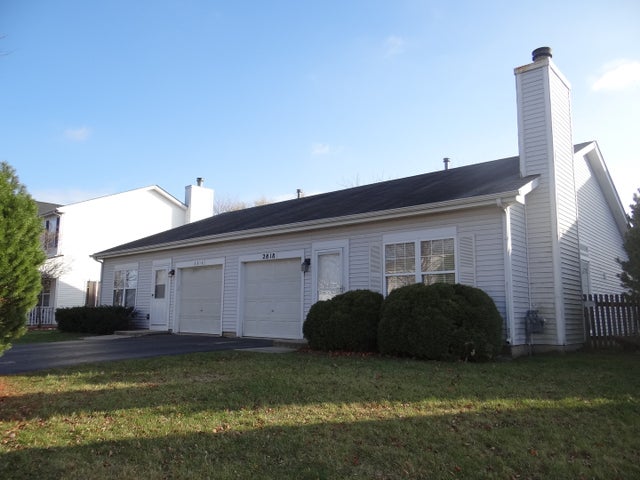
| 2818 Alameda Court, Naperville, IL | $309,500 | 2 | 2 | 934 |
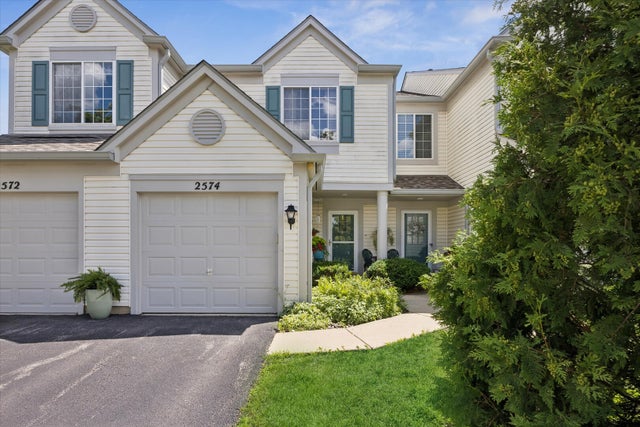
| 2574 Arcadia Circle, Naperville, IL | $309,900 | 2 | 3 | 1,324 |
| 2532 Golf Ridge Circle, Naperville, IL | $319,000 | 2 | 2 | 1,510 |
Moving Cost Estimate
EXIT Agents in Naperville


Listing Courtesy: Charles Rutenberg Realty of IL - 6309291100
Last Updated: 2026-06-11